

3910 Turnberry Dr, Champaign, Illinois 61822
Subdivision > Turnberry Ridge
Sorry, we are updating photos, please update this page in 15 minutes
$218,000
|
Sold
|
|
| Status: | Closed |
| Sqft: | 2,277 |
| Cost/Sqft: | $97 |
| Beds: | 4 |
| Baths: | 3 |
| Year Built: | 1999 |
| Property Taxes: | $5,363 |
| Days On Market: | 4551 |
| Lot Size: | 0,00 |
Description
This lovely home has a very spacious backyard with playground equipment. The kitchen has newer high quality appliances and oak cabinets. The master suite is luxurious with whirlpool tub, shower, double sinks, and walk in closet. Enjoy the beautiful screened in porch. The whole house is wired for surround sound. Just finished all new carpeting throughout bedrooms, living room and dining room.
Property Specifics
| Single Family | |
| — | |
| Traditional | |
| 1999 | |
| None | |
| Brick, Vinyl Siding | |
| — | |
| — | |
| No | |
| — |
| Champaign | |
| Turnberry Ridge | |
| — / — | |
| — | |
| Public | |
| Public Sewer | |
| Central Air | |
| Electric, Natural Gas, Forced Air | |
| 09452496 | |
| 442016361005 |
Nearby Schools
| NAME: | DISTRICT: | DISTANCE: | |
|---|---|---|---|
|
Grade School
Soc |
— | ||
|
Middle School
Call Unt 4 351-3701 |
Not in DB | ||
|
High School
Central |
Not in DB | ||
Property History
| DATE: | EVENT: | PRICE: | SOURCE: |
|---|---|---|---|
| 23 Jul, 2014 | Sold | $218,000 | MRED MLS |
| 10 Jun, 2014 | Under contract | $219,900 | MRED MLS |
| 4 Jun, 2014 | Listed for sale | $219,900 | MRED MLS |
Sorry, we are updating photos, please update this page in 15 minutes
Room Specifics
All Bedroom Info:
Total Bedrooms: 4
Bedrooms Above Ground: 4
Bedrooms Below Ground: 0
Total Bedrooms: 4
Bedrooms Above Ground: 4
Bedrooms Below Ground: 0
Second Bedroom Info:
Dimensions: —
Location: —Dimensions: —
Floor Type: Carpet
Third Bedroom Info:
Dimensions: —
Location: —Dimensions: —
Floor Type: Carpet
Fourth Bedroom Info:
Dimensions: —
Location: —Dimensions: —
Floor Type: Carpet
Bathroom Info:
Full Bathrooms: 3
Partial Bathrooms: 1Full Bathrooms: 3
Bathroom Amenities: Whirlpool
Bathroom in Basement: —
Dining Room Info:
Dimensions: —
Location: —Dimensions: —
Floor Type: Carpet
Kitchen Info:
Dimensions: —
Location: —Dimensions: —
Floor Type: Vinyl
Features: Eating Area-Table Space, Pantry-Closet
Living Room Info:
Dimensions: —
Location: —Dimensions: —
Floor Type: Carpet
Family Room Info:
Dimensions: —
Location: —Dimensions: —
Floor Type: Hardwood
Additional Rooms Info:
Rooms: Walk In Closet
Basement: NoneRooms: Walk In Closet
Other Specifics
| 2 | |
| — | |
| Garage | |
| — | |
| — | |
| — | |
| Porch, Porch Screened | |
| Fenced Yard | |
| 80X213X99X164 | |
| — | |
| Full | |
| Vaulted/Cathedral Ceilings | |
| Dishwasher, Disposal, Microwave, Range, Refrigerator | |
| Not in DB | |
| Sidewalks | |
| — | |
| Gas Starter |
Tax History
| Year | Property Taxes |
|---|---|
| 2014 | $5,363 |
Contact Agent
Nearby Similar Homes

3501 Roxford Drive, Champaign, Illinois 61822

For Sale
$384,990
3 beds / 3.0 baths / 3,550 ft2
Single Family / Built: 1987
99
1808 Foxborough Court, Champaign, Illinois 61822

For Sale
$695,000
4 beds / 4.0 baths / 3,432 ft2
Single Family / Built: 1997
177
1710 Brighton Court, Champaign, Illinois 61822

For Sale
$1,725,000
6 beds / 7.1 baths / 9,254 ft2
Single Family / Built: 2002
140
Nearby Sold Comparables
Champaign, Illinois 61822

Sold
$222,500
4 beds / 2.1 baths / 2,277 ft2
Single Family / Built: 1999
6863
3908 Turnberry Drive, Champaign, Illinois 61822
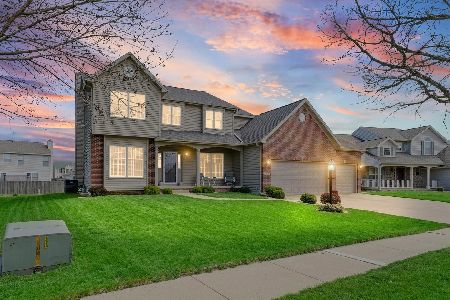
Sold
$460,000
4 beds / 3.1 baths / 2,828 ft2
Single Family / Built: 1999
241
3906 Glenn Brooke Rd, Champaign, Illinois 61822
Sold
$205,000
4 beds / 2.0 baths / 1,856 ft2
Single Family / Built: 1999
4959
3906 Glenn Brooke Road, Champaign, Illinois 61822
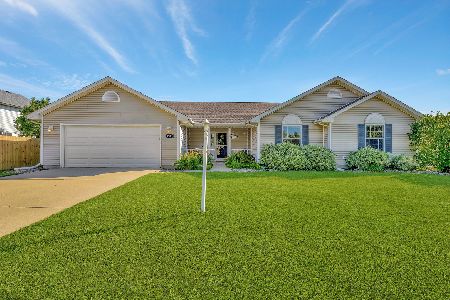
Sold
$219,900
4 beds / 2.0 baths / 1,922 ft2
Single Family / Built: 1999
2319
3906 Turnberry Dr, Champaign, Illinois 61822
Sold
$224,000
4 beds / 2.1 baths / 2,676 ft2
Single Family / Built: 1999
4337
3906 Turnberry, Champaign, Illinois 61822
Sold
$220,000
4 beds / 2.1 baths / 2,629 ft2
Single Family / Built: 1999
4840
Contact Agent
Listing Provided By
KELLER WILLIAMS-TREC
