

3906 Grand Avenue, Mchenry, Illinois 60050
Subdivision > Millstream
Sorry, we are updating photos, please update this page in 15 minutes
$207,500
|
Sold
|
|
| Status: | Closed |
| Sqft: | 1,750 |
| Cost/Sqft: | $123 |
| Beds: | 3 |
| Baths: | 2 |
| Year Built: | 1966 |
| Property Taxes: | $5,913 |
| Days On Market: | 2439 |
| Lot Size: | 0,29 |
Description
INCREDIBLE RAISED RANCH IN THE MILLSTREAM SUBDIVISION!! WHAT A GREAT FLOOR PLAN! LARGE LIVING ROOM WITH PLENTY OF NATURAL LIGHT AND HARDWOOD FLOORS, SPACIOUS EAT IN KITCHEN WITH NEWER COUNTER TOPS, REFINISHED CABINETS AND STAINLESS STEEL APPLIANCES, SLIDER LEADING TO HUGE WRAP AROUND DECK, AND NEWER FULL BATH!! LOWER LEVEL FAMILY ROOM HAS PLENTY OF SPACE AND ANOTHER FULL BATH! THIS HOME HAS A NEW ROOF, NEW SIDING, AND A NEWER FENCE! GREAT LOCATION AND GIGANTIC YARD!! MAKE AN APPOINTMENT TODAY!
Property Specifics
| Single Family | |
| — | |
| — | |
| 1966 | |
| None | |
| Vinyl Siding, Brick | |
| — | |
| — | |
| No | |
| 0.29 |
| Mc Henry | |
| Millstream | |
| 0 / Not Applicable | |
| None | |
| Public | |
| Public Sewer | |
| Central Air | |
| Natural Gas, Forced Air | |
| 10658622 | |
| 0926303012 |
Nearby Schools
| NAME: | DISTRICT: | DISTANCE: | |
|---|---|---|---|
|
Grade School
Hilltop Elementary School |
15 | — | |
|
Middle School
Mchenry Middle School |
15 | Not in DB | |
|
High School
Mchenry High School-east Campus |
156 | Not in DB | |
Property History
| DATE: | EVENT: | PRICE: | SOURCE: |
|---|---|---|---|
| 6 Nov, 2015 | Sold | $135,000 | MRED MLS |
| 13 Jul, 2015 | Under contract | $134,900 | MRED MLS |
| — | Last price change | $144,900 | MRED MLS |
| 21 Apr, 2015 | Listed for sale | $150,000 | MRED MLS |
| 30 Jun, 2020 | Sold | $207,500 | MRED MLS |
| 5 May, 2020 | Under contract | $215,000 | MRED MLS |
| 6 Mar, 2020 | Listed for sale | $215,000 | MRED MLS |
Sorry, we are updating photos, please update this page in 15 minutes
Room Specifics
All Bedroom Info:
Total Bedrooms: 3
Bedrooms Above Ground: 3
Bedrooms Below Ground: 0
Total Bedrooms: 3
Bedrooms Above Ground: 3
Bedrooms Below Ground: 0
Second Bedroom Info:
Dimensions: —
Location: —Dimensions: —
Floor Type: Hardwood
Third Bedroom Info:
Dimensions: —
Location: —Dimensions: —
Floor Type: Carpet
Bathroom Info:
Full Bathrooms: 2
Partial Bathrooms: 0Full Bathrooms: 2
Bathroom Amenities: —
Bathroom in Basement: 0
Dining Room Info:
Dimensions: —
Location: —Dimensions: —
Floor Type: Other
Kitchen Info:
Dimensions: —
Location: —Dimensions: —
Floor Type: Other
Laundry Room Info:
Dimensions: —
Location: —Dimensions: —
Floor Type: Other
Living Room Info:
Dimensions: —
Location: —Dimensions: —
Floor Type: Hardwood
Family Room Info:
Dimensions: —
Location: —Dimensions: —
Floor Type: Other
Additional Rooms Info:
Rooms: Office
Basement: NoneRooms: Office
Other Specifics
| 2 | |
| — | |
| Garage | |
| — | |
| — | |
| — | |
| Deck, Patio | |
| — | |
| 150 X 84 | |
| — | |
| None | |
| Hardwood Floors | |
| Range, Microwave, Dishwasher, Refrigerator, Washer, Dryer | |
| Not in DB | |
| — | |
| — | |
| — |
Tax History
| Year | Property Taxes |
|---|---|
| 2015 | $4,046 |
| 2020 | $5,913 |
Contact Agent
Nearby Similar Homes
3912 Boone Creek Circle, Mchenry, Illinois 60050
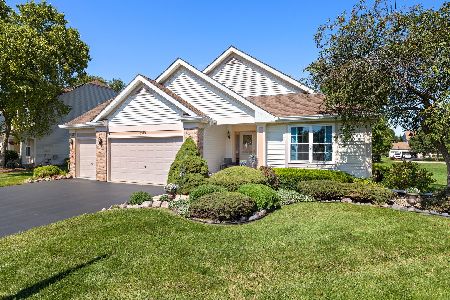
For Sale
$475,000
3 beds / 3.0 baths / 3,902 ft2
Single Family / Built: 2001
49
1413 Richmond Road, Mchenry, Illinois 60050
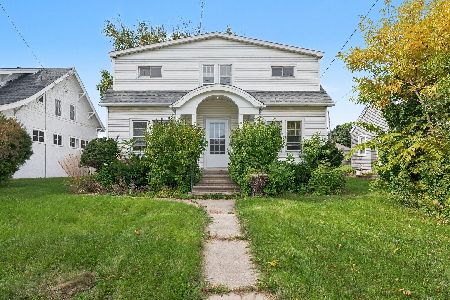
For Sale
$250,000
5 beds / 2.1 baths / 1,670 ft2
Single Family / Built: 1926
31
3508 Washington Street, Mchenry, Illinois 60050
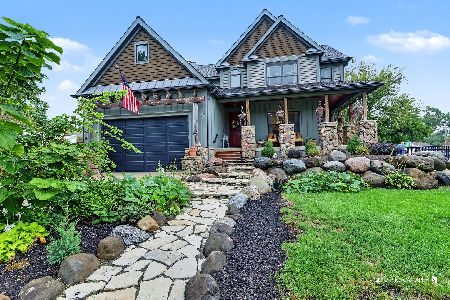
For Sale
$460,000
3 beds / 2.1 baths / 2,366 ft2
Single Family / Built: 2008
32
1404 Green Street, Mchenry, Illinois 60050
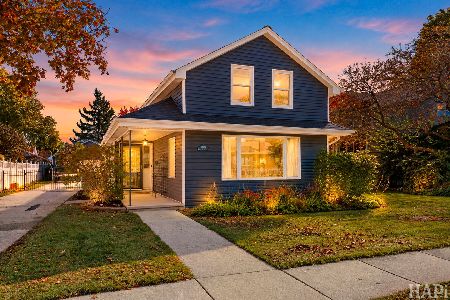
For Sale
$324,900
3 beds / 2.0 baths / 1,246 ft2
Single Family / Built: 1910
3
2103 Olde Mill Lane, Mchenry, Illinois 60050
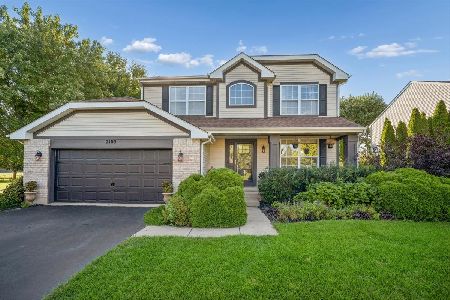
For Sale
$455,000
4 beds / 3.1 baths / 2,176 ft2
Single Family / Built: 1998
35
Nearby Sold Comparables
3905 Maple Avenue, Mchenry, Illinois 60050

Sold
$235,000
4 beds / 2.0 baths / 1,725 ft2
Single Family / Built: 1965
1496
3907 Maple Avenue, Mchenry, Illinois 60050

Sold
$248,500
4 beds / 1.1 baths / 1,520 ft2
Single Family / Built: 1966
1237
3907 Grand Avenue, Mchenry, Illinois 60050

Sold
$185,900
4 beds / 2.0 baths / 1,115 ft2
Single Family / Built: 1966
3193
3910 Grand Avenue, Mchenry, Illinois 60050
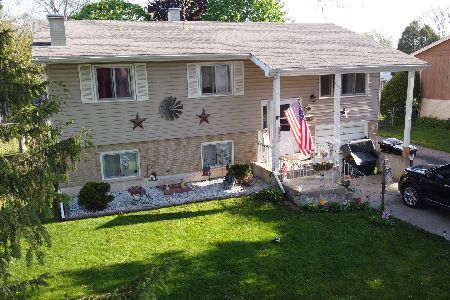
Sold
$239,000
3 beds / 2.0 baths / 1,725 ft2
Single Family / Built: 1966
1278
3907 Grand Avenue, Mchenry, Illinois 60050
Sold
$130,000
3 beds / 1.0 baths / 1,047 ft2
Single Family / Built: 1966
4415
Contact Agent
Listing Provided By
Associates Realty
