

3908 Turnberry Drive, Champaign, Illinois 61822


$455,000
|
Sold
|
|
| Status: | Closed |
| Sqft: | 2,828 |
| Cost/Sqft: | $163 |
| Beds: | 4 |
| Baths: | 4 |
| Year Built: | 1999 |
| Property Taxes: | $9,482 |
| Days On Market: | 192 |
| Lot Size: | 0,00 |
Description
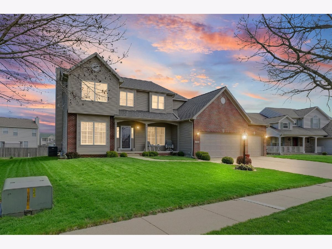
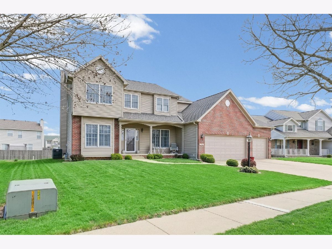
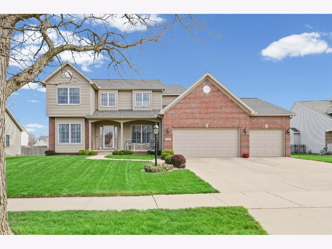
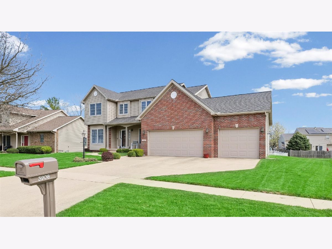
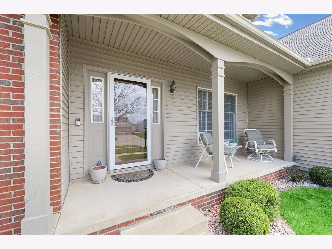
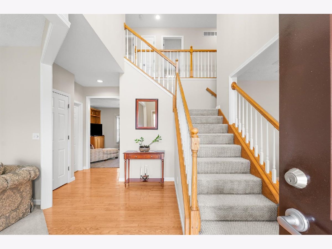
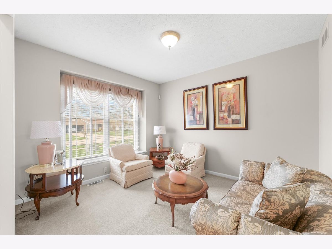
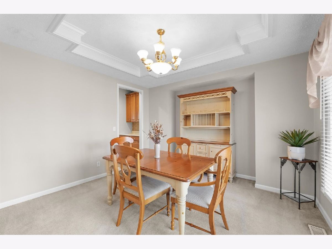
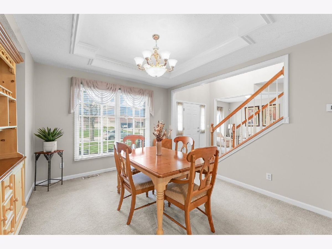
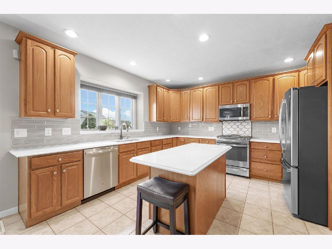
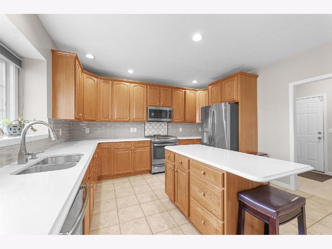
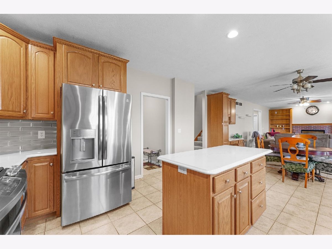
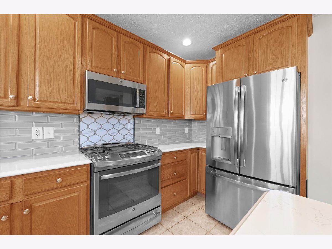
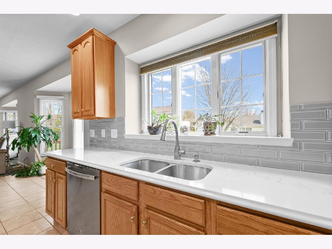
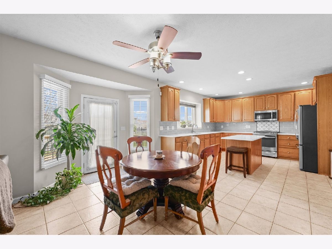
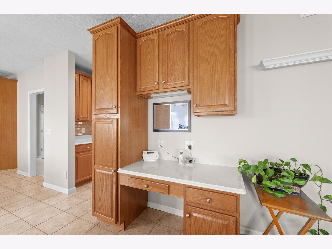
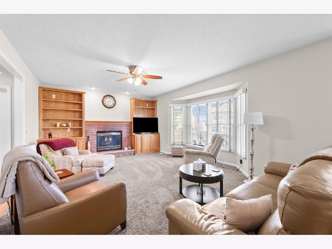
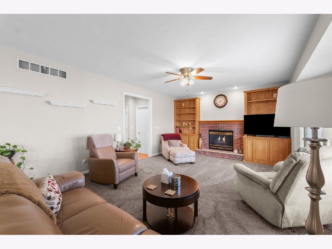
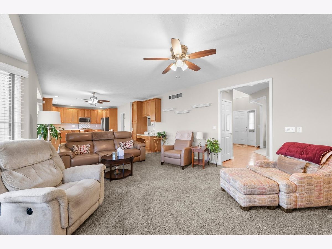
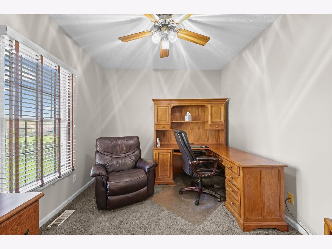
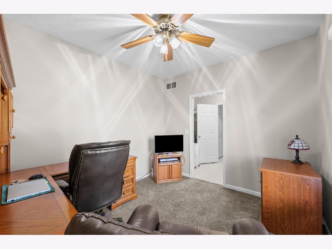
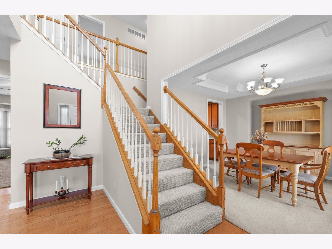
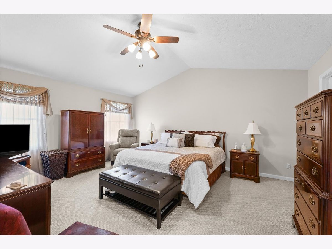
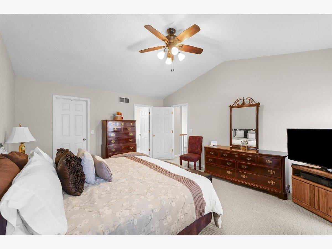
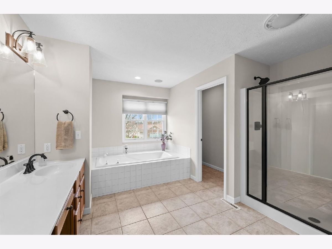
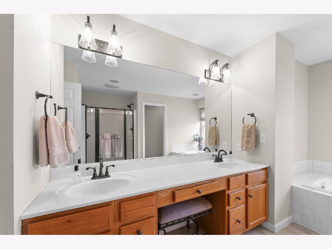
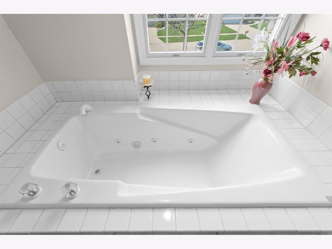
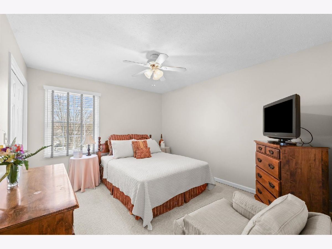
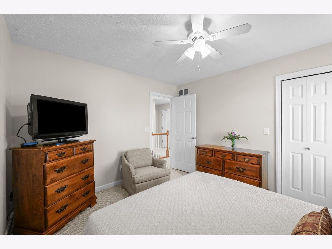
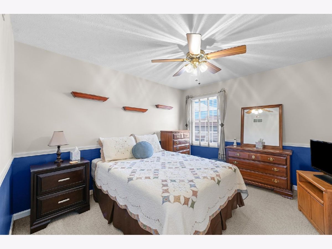
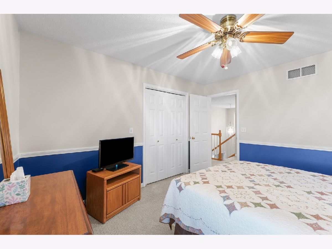
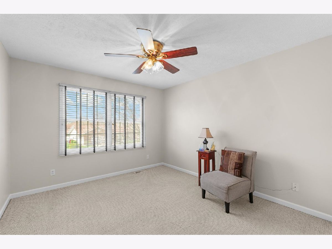
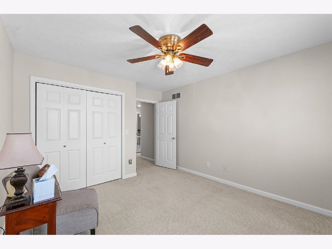

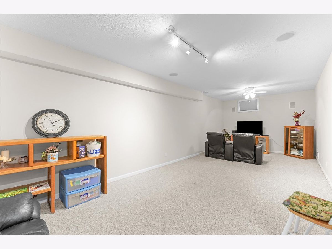
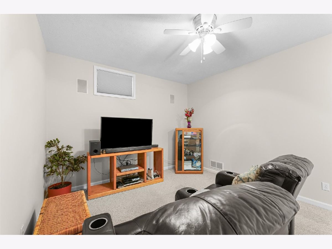
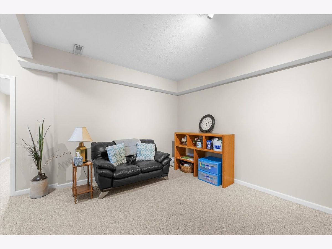
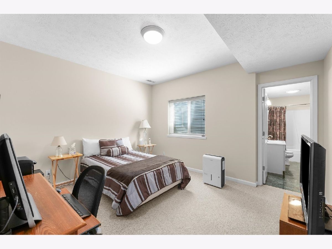
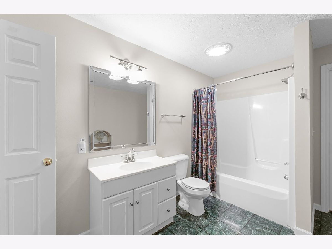
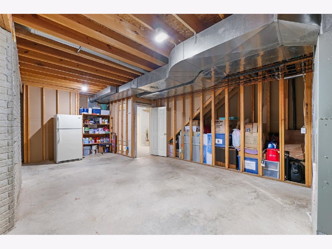
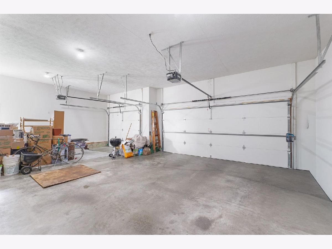
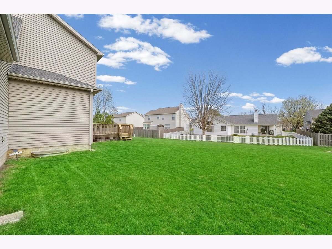
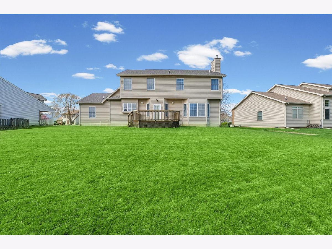
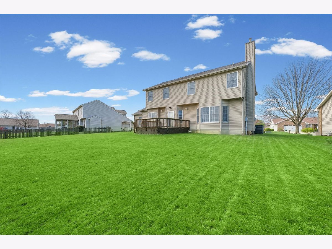
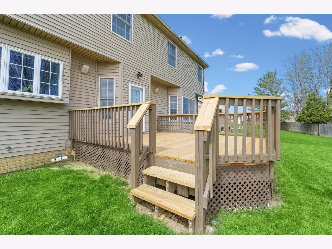
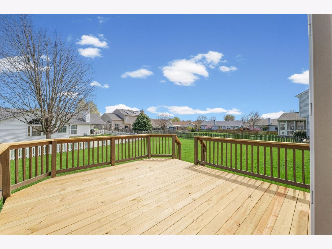
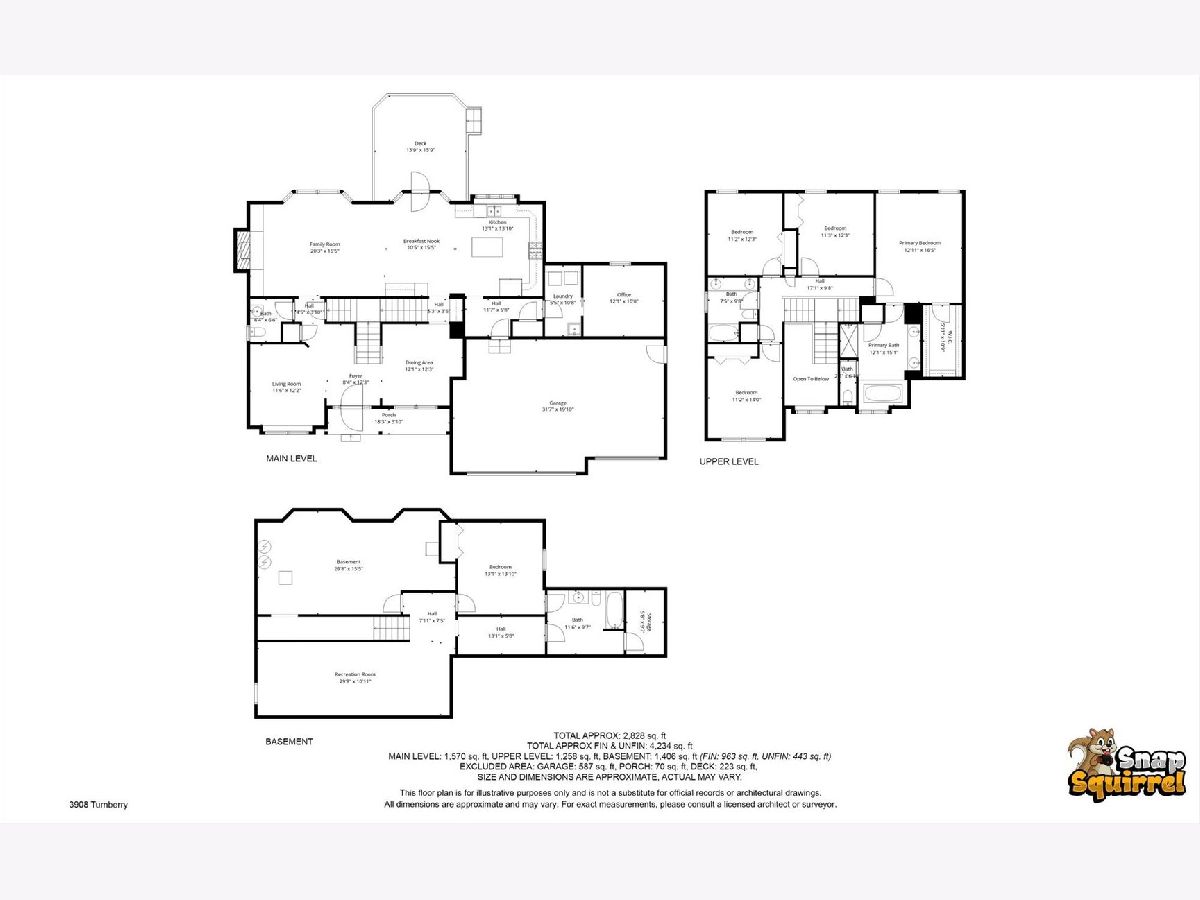
Beautifully maintained home offering an exceptional blend of space, function, and a well-designed floor plan in established Turnberry Ridge. The main level features a welcoming layout with a double staircase, spacious living areas, and a comfortable family room with built-in bookshelves surrounding the fireplace. The kitchen offers a center island, excellent workspace, and opens naturally to the informal dining and living spaces-ideal for everyday living and entertaining. A privately located main floor office provides a quiet, separate work-from-home space away from the main living areas. Upstairs, you'll find four bedrooms including a spacious primary suite featuring a large bath with jetted tub and an impressive walk-in closet. The finished basement expands the living space with a family room, bedroom, and full bath, along with a large unfinished storage area. Step outside to enjoy a well-manicured yard with mature landscaping and an updated deck-perfect for relaxing or entertaining. A 3-car garage adds excellent storage and flexibility. This home reflects consistent care and thoughtful updates throughout and is ready for its next chapter.
Property Specifics
| Single Family | |
| — | |
| — | |
| 1999 | |
| — | |
| — | |
| No | |
| — |
| Champaign | |
| Turnberry Ridge | |
| 120 / Annual | |
| — | |
| — | |
| — | |
| 12601380 | |
| 442016361004 |
Nearby Schools
| NAME: | DISTRICT: | DISTANCE: | |
|---|---|---|---|
|
Grade School
Unit 4 Of Choice |
4 | — | |
|
Middle School
Champaign/middle Call Unit 4 351 |
4 | Not in DB | |
|
High School
Centennial High School |
4 | Not in DB | |
Property History
| DATE: | EVENT: | PRICE: | SOURCE: |
|---|---|---|---|
| 17 Jul, 2026 | Sold | $455,000 | MRED MLS |
| 25 May, 2026 | Under contract | $460,000 | MRED MLS |
| 23 Mar, 2026 | Listed for sale | $442,000 | MRED MLS |
Room Specifics
Total Bedrooms: 5
Bedrooms Above Ground: 4
Bedrooms Below Ground: 1
Dimensions: —
Floor Type: —
Dimensions: —
Floor Type: —
Dimensions: —
Floor Type: —
Dimensions: —
Floor Type: —
Full Bathrooms: 4
Bathroom Amenities: Whirlpool
Bathroom in Basement: 1
Rooms: —
Basement Description: —
Other Specifics
| 3 | |
| — | |
| — | |
| — | |
| — | |
| 75X117X125X164 | |
| — | |
| — | |
| — | |
| — | |
| Not in DB | |
| — | |
| — | |
| — | |
| — |
Tax History
| Year | Property Taxes |
|---|---|
| 2026 | $9,482 |
Contact Agent
Nearby Similar Homes

Nearby Sold Comparables

Contact Agent
Listing Provided By
RE/MAX REALTY ASSOCIATES-CHA
