

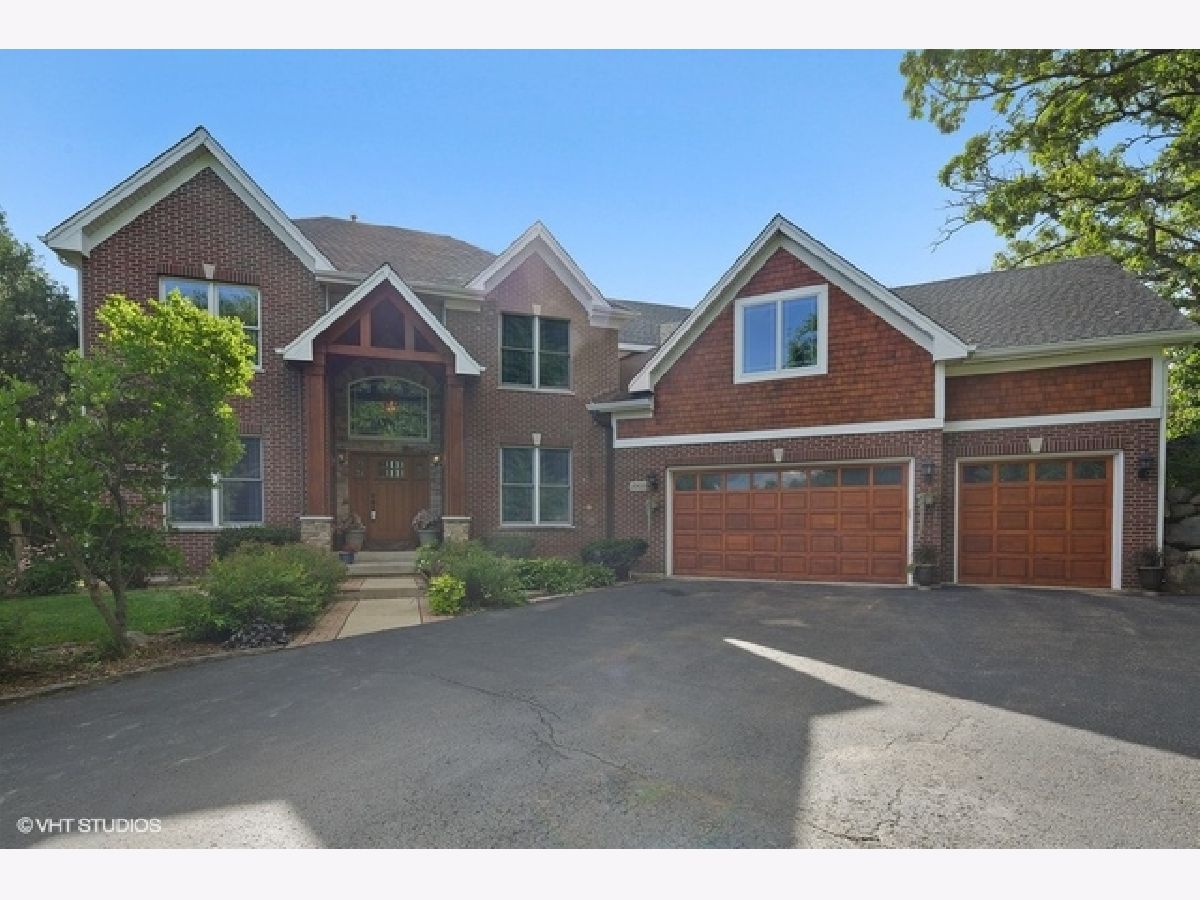
3909 Niblick Court, Crystal Lake, Illinois 60012
Subdivision > Fairway View Estates


$590,000
|
Sold
|
|
| Status: | Closed |
| Sqft: | 6,831 |
| Cost/Sqft: | $89 |
| Beds: | 4 |
| Baths: | 4 |
| Year Built: | 1996 |
| Property Taxes: | $14,926 |
| Days On Market: | 2267 |
| Lot Size: | 1,03 |
Property Specifics
| Single Family | |
| — | |
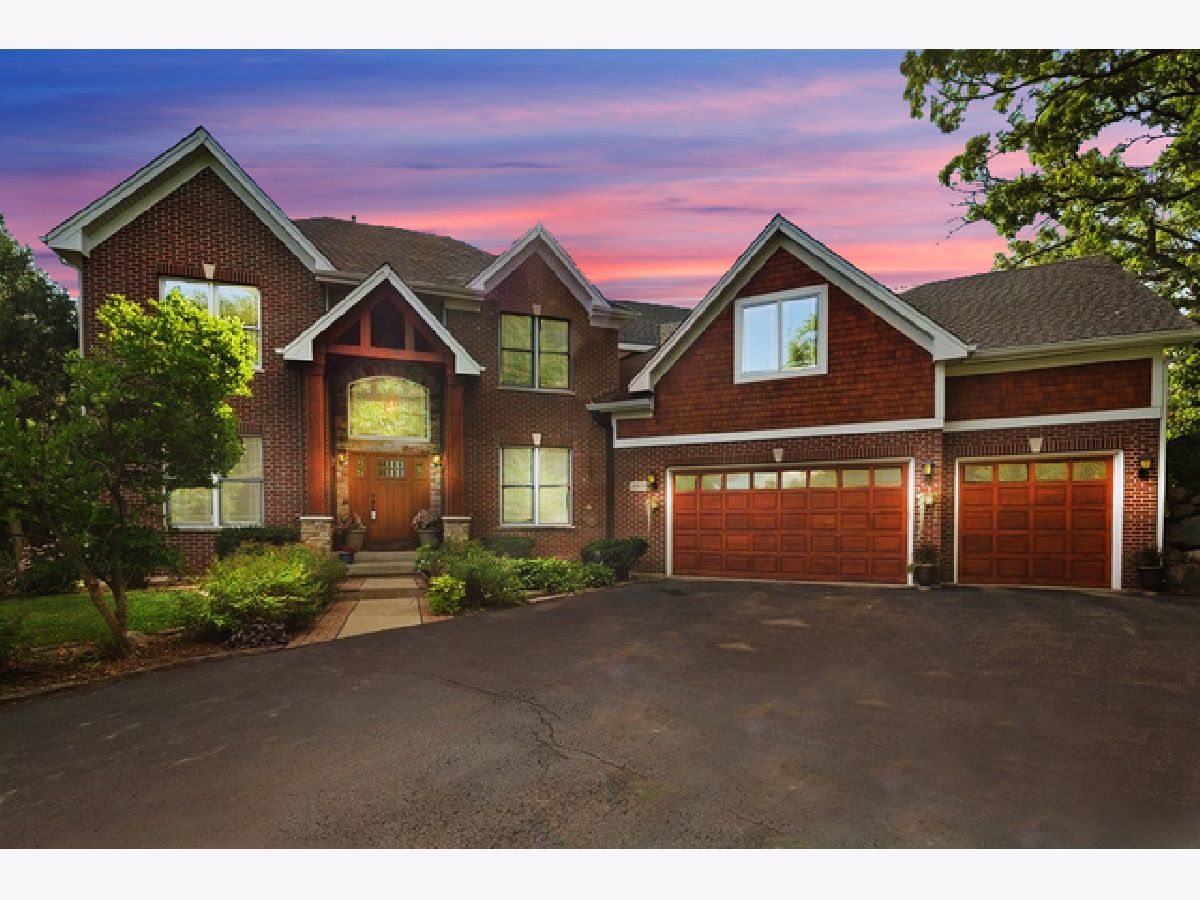
| Contemporary | |
| 1996 | |
| Full, Walkout | |
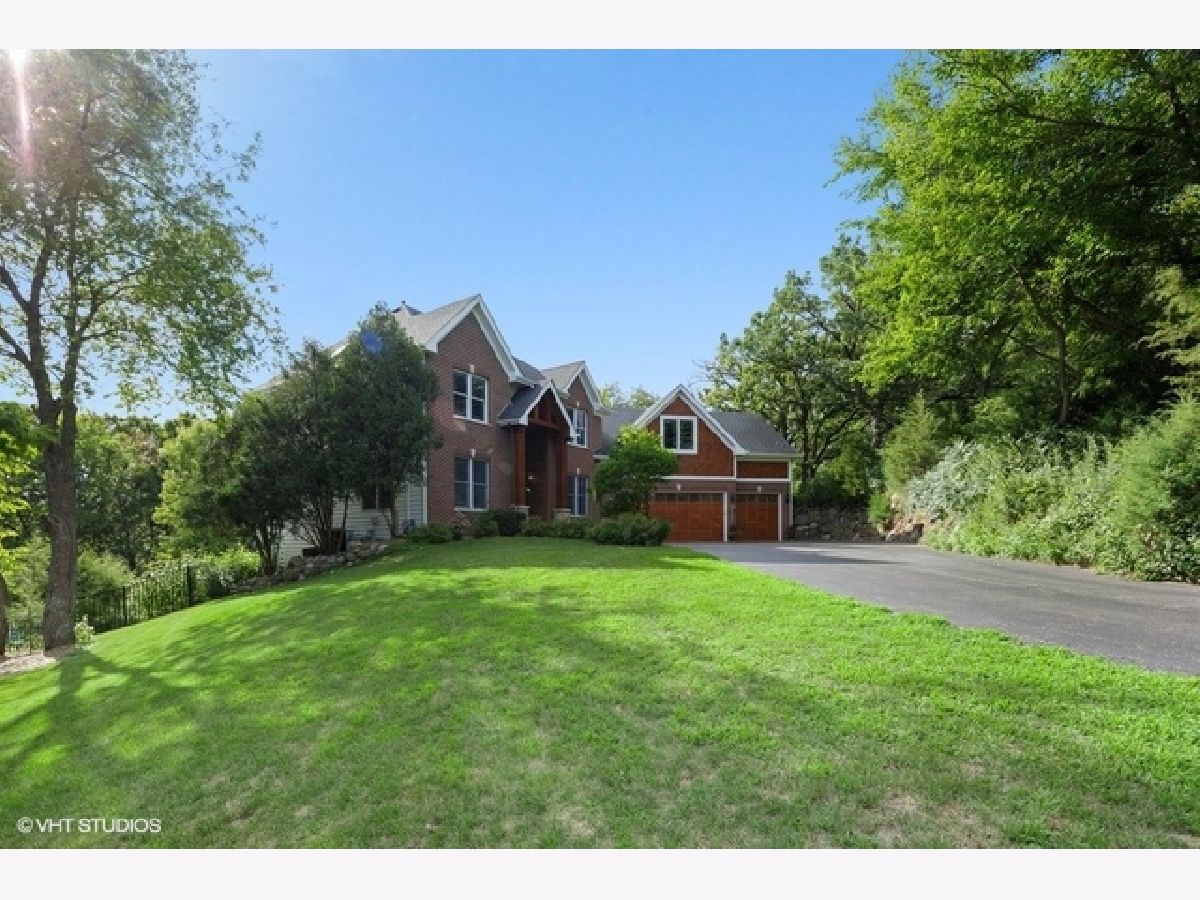
| Brick, Cedar | |
| Asphalt | |
| — | |
| No | |
| 1.03 |
| Mc Henry | |
| Fairway View Estates | |
| — / Not Applicable | |
| None | |
| Private Well | |
| Septic-Private | |
| Central Air | |
| Natural Gas, Forced Air | |
| 10787017 | |
| 1424377003 |
Nearby Schools
| NAME: | DISTRICT: | DISTANCE: | |
|---|---|---|---|
|
Grade School
Prairie Grove Elementary School |
46 | — | |
|
Middle School
Prairie Grove Junior High School |
46 | Not in DB | |
|
High School
Prairie Ridge High School |
155 | Not in DB | |
Property History
| DATE: | EVENT: | PRICE: | SOURCE: |
|---|---|---|---|
| 30 Nov, 2020 | Sold | $590,000 | MRED MLS |
| 21 Sep, 2020 | Under contract | $610,000 | MRED MLS |
| — | Last price change | $625,000 | MRED MLS |
| 7 Aug, 2020 | Listed for sale | $625,000 | MRED MLS |
| 29 Apr, 2022 | Sold | $650,000 | MRED MLS |
| 21 Mar, 2022 | Under contract | $650,000 | MRED MLS |
| 21 Mar, 2022 | Listed for sale | $650,000 | MRED MLS |
Room Specifics
All Bedroom Info:
Total Bedrooms: 4
Bedrooms Above Ground: 4
Bedrooms Below Ground: 0
Total Bedrooms: 4
Bedrooms Above Ground: 4
Bedrooms Below Ground: 0
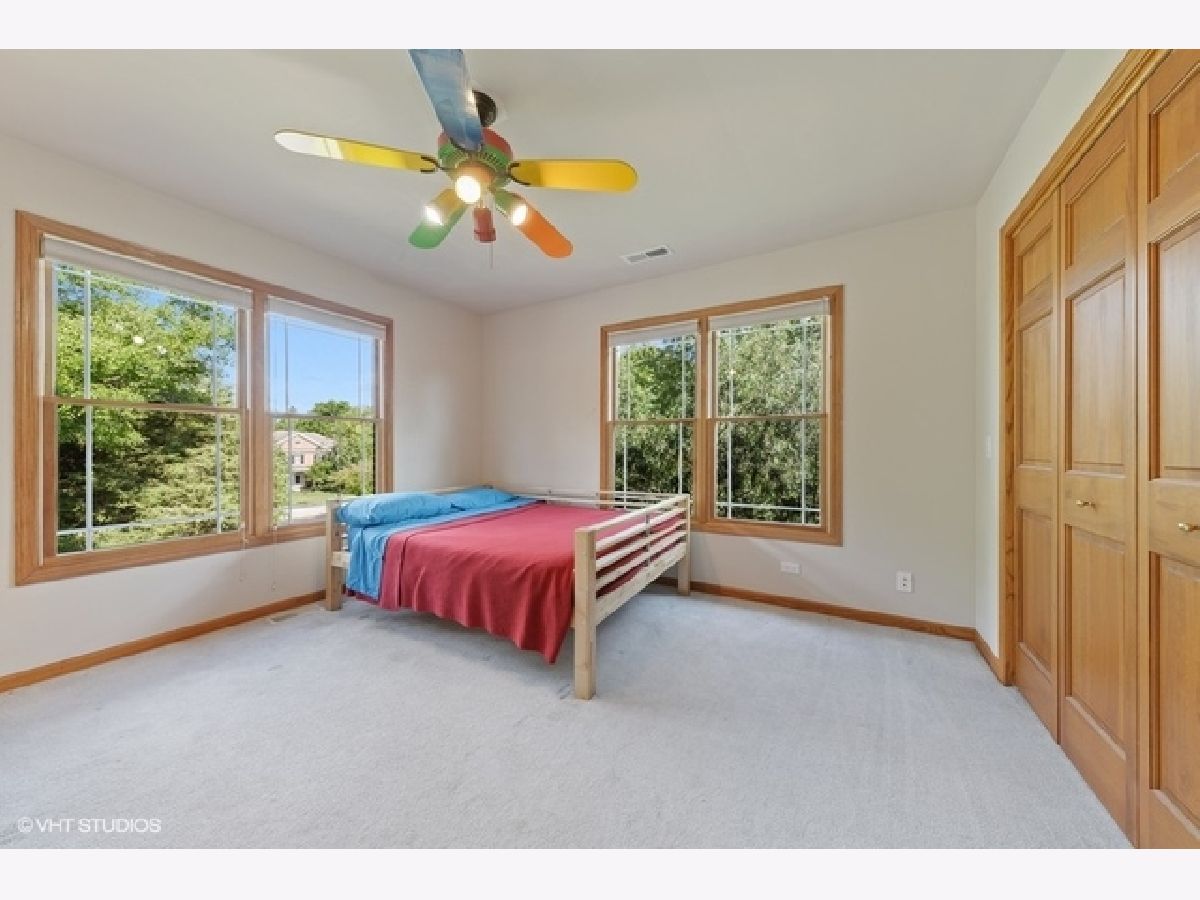
Second Bedroom Info:
Dimensions: —
Location: —Dimensions: —
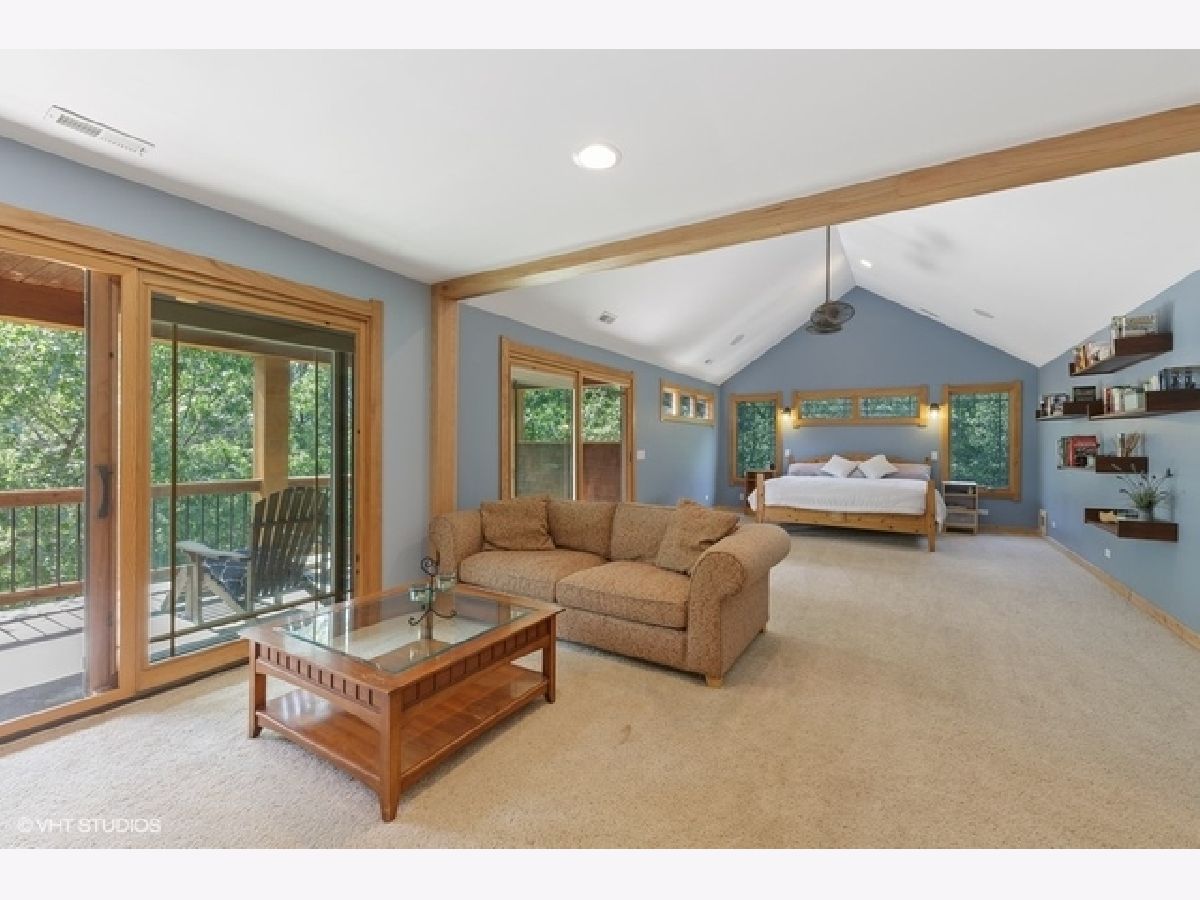
Floor Type: Carpet
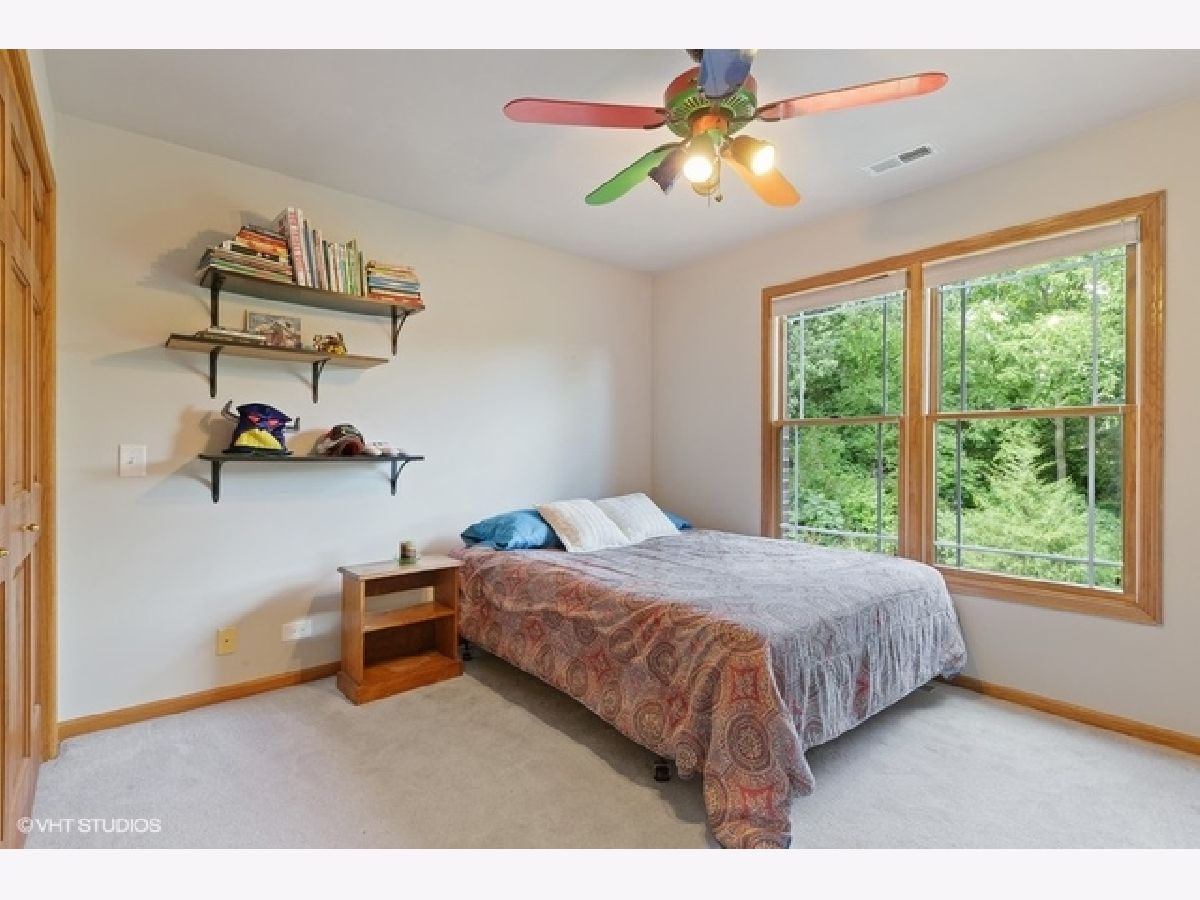
Third Bedroom Info:
Dimensions: —
Location: —Dimensions: —
Floor Type: Carpet
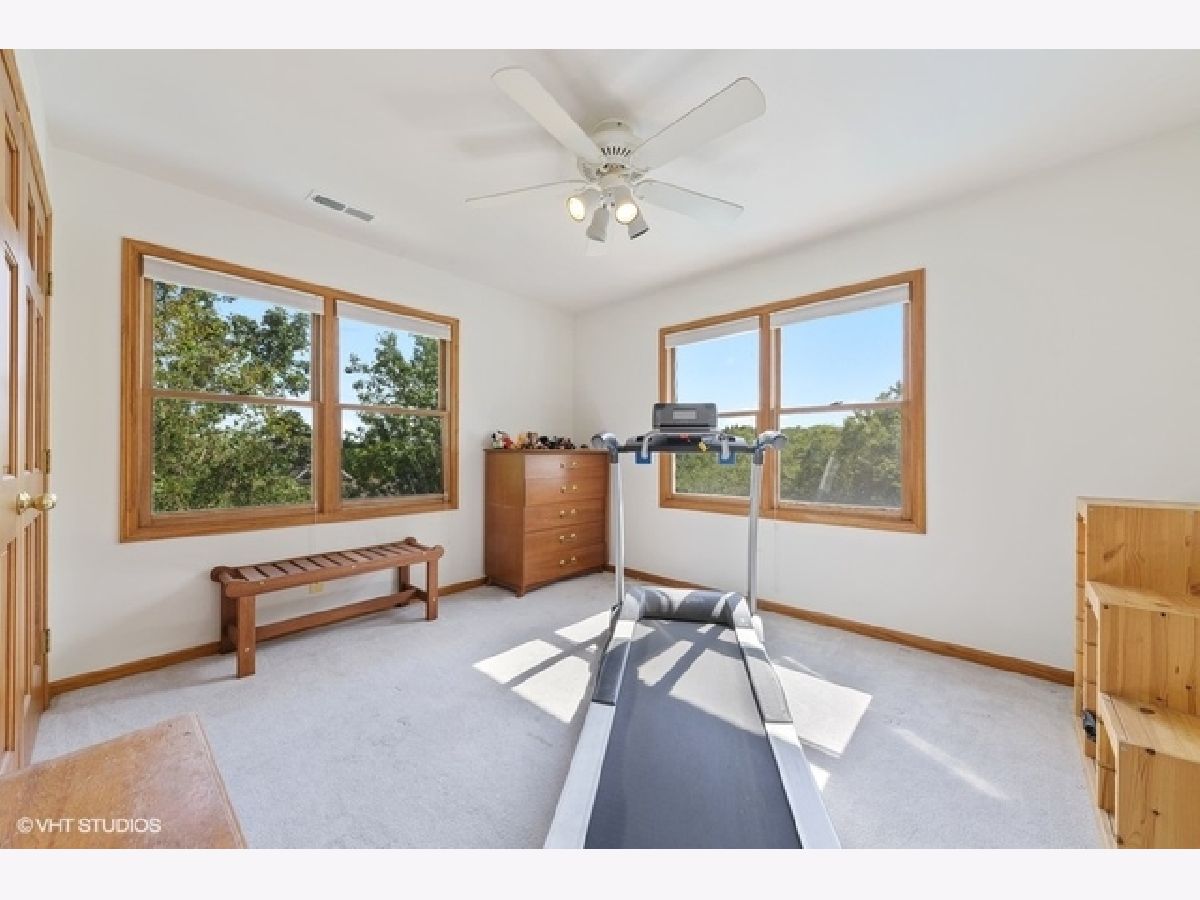
Fourth Bedroom Info:
Dimensions: —
Location: —Dimensions: —
Floor Type: Carpet
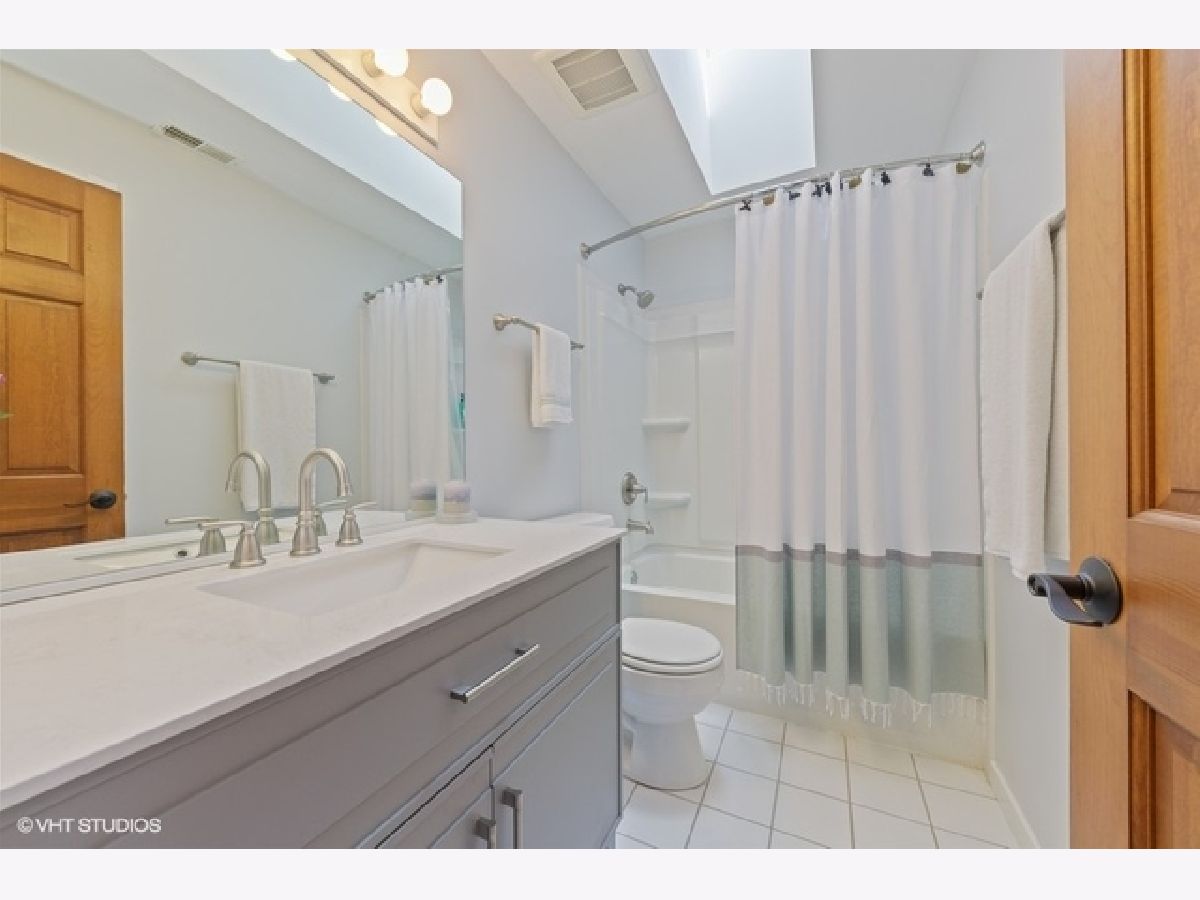
Bathroom Info:
Full Bathrooms: 4
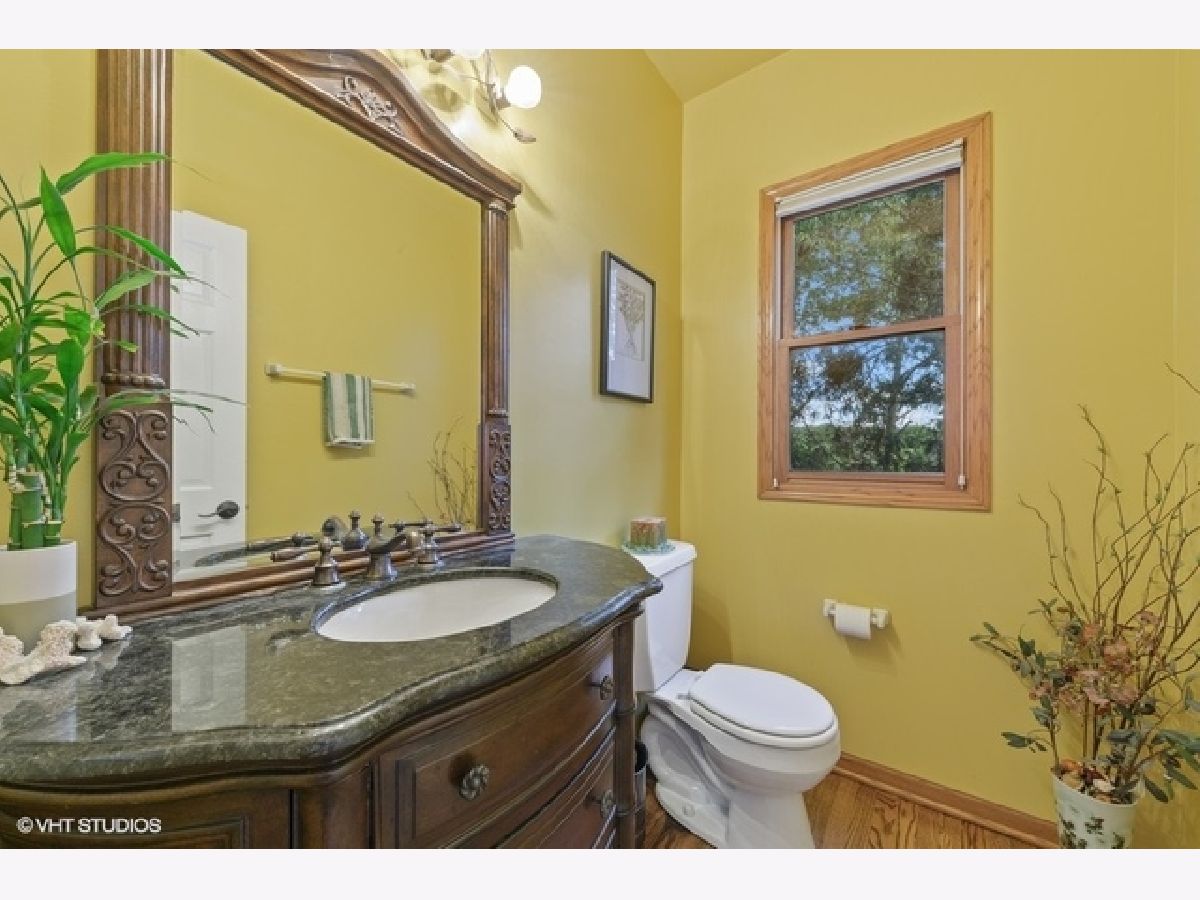
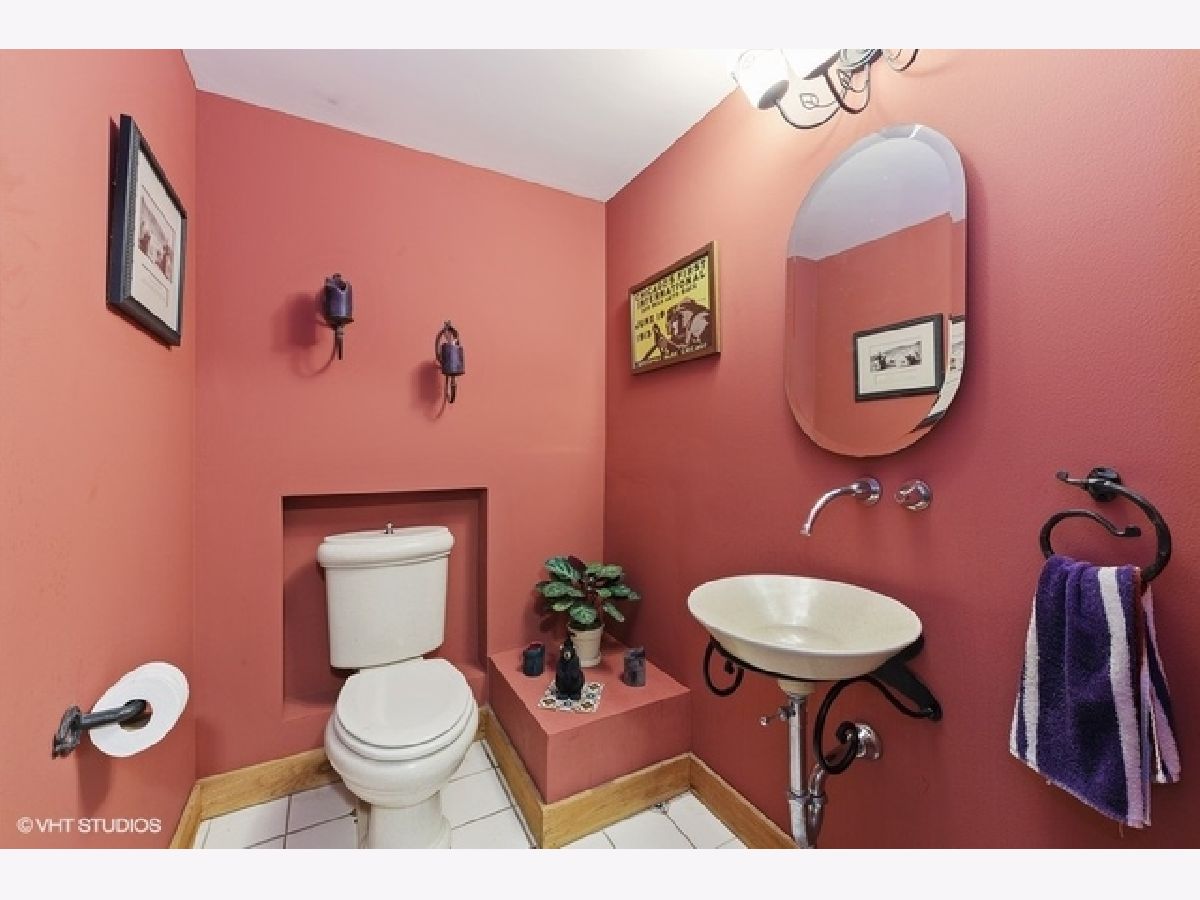
Partial Bathrooms: 1Full Bathrooms: 4
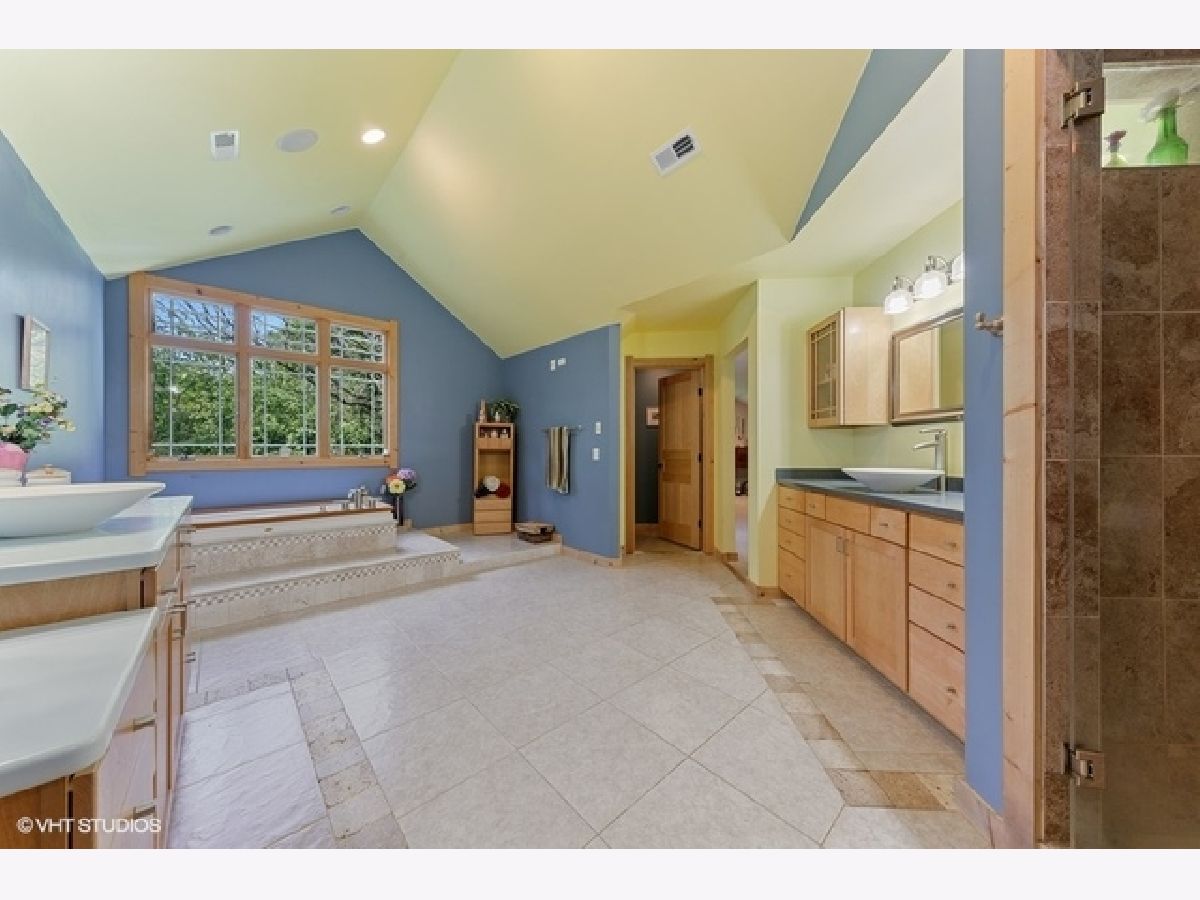
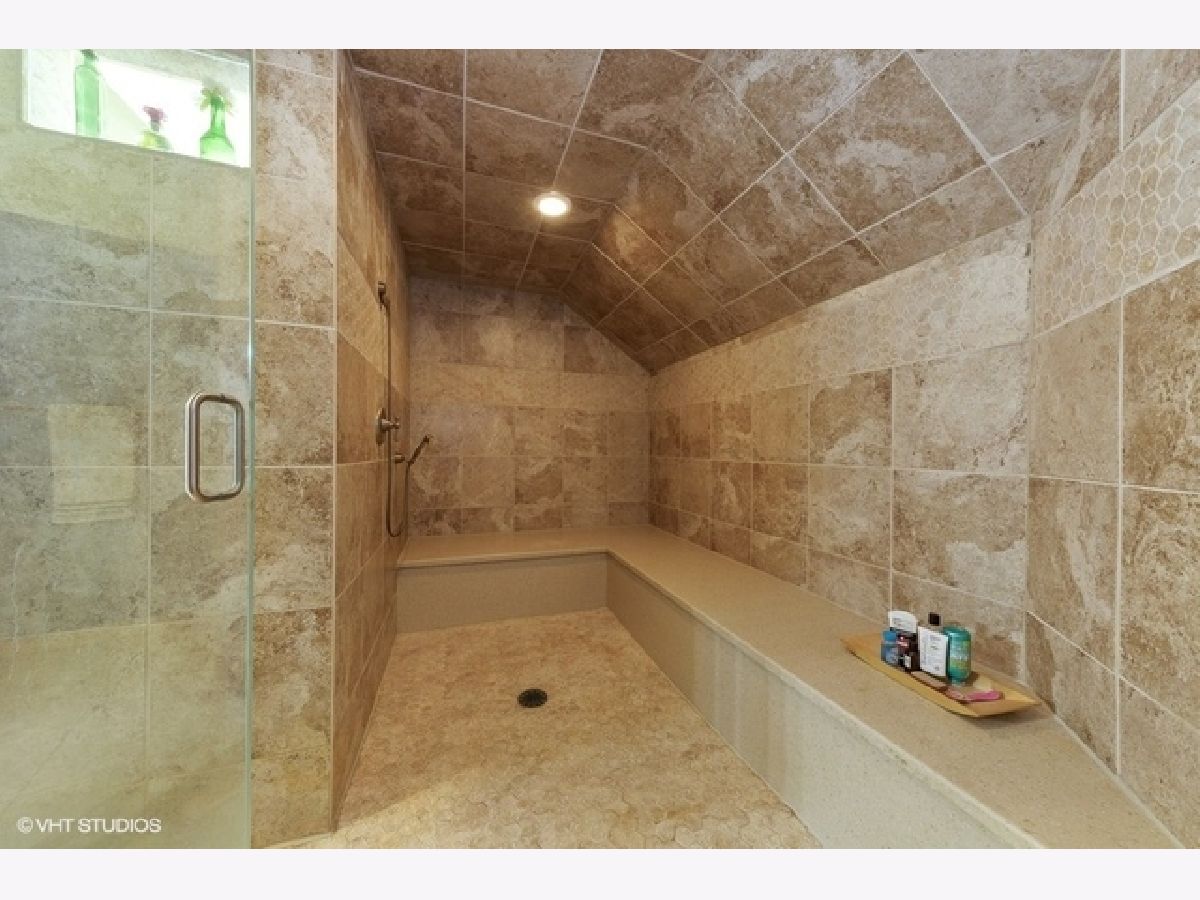
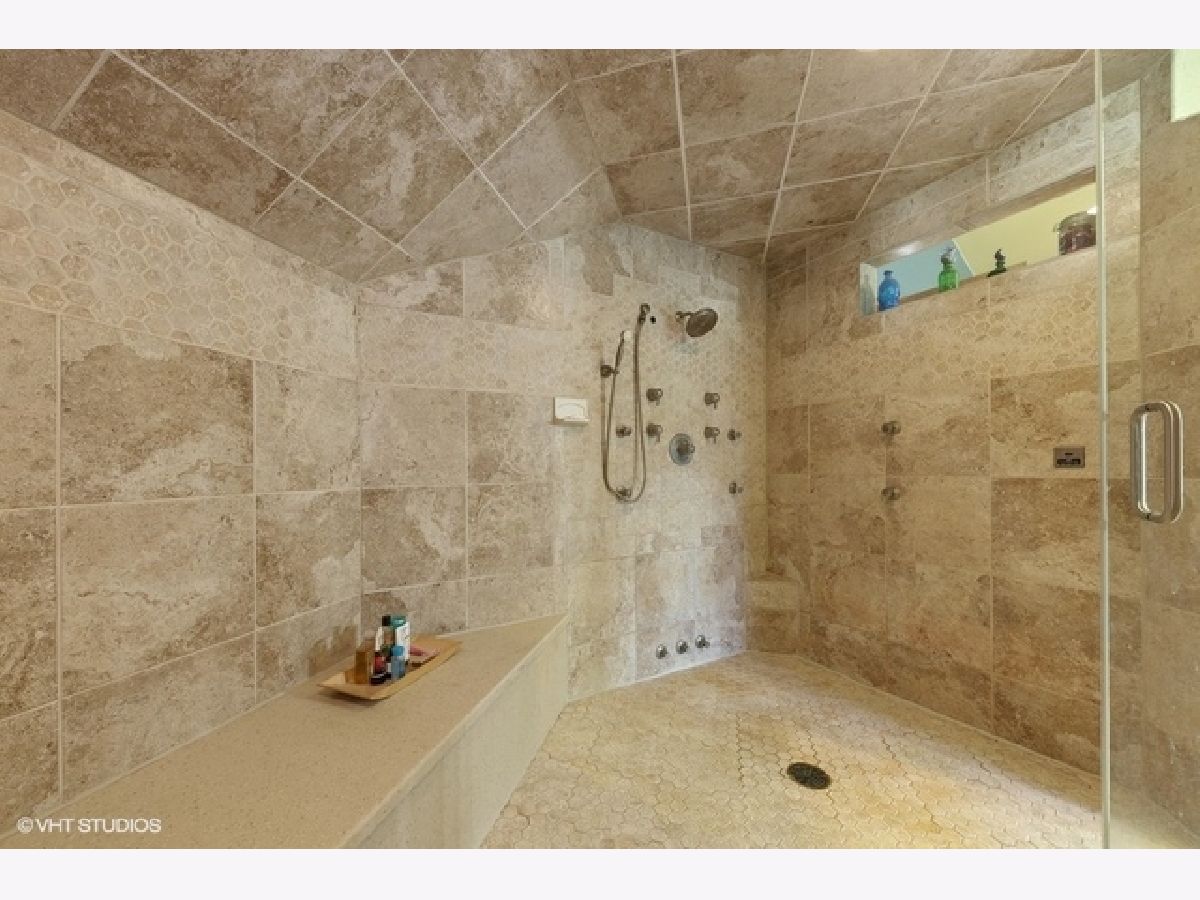
Bathroom Amenities: Whirlpool, Separate Shower, Steam Shower, Double Sink, Full Body Spray Shower
Bathroom in Basement: 1
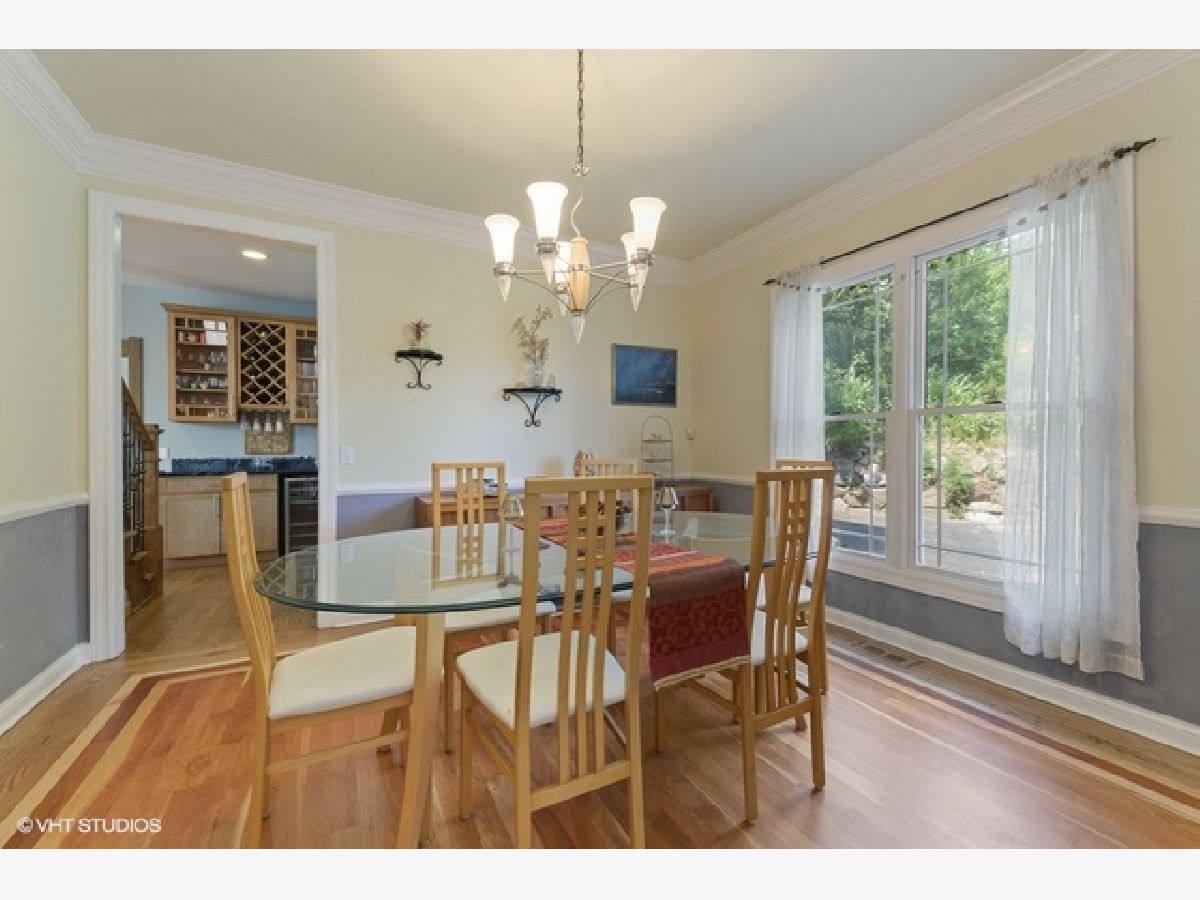
Dining Room Info:
Dimensions: —
Location: —Dimensions: —
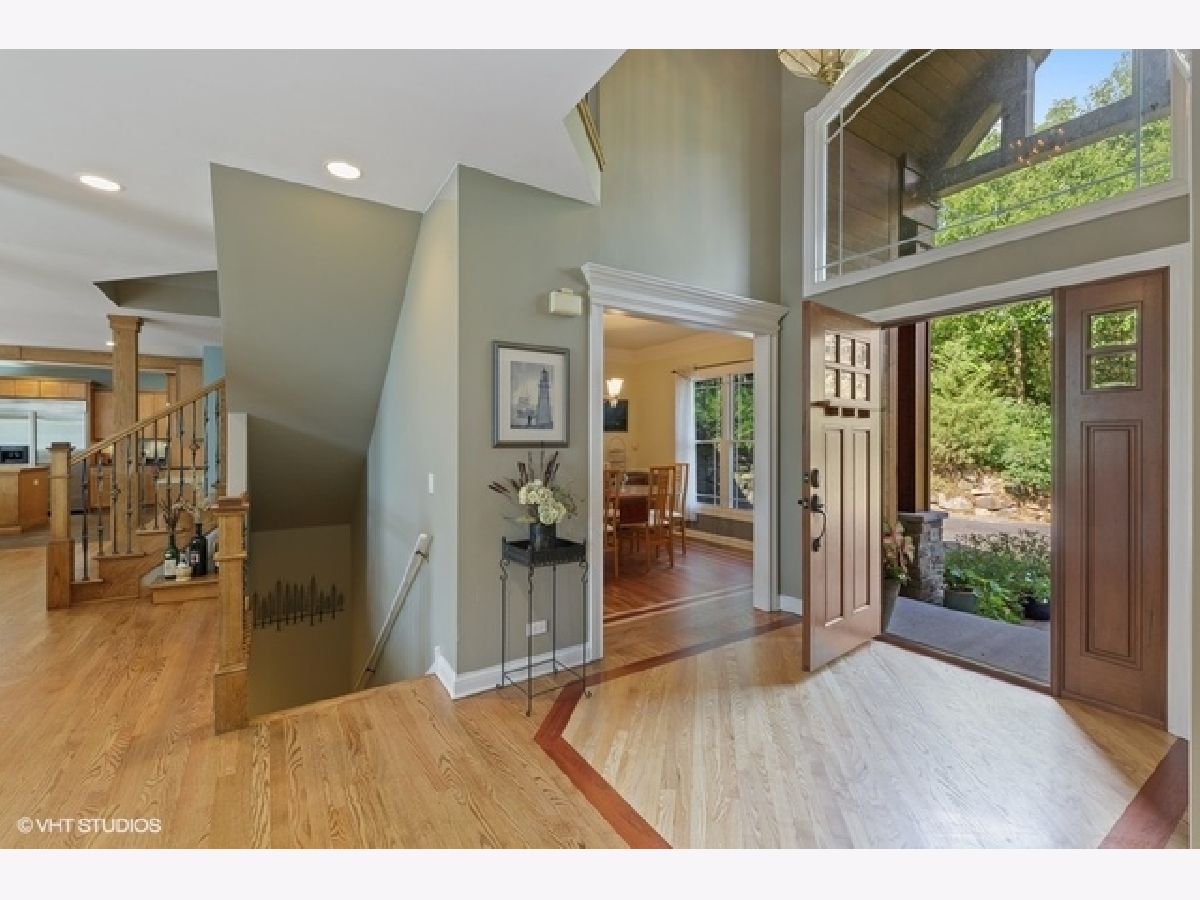
Floor Type: Hardwood
Kitchen Info:
Dimensions: —
Location: —Dimensions: —
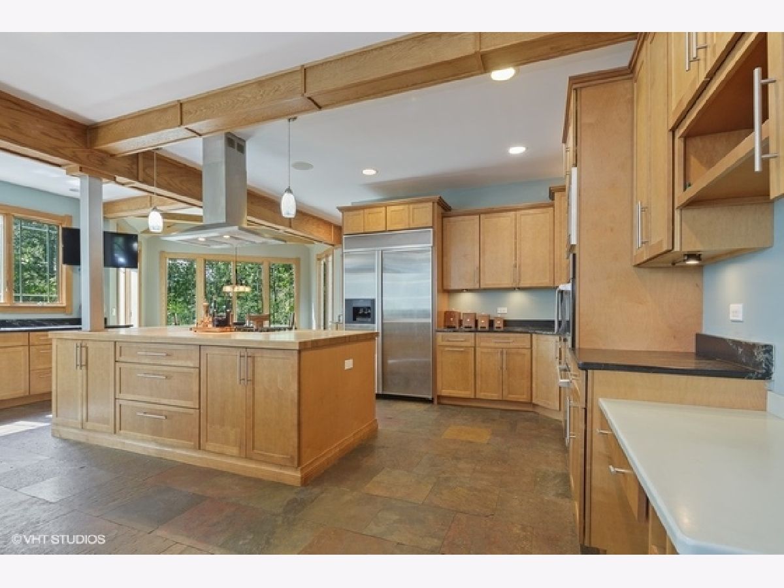
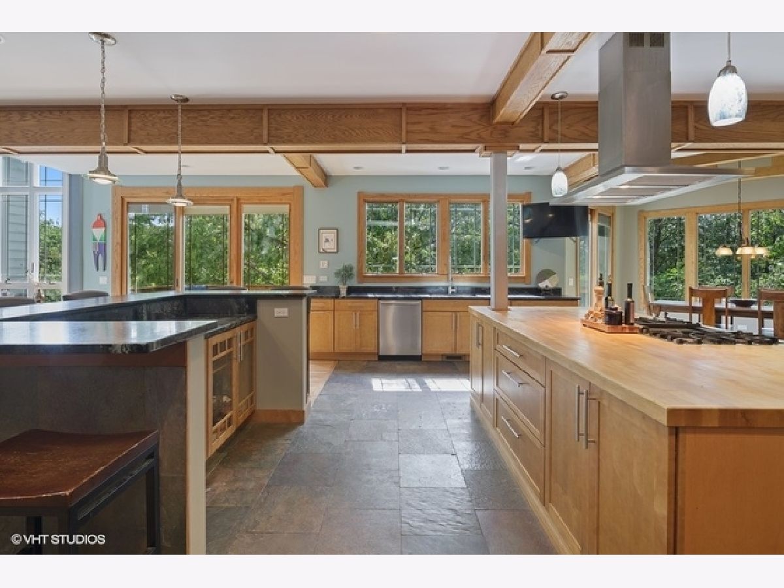
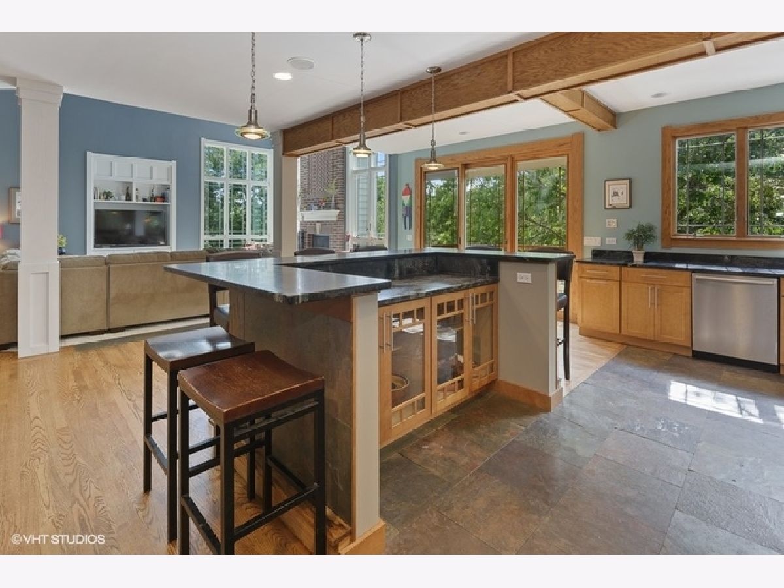
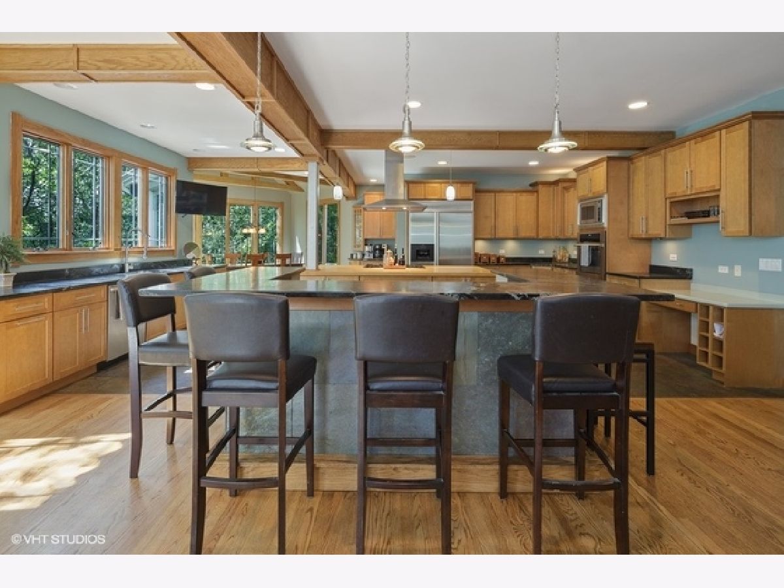
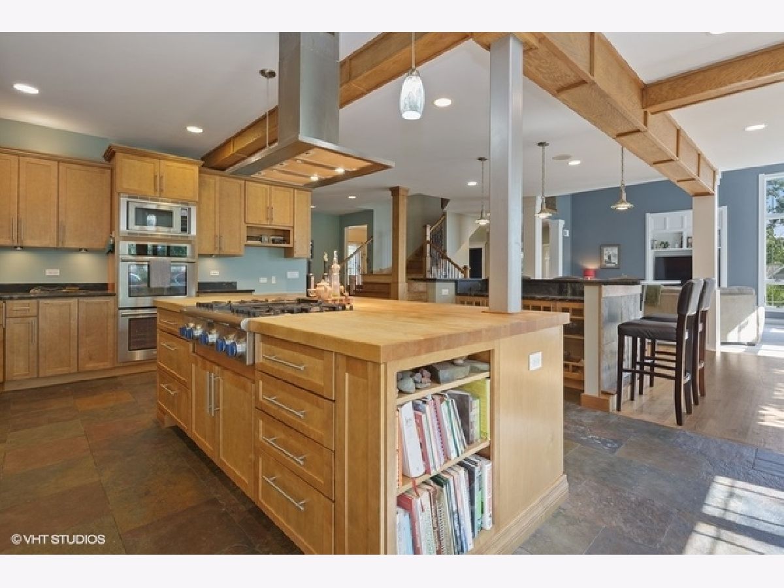
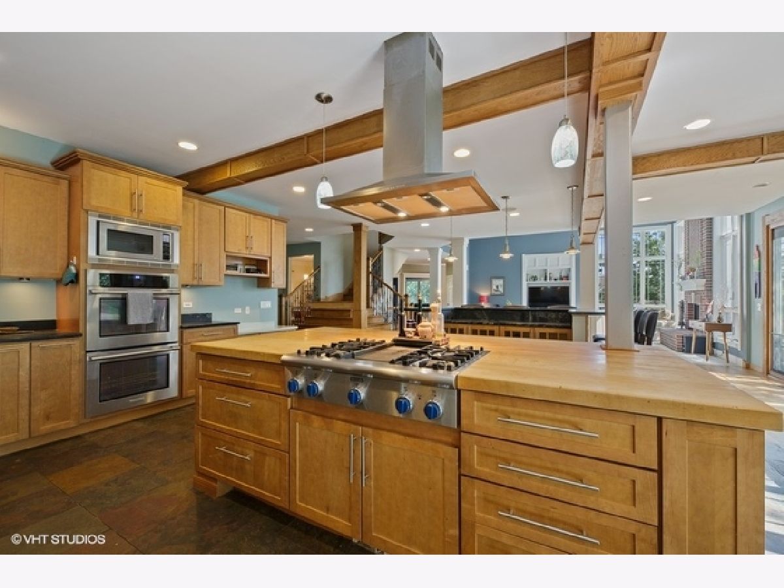
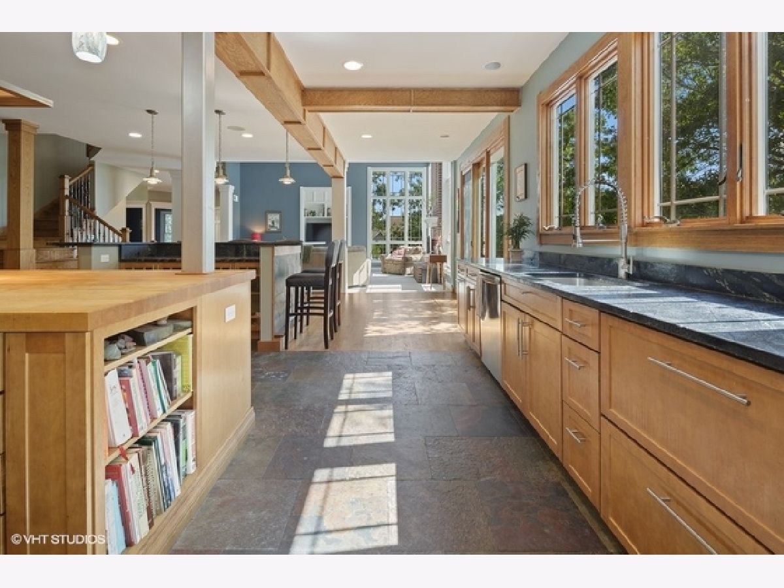
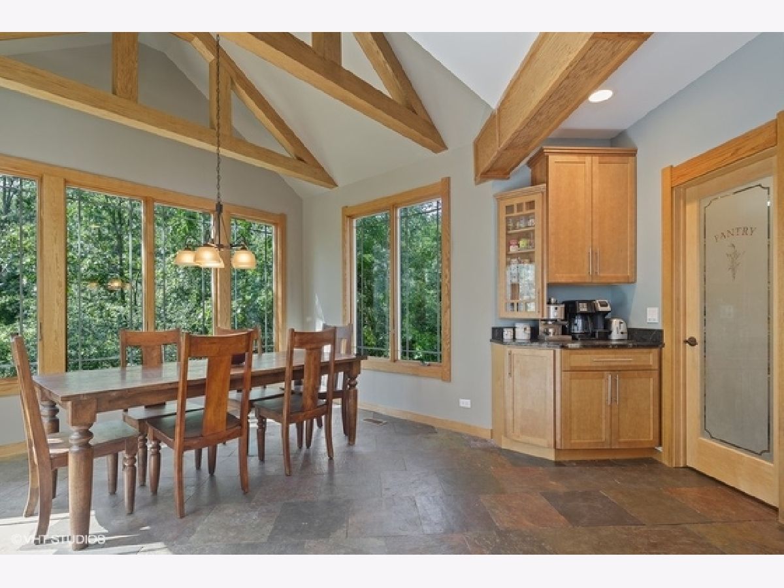
Floor Type: Slate
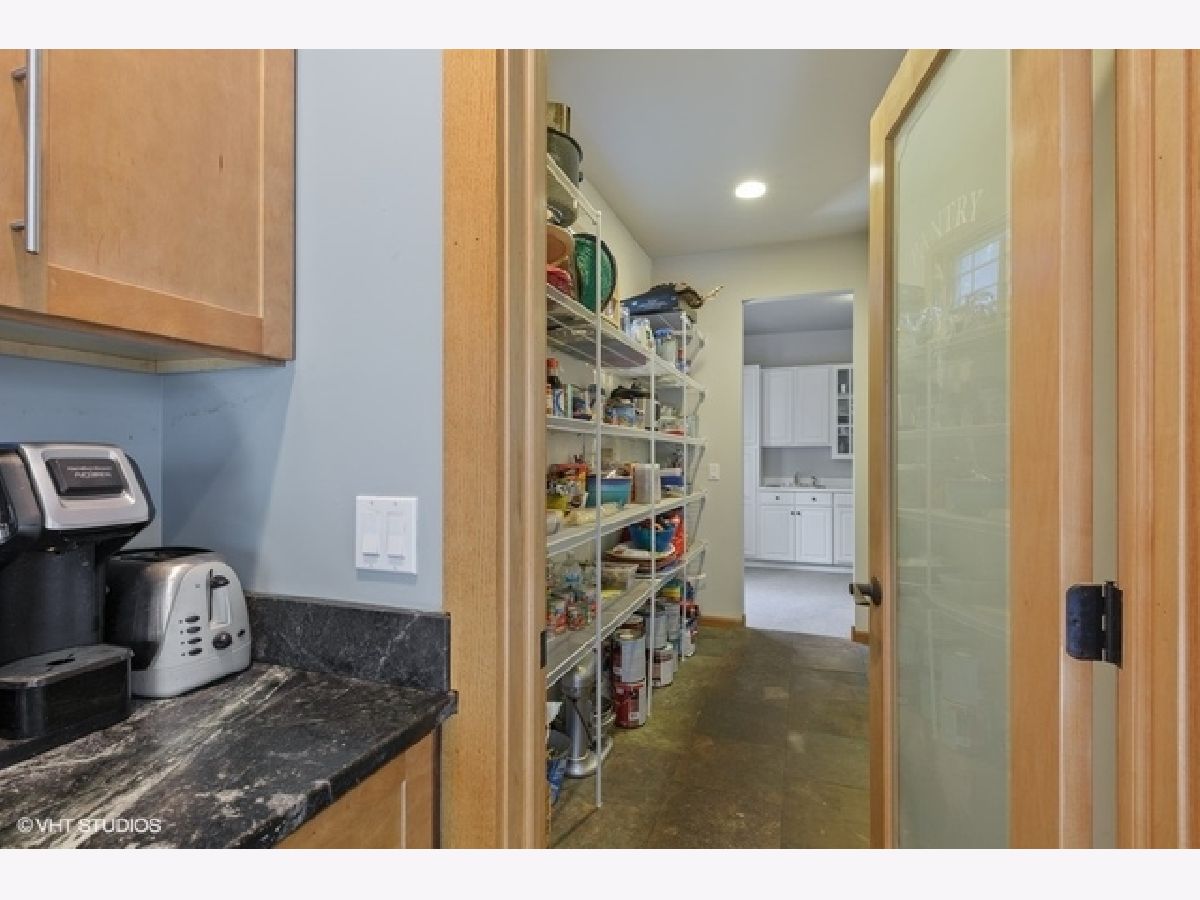
Features: Eating Area-Breakfast Bar, Eating Area-Table Space, Island, Pantry-Walk-in
Living Room Info:
Dimensions: —
Location: —Dimensions: —
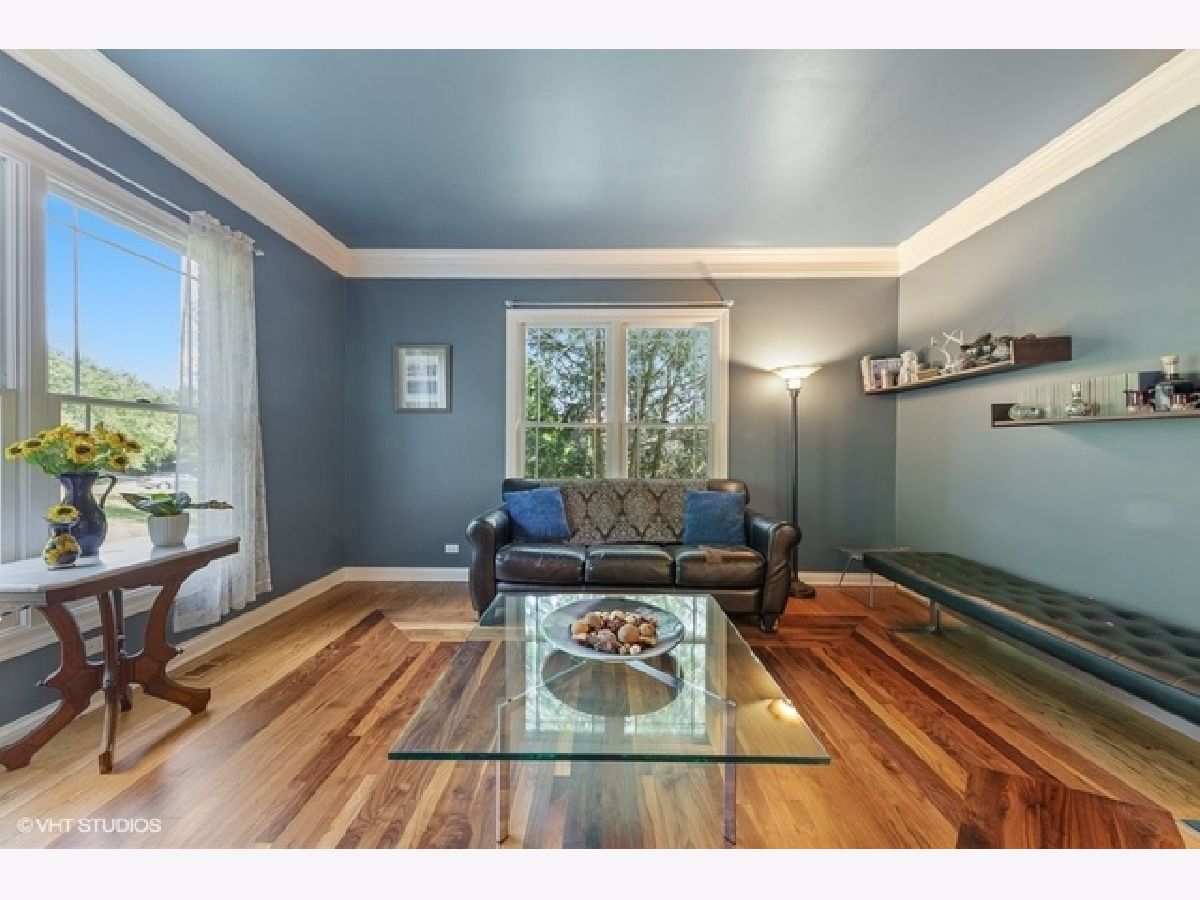
Floor Type: Hardwood
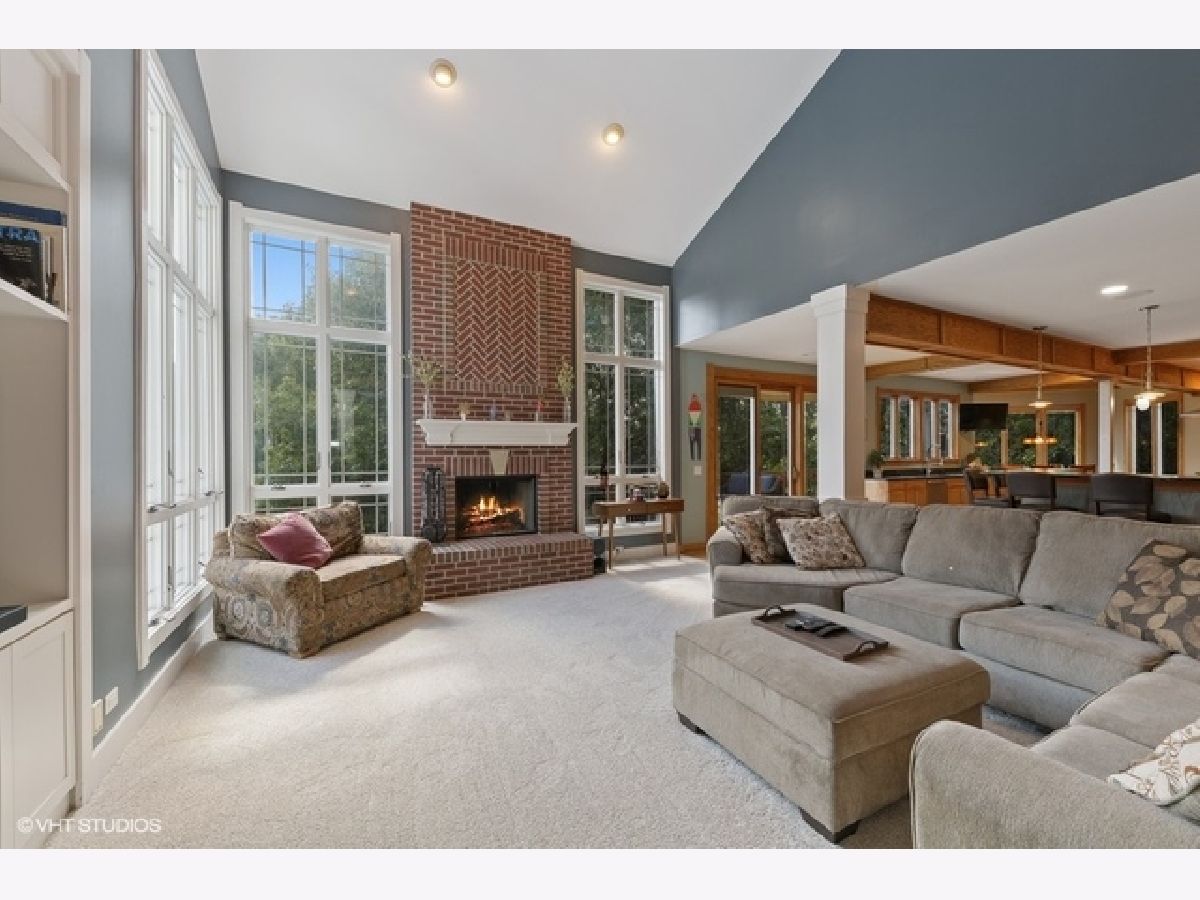
Family Room Info:
Dimensions: —
Location: —Dimensions: —
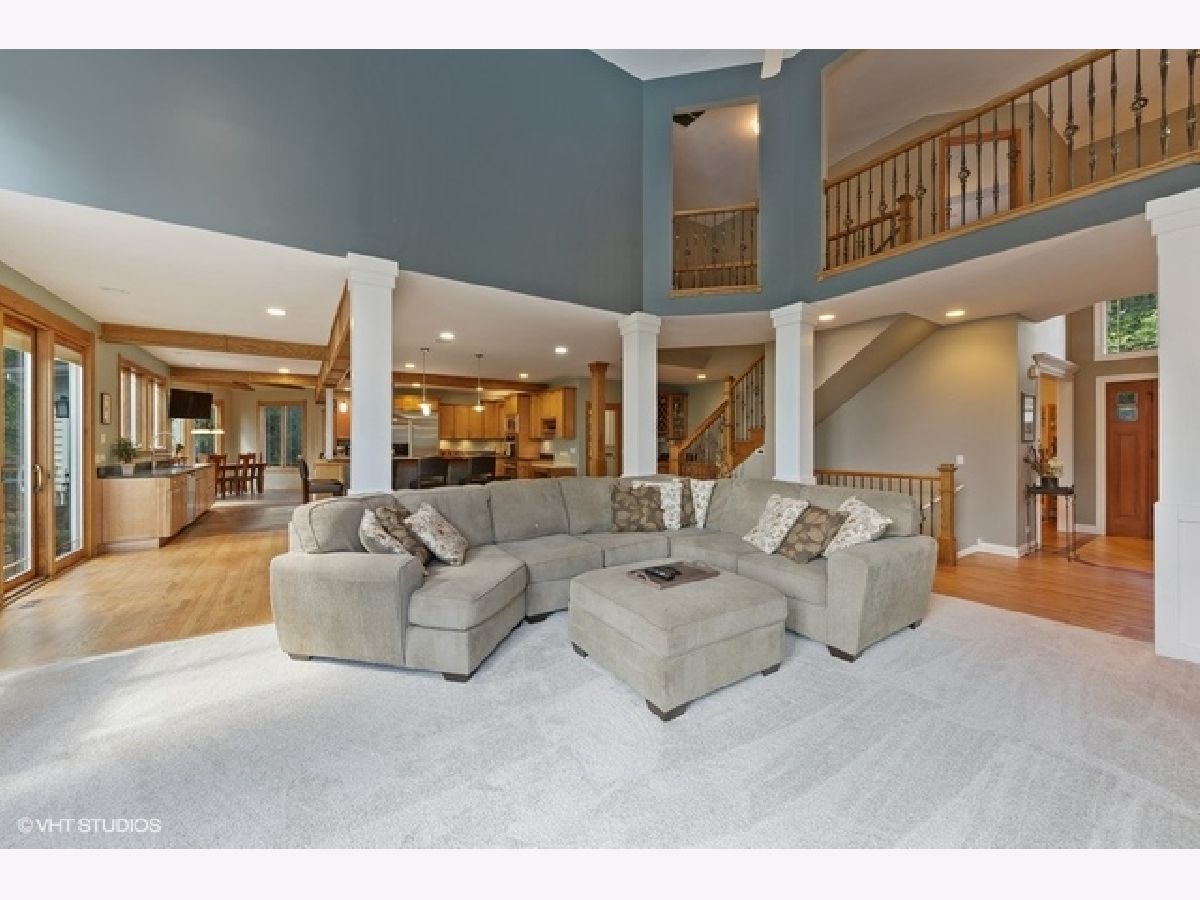
Floor Type: Carpet
Additional Rooms Info:
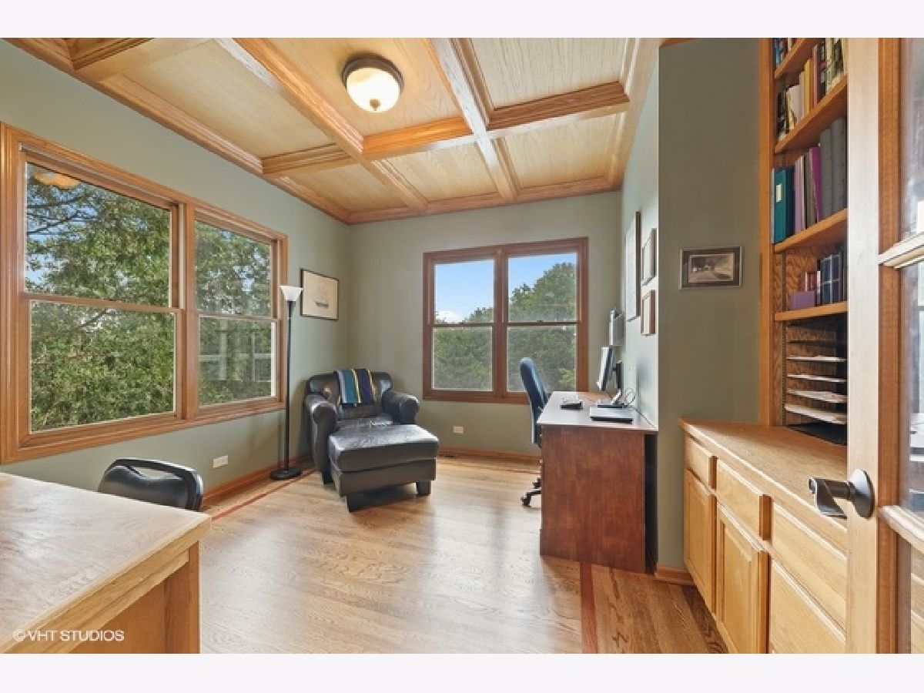
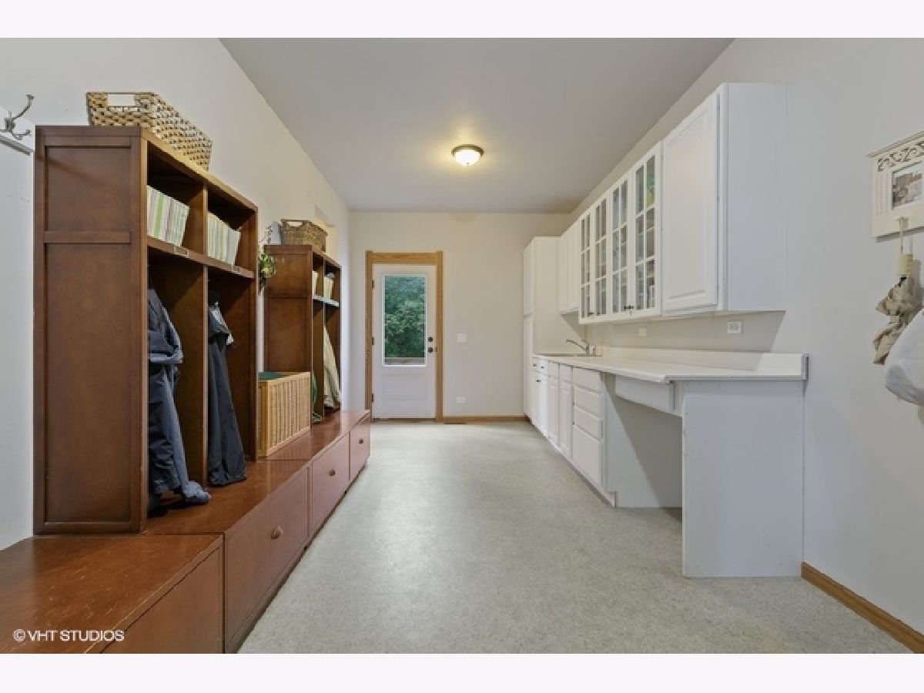
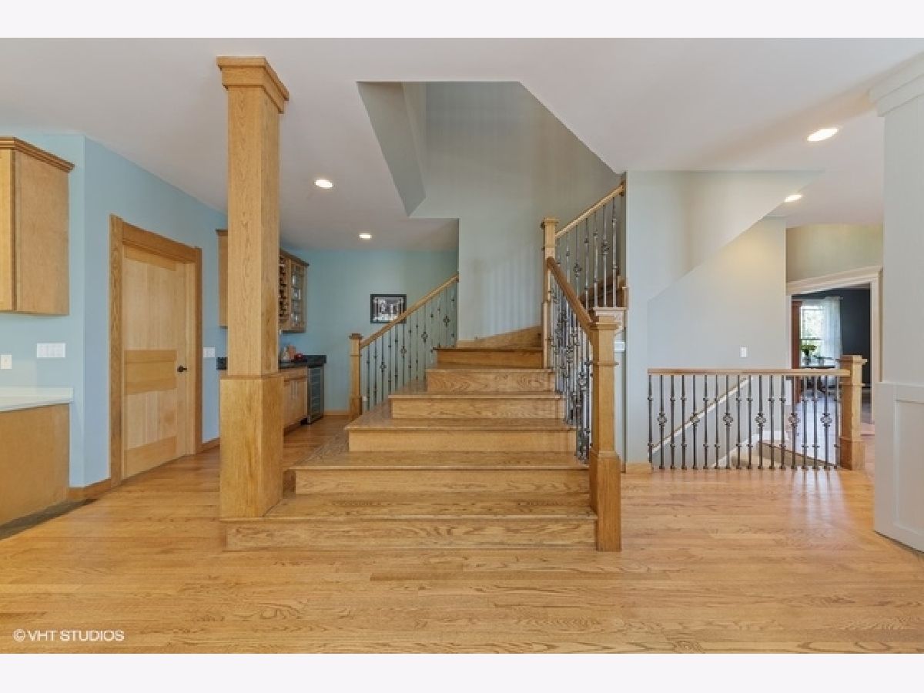
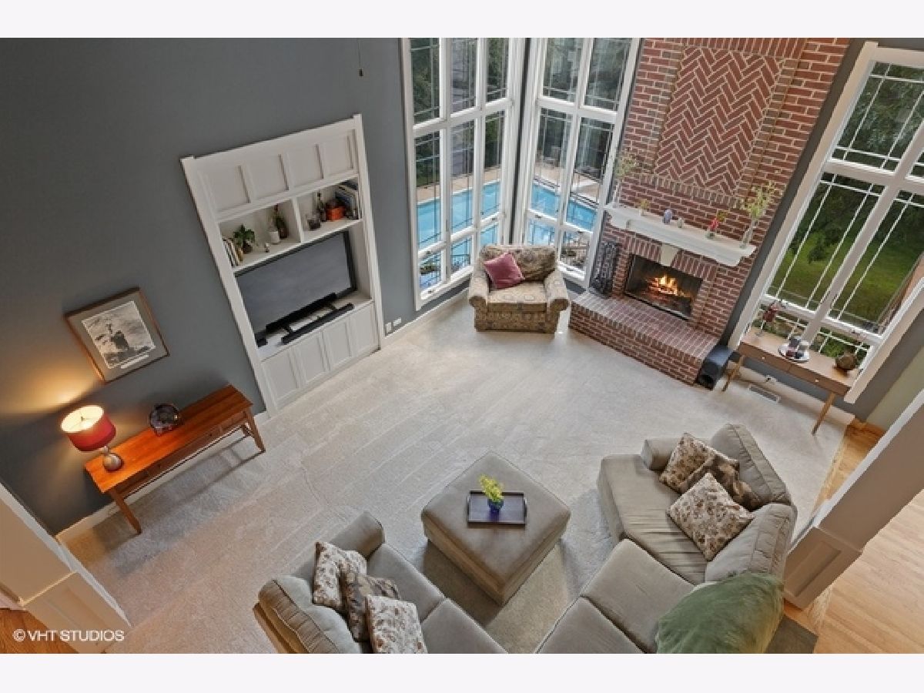
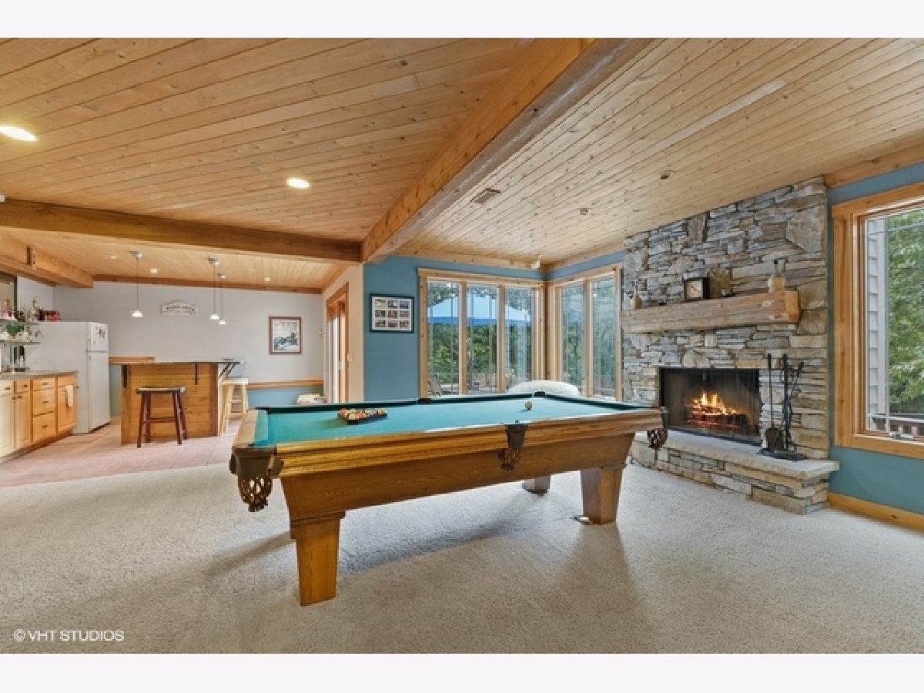
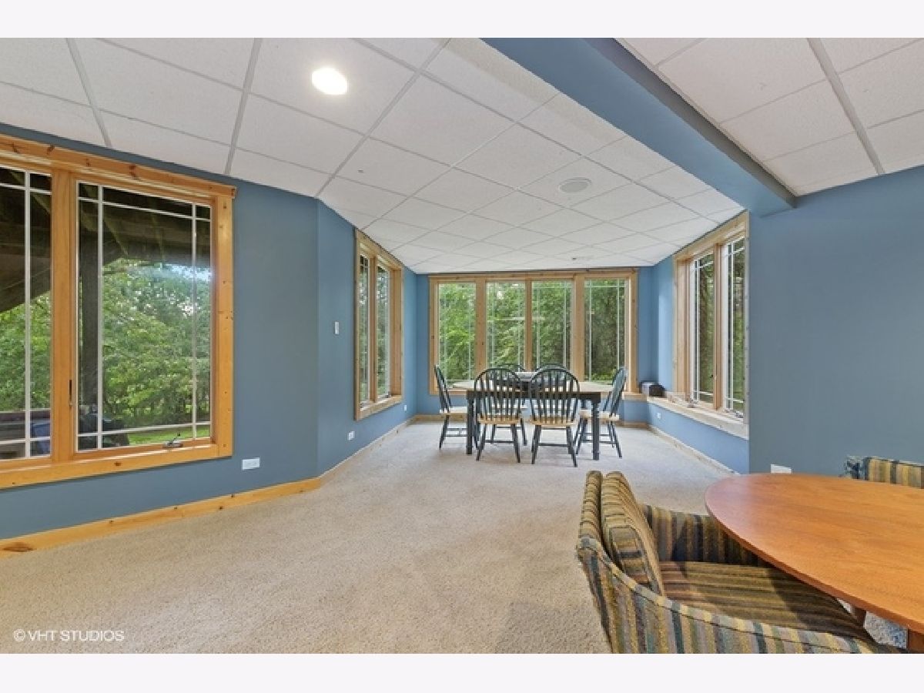
Rooms: Eating Area, Office, Loft, Game Room, Exercise Room, Foyer, Mud Room, Storage, Pantry
Basement: Full, WalkoutRooms: Eating Area, Office, Loft, Game Room, Exercise Room, Foyer, Mud Room, Storage, Pantry
Other Specifics
| 3 | |
| Concrete Perimeter | |
| Garage | |
| — | |
| — | |
| — | |
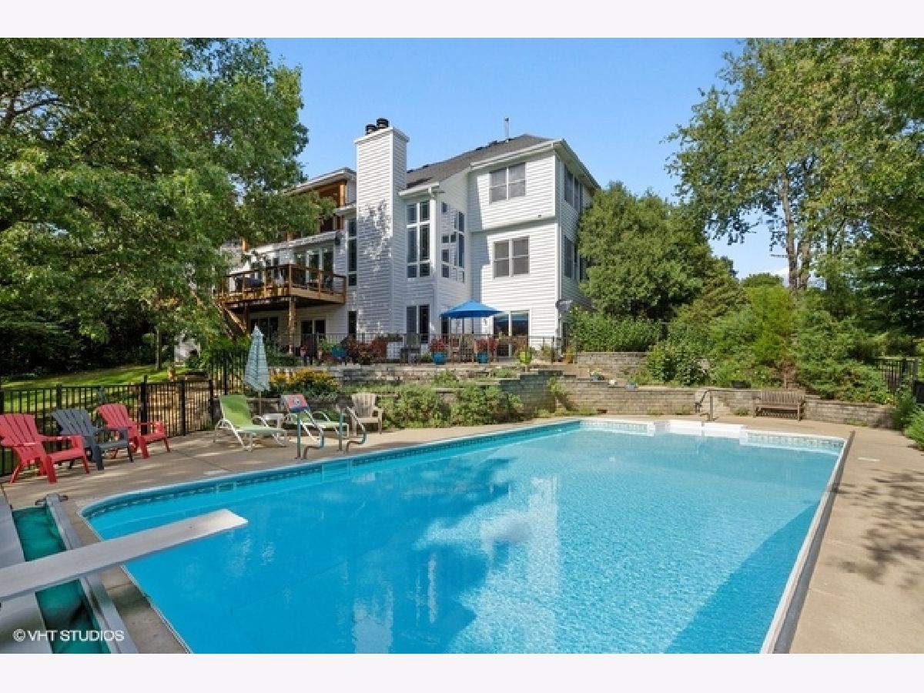
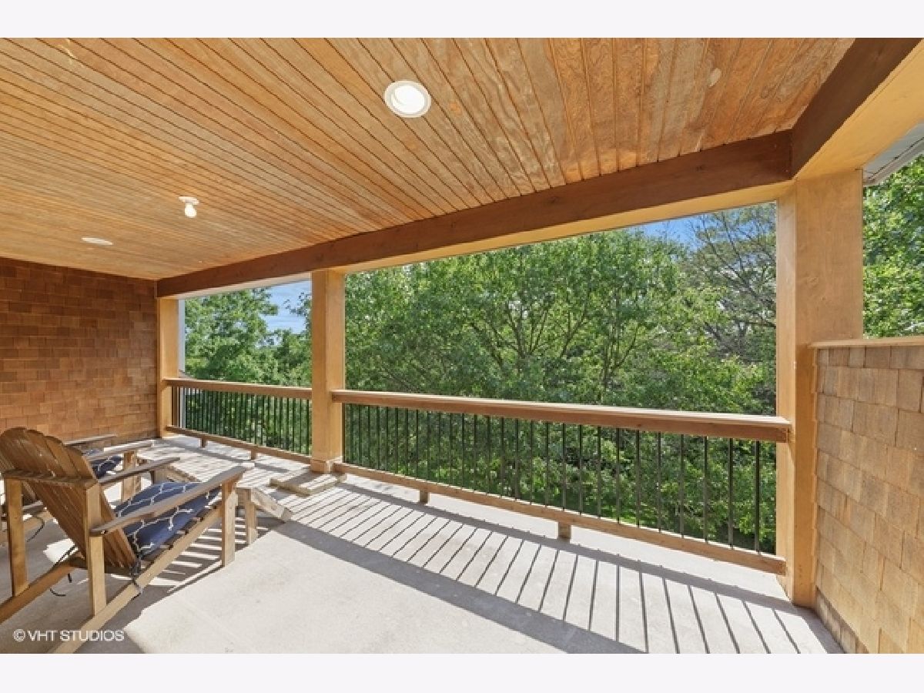
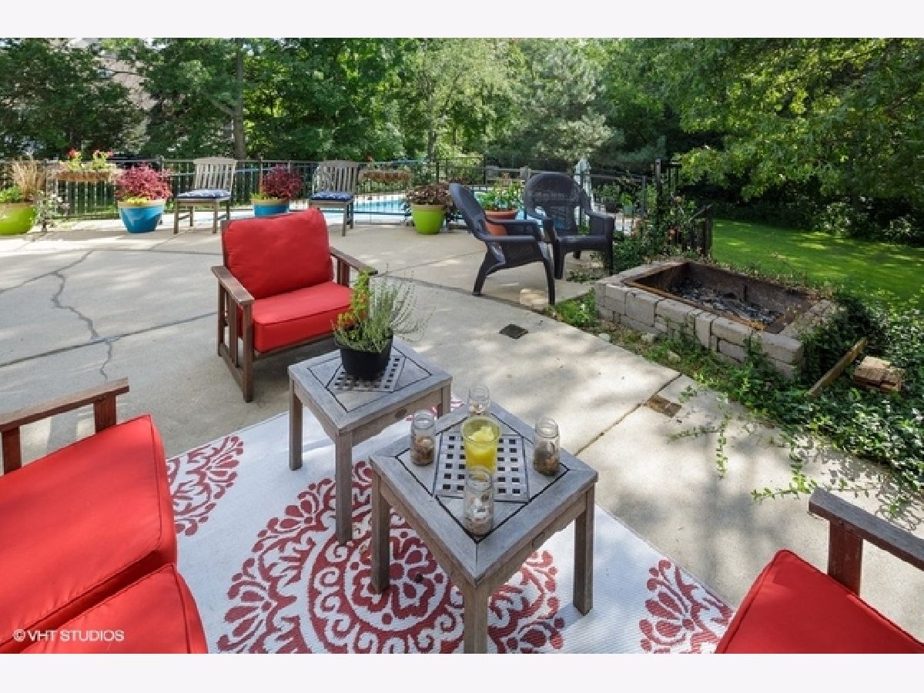
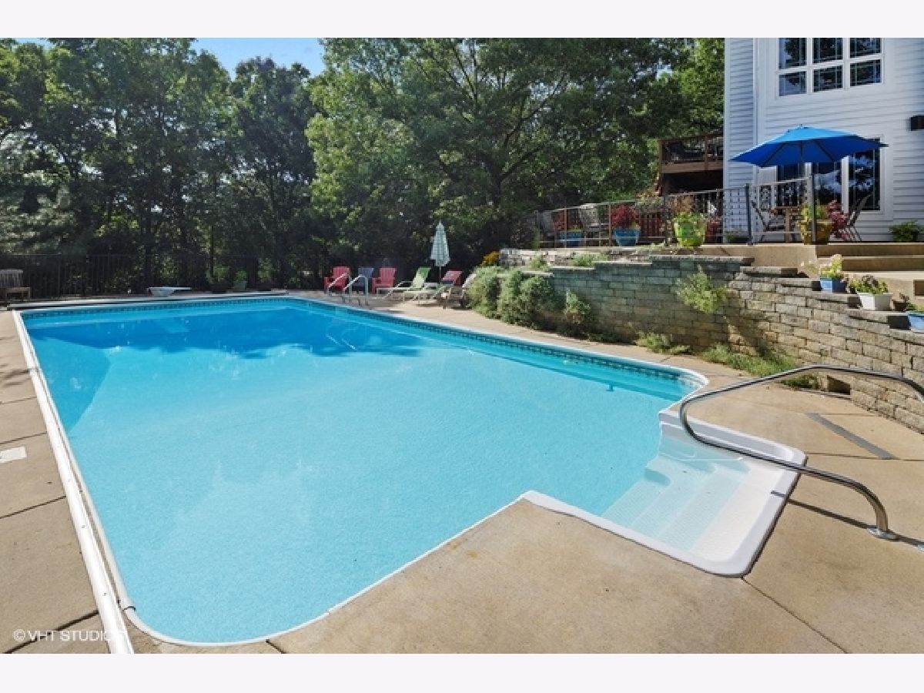
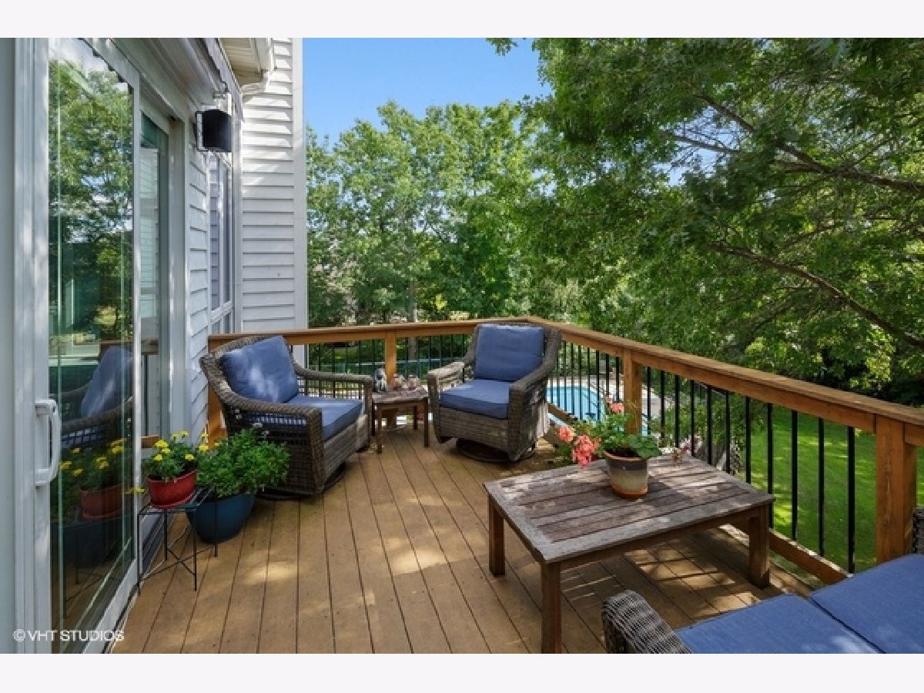
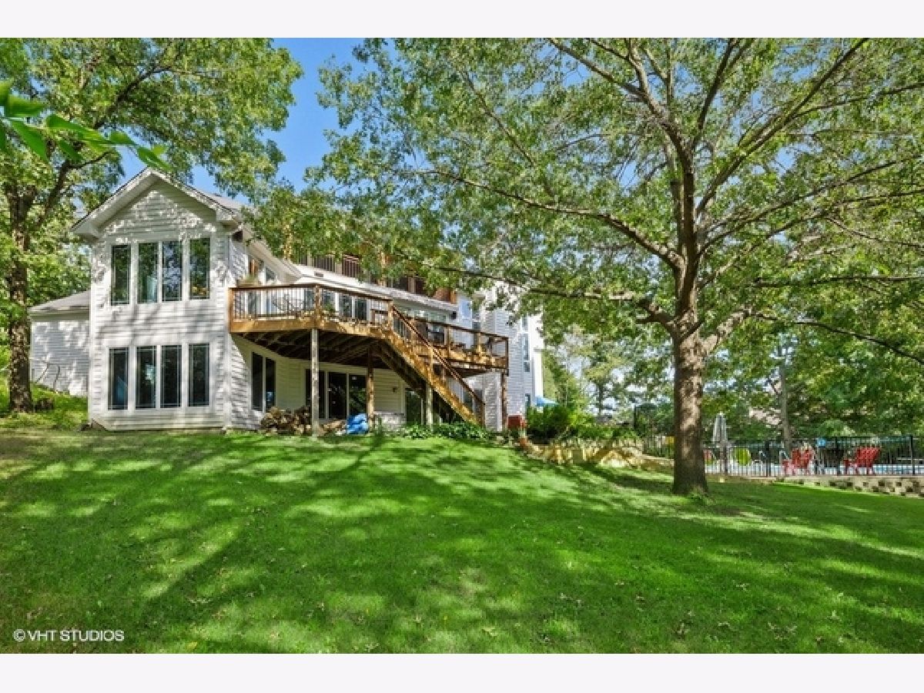
| Balcony, Deck, Patio, Porch, In Ground Pool, Fire Pit | |
| Mature Trees | |
| 194X230X135X296 | |
| Unfinished | |
| Full | |
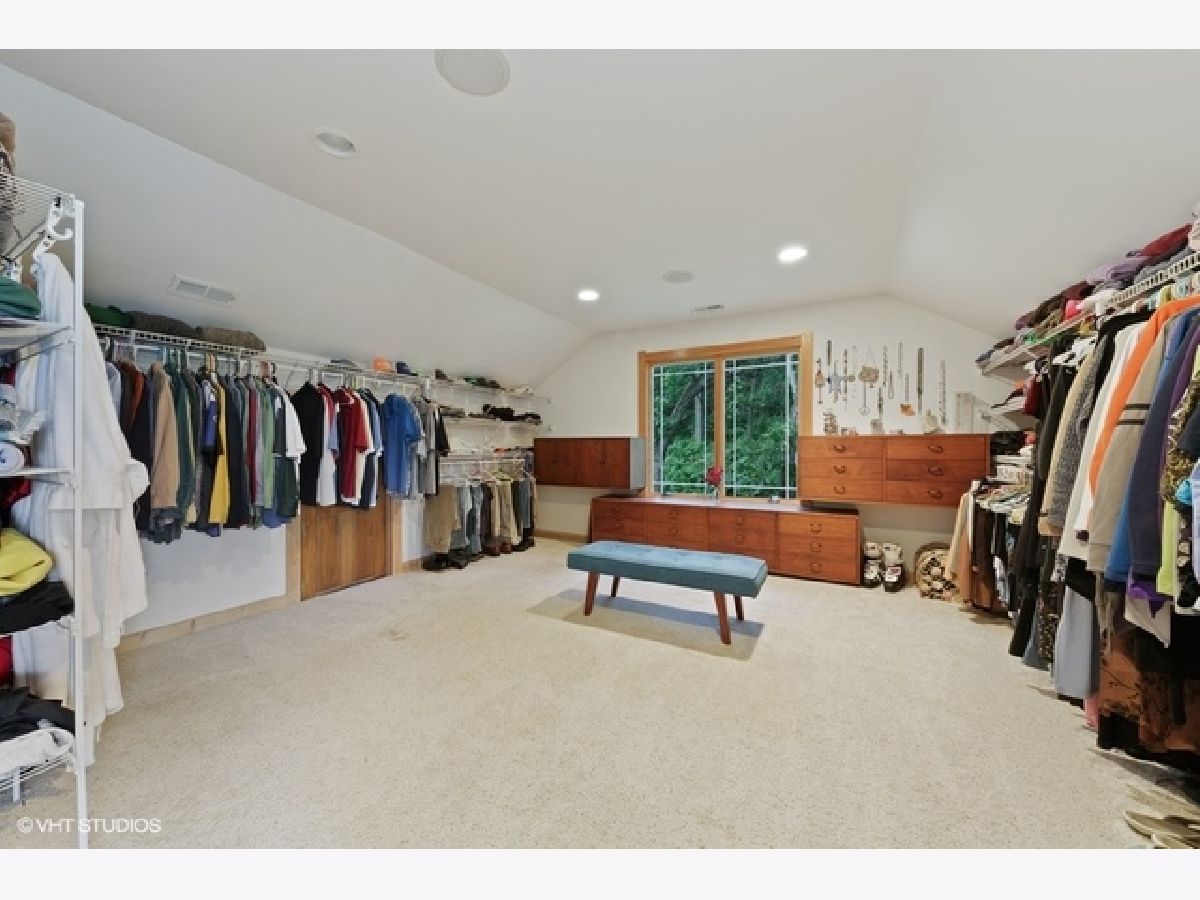
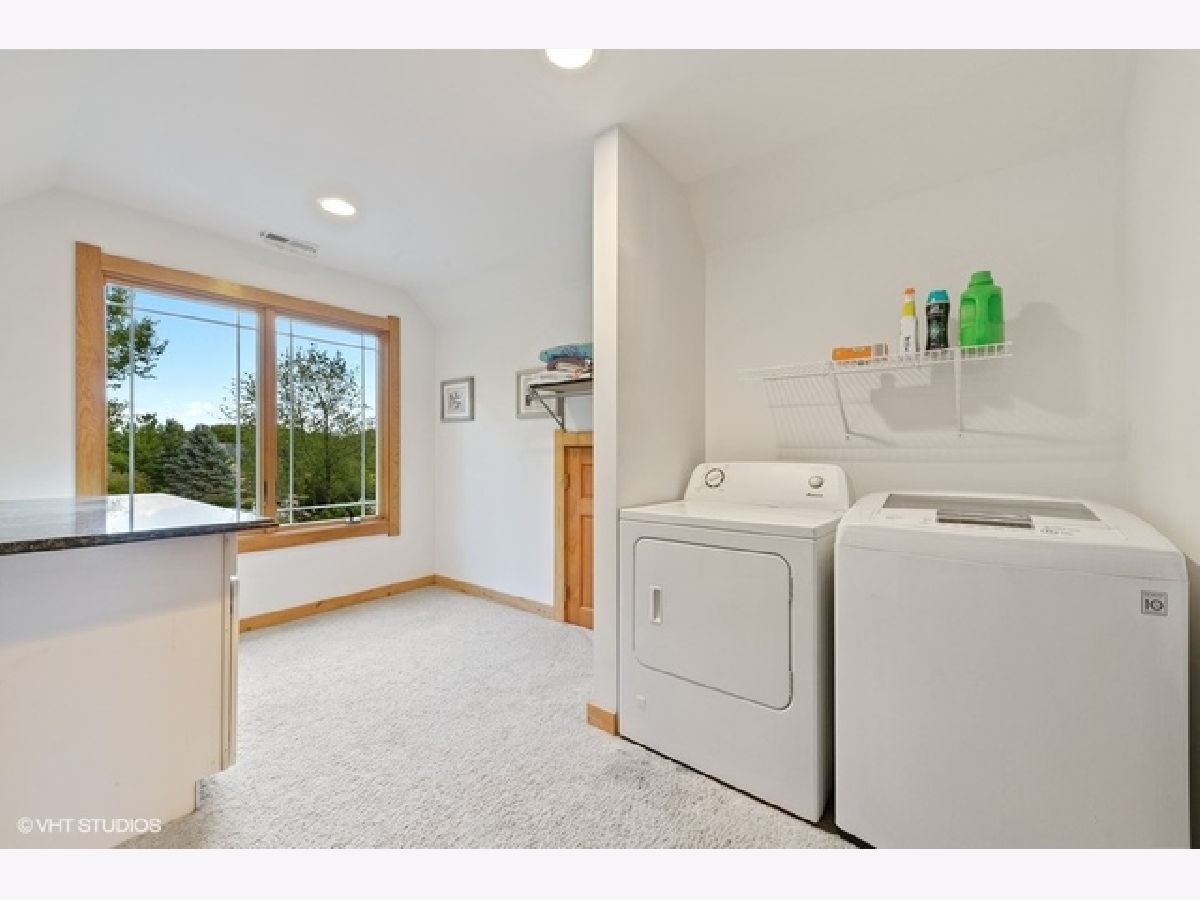
| Vaulted/Cathedral Ceilings, Sauna/Steam Room, Bar-Wet, Hardwood Floors, Wood Laminate Floors, Heated Floors, First Floor Bedroom, Second Floor Laundry, Walk-In Closet(s) | |
| Double Oven, Microwave, Dishwasher, Refrigerator, Washer, Dryer, Disposal, Stainless Steel Appliance(s), Wine Refrigerator, Cooktop, Range Hood | |
| Not in DB | |
| Street Lights, Street Paved | |
| — | |
| Gas Log, Gas Starter |
Tax History
| Year | Property Taxes |
|---|---|
| 2020 | $14,926 |
| 2022 | $14,223 |
Contact Agent
Nearby Similar Homes
Nearby Sold Comparables
2819 Jenny Jae Lane, Crystal Lake, Illinois 60012

Sold
$524,900
4 beds / 4.1 baths / 3,537 ft2
Single Family / Built: 1994
6721
2809 Jenny Jae Lane, Crystal Lake, Illinois 60012
Sold
$350,000
4 beds / 3.1 baths / 4,120 ft2
Single Family / Built: 1991
4536
2809 Jenny Jae Lane, Crystal Lake, Illinois 60014

Sold
$495,000
4 beds / 3.1 baths / 4,120 ft2
Single Family / Built: 1991
1579
2907 Jenny Jae Lane, Crystal Lake, Illinois 60012
Sold
$459,800
4 beds / 5.0 baths / 3,886 ft2
Single Family / Built: 1993
3151
2801 Jenny Jae Lane, Crystal Lake, Illinois 60012
Sold
$394,900
3 beds / 3.0 baths / 3,306 ft2
Single Family / Built: 1991
4208
2801 Jenny Jae Lane, Crystal Lake, Illinois 60012
Sold
$485,000
3 beds / 3.0 baths / 3,306 ft2
Single Family / Built: 1991
2000
Contact Agent
Listing Provided By
Berkshire Hathaway HomeServices Starck Real Estate
