

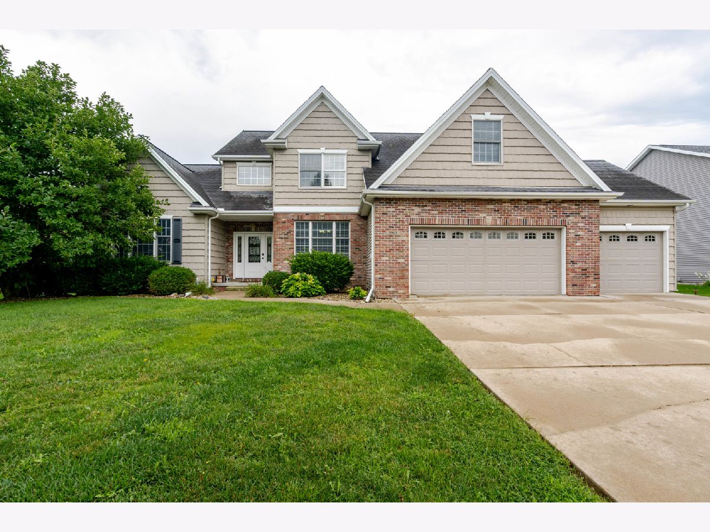
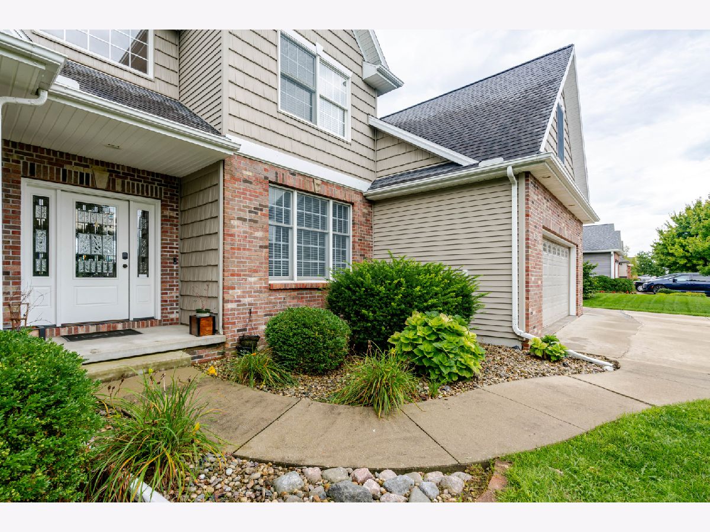
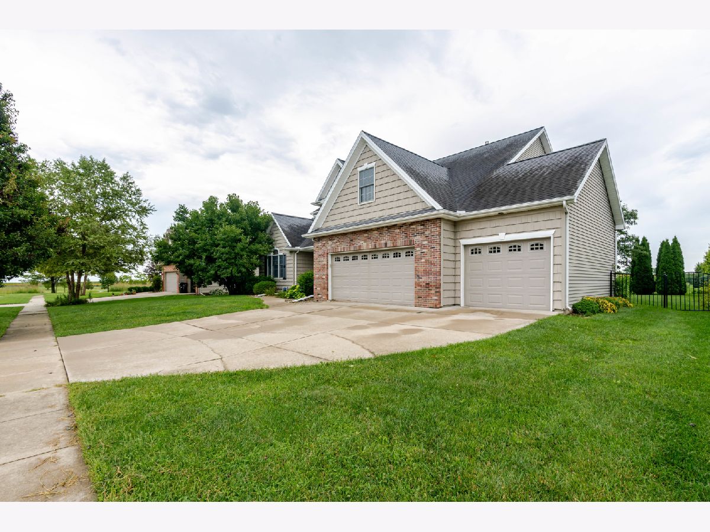
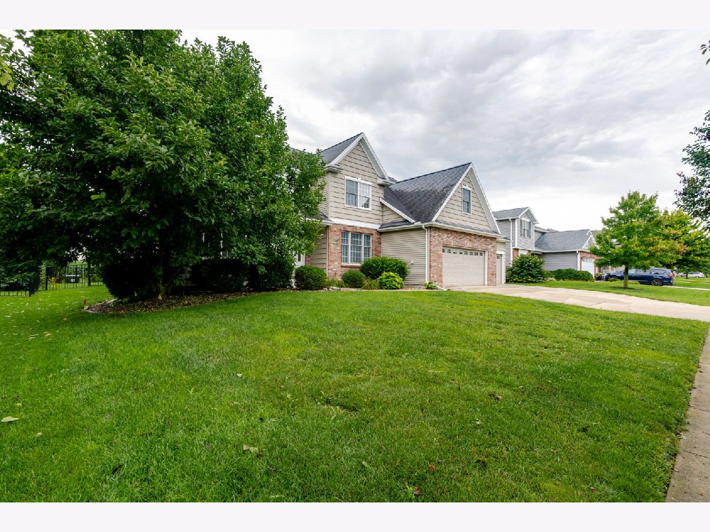
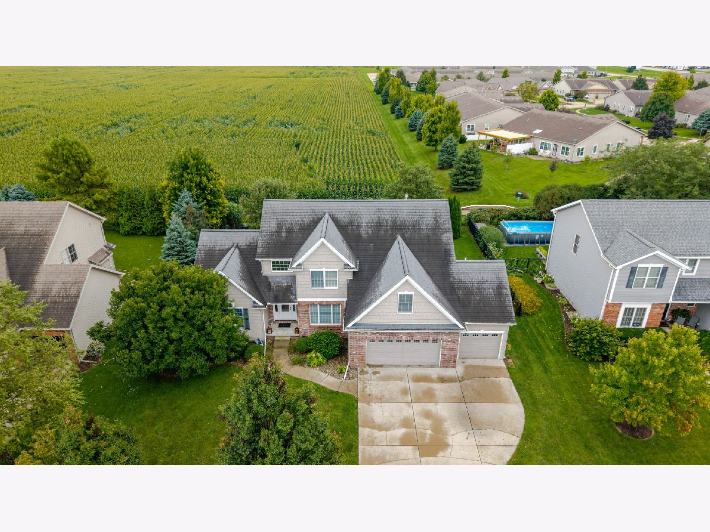
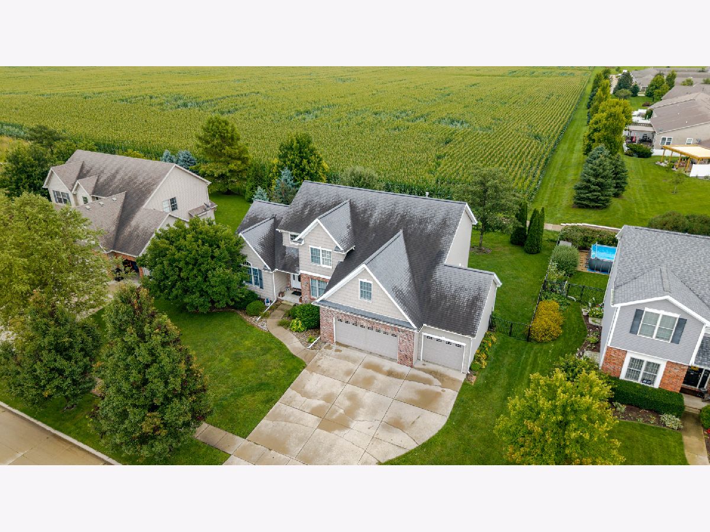
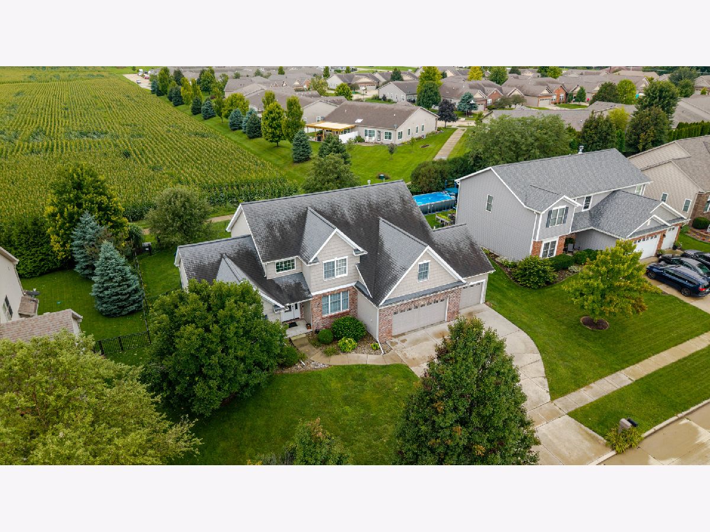
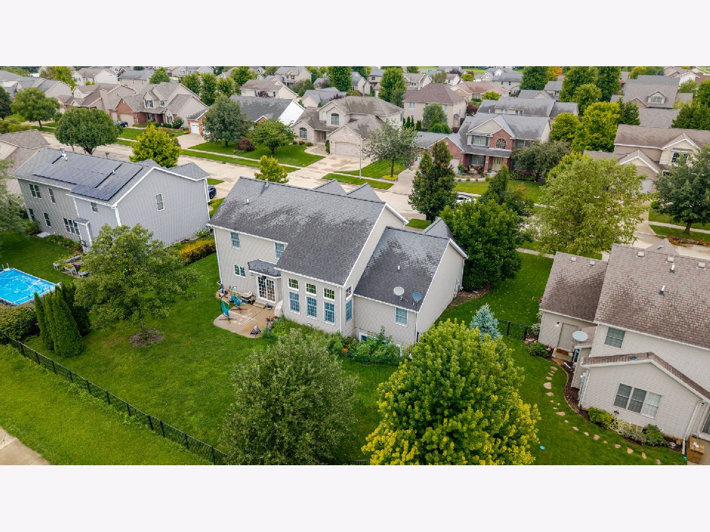
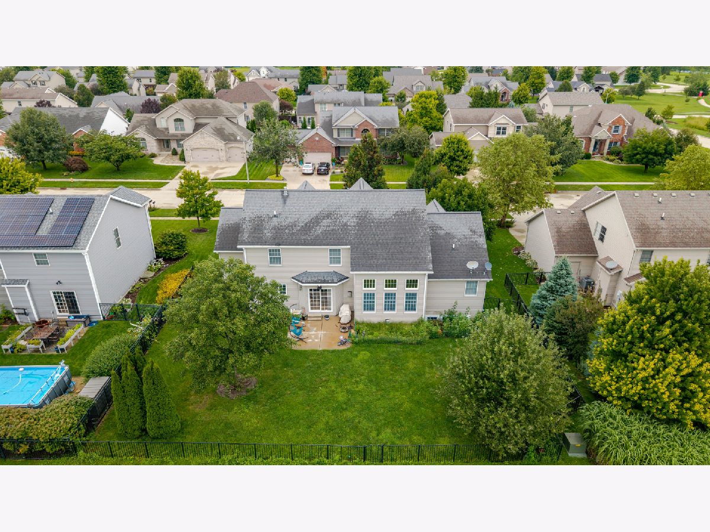
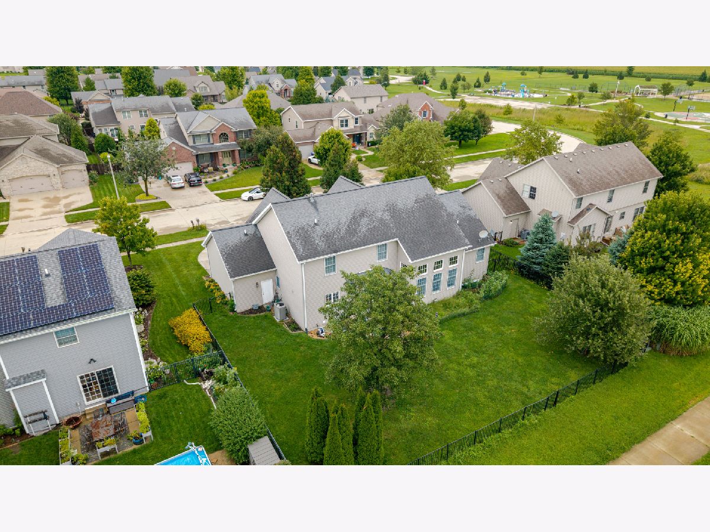
3913 Baywood Road, Bloomington, Illinois 61705
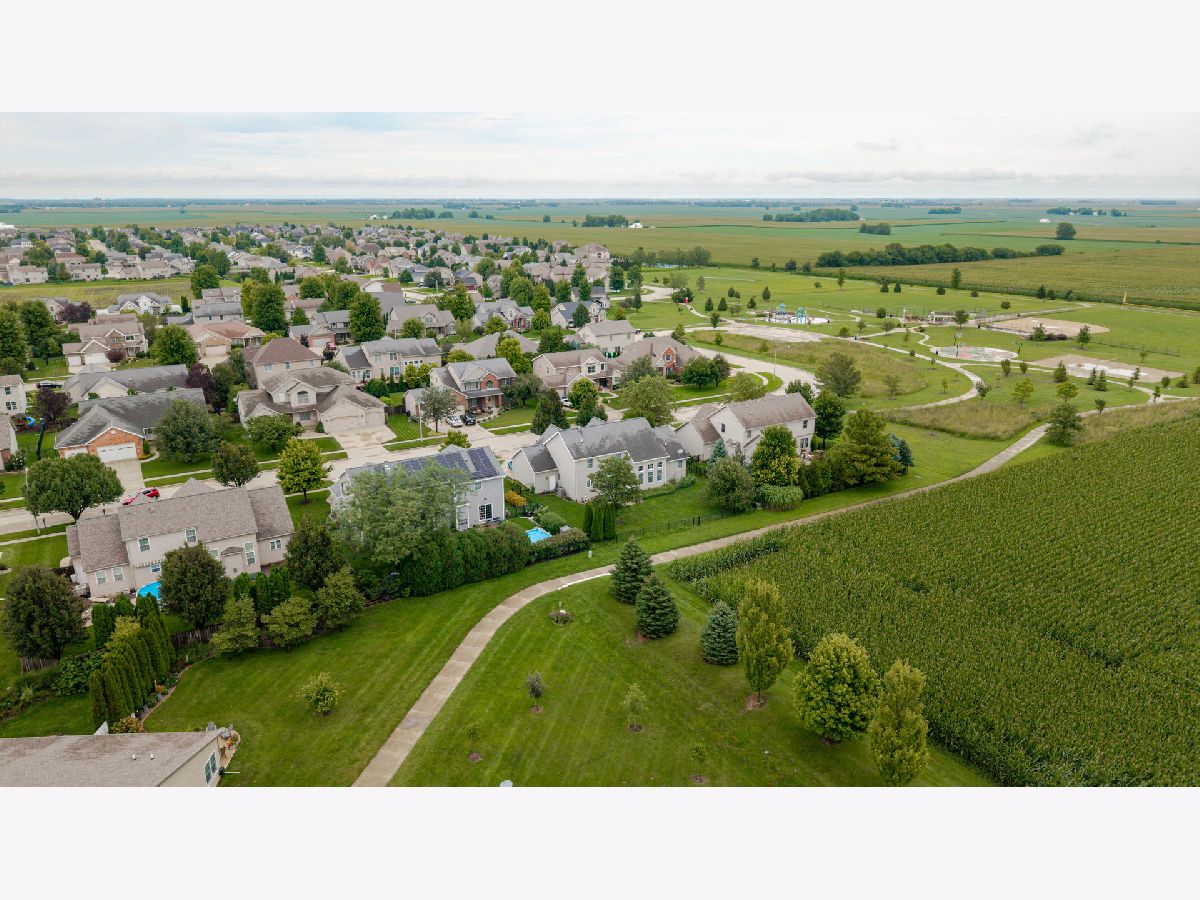
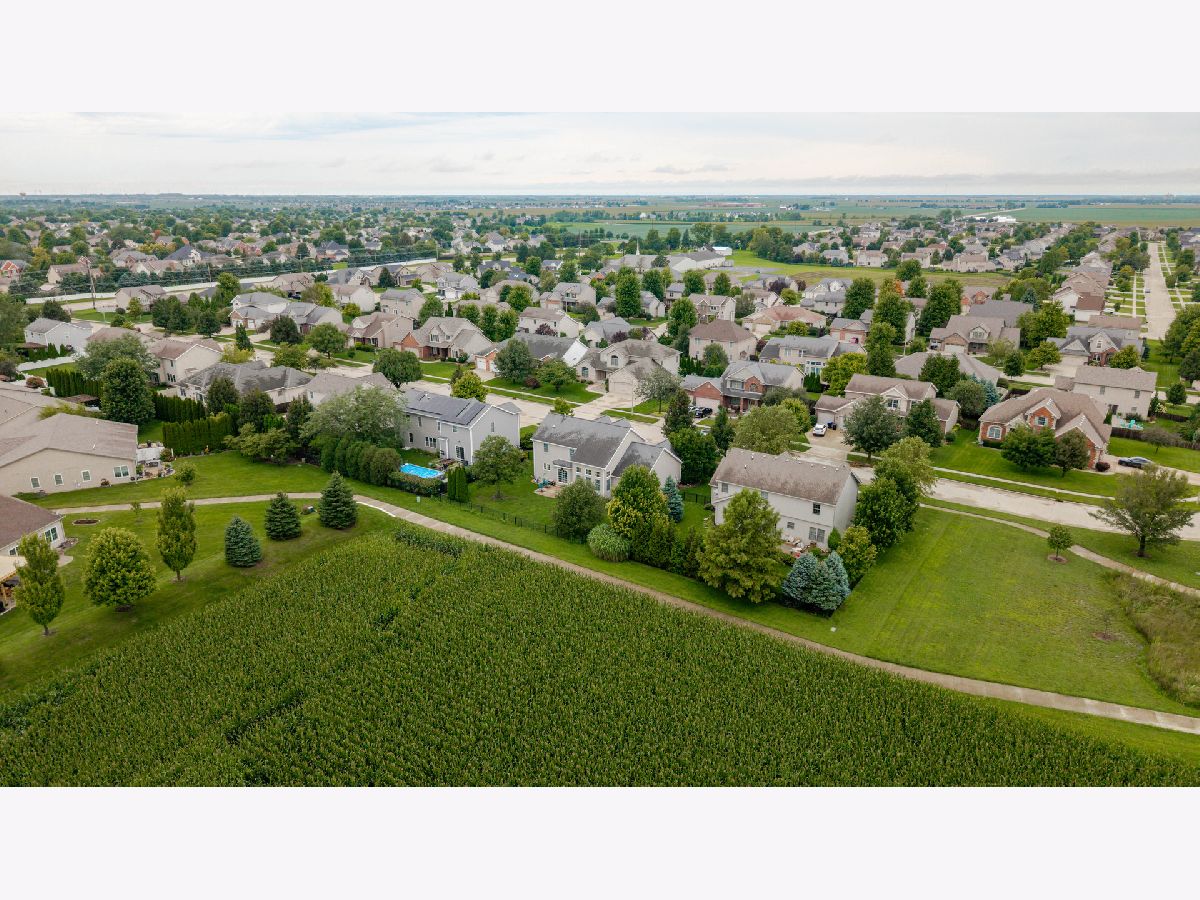
Subdivision > Eagle View South


$515,000
|
Sold
|
|
| Status: | Closed |
| Sqft: | 4,397 |
| Cost/Sqft: | $121 |
| Beds: | 4 |
| Baths: | 4 |
| Year Built: | 2008 |
| Property Taxes: | $10,517 |
| Lot Size: | 0,00 |
Property Specifics
| Single Family | |
| — | |
| Traditional | |
| 2008 | |
| Finished, Full | |
| 1,724 (1,135 finished) | |
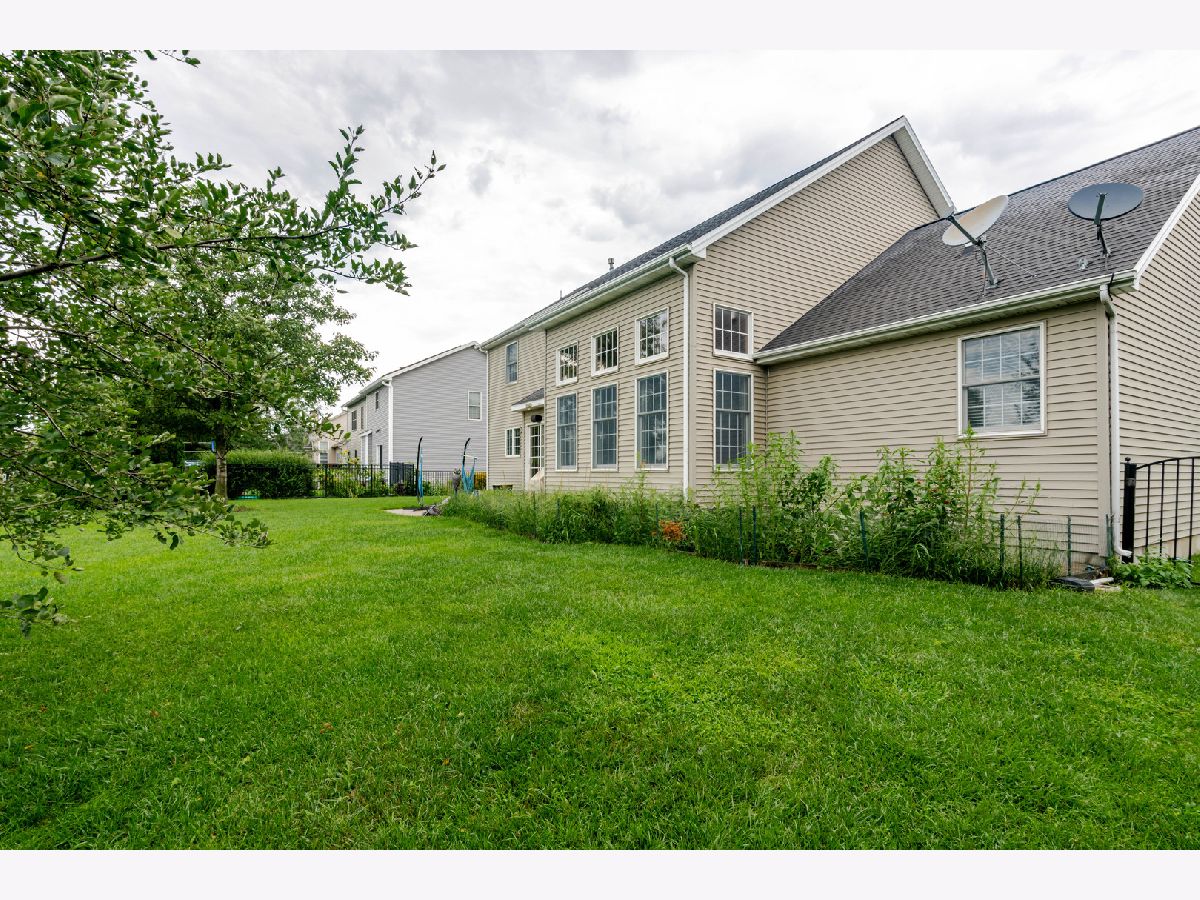
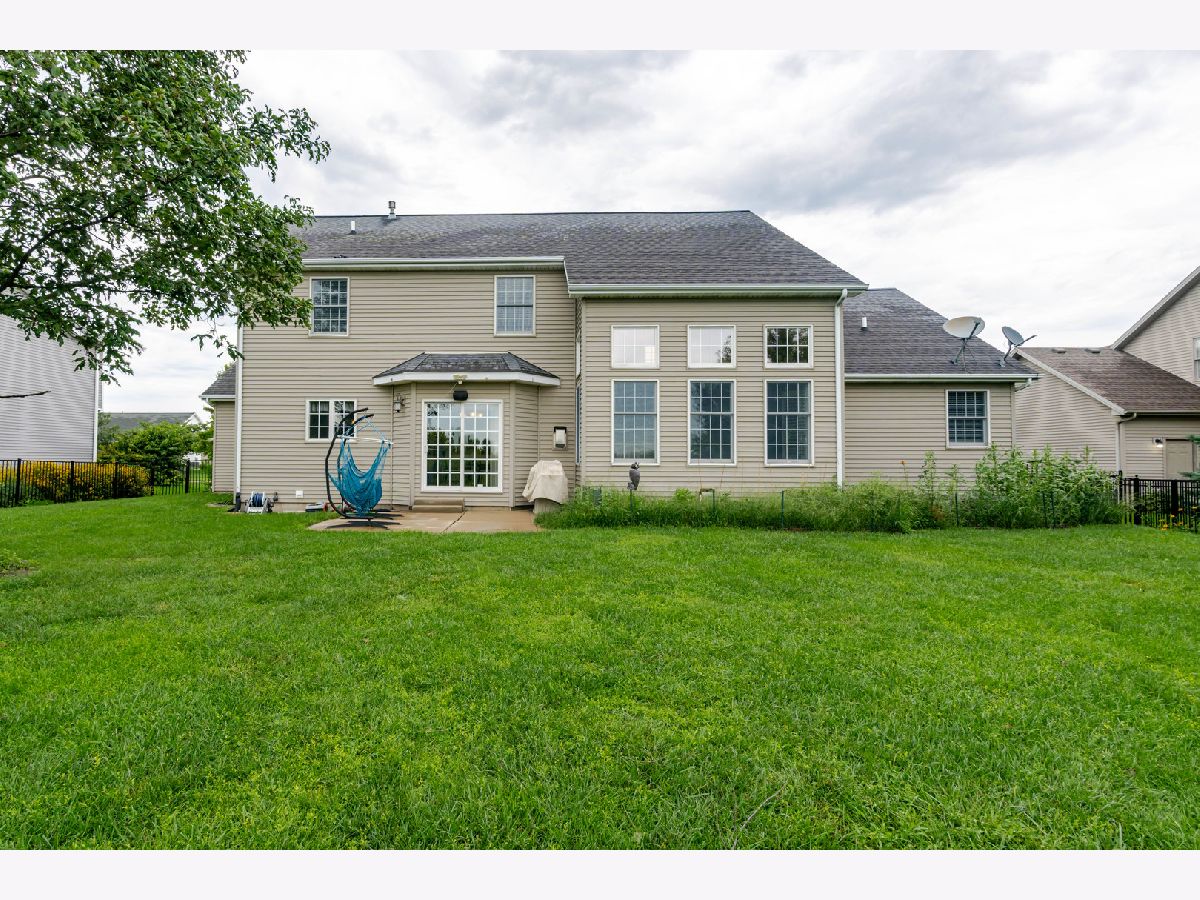
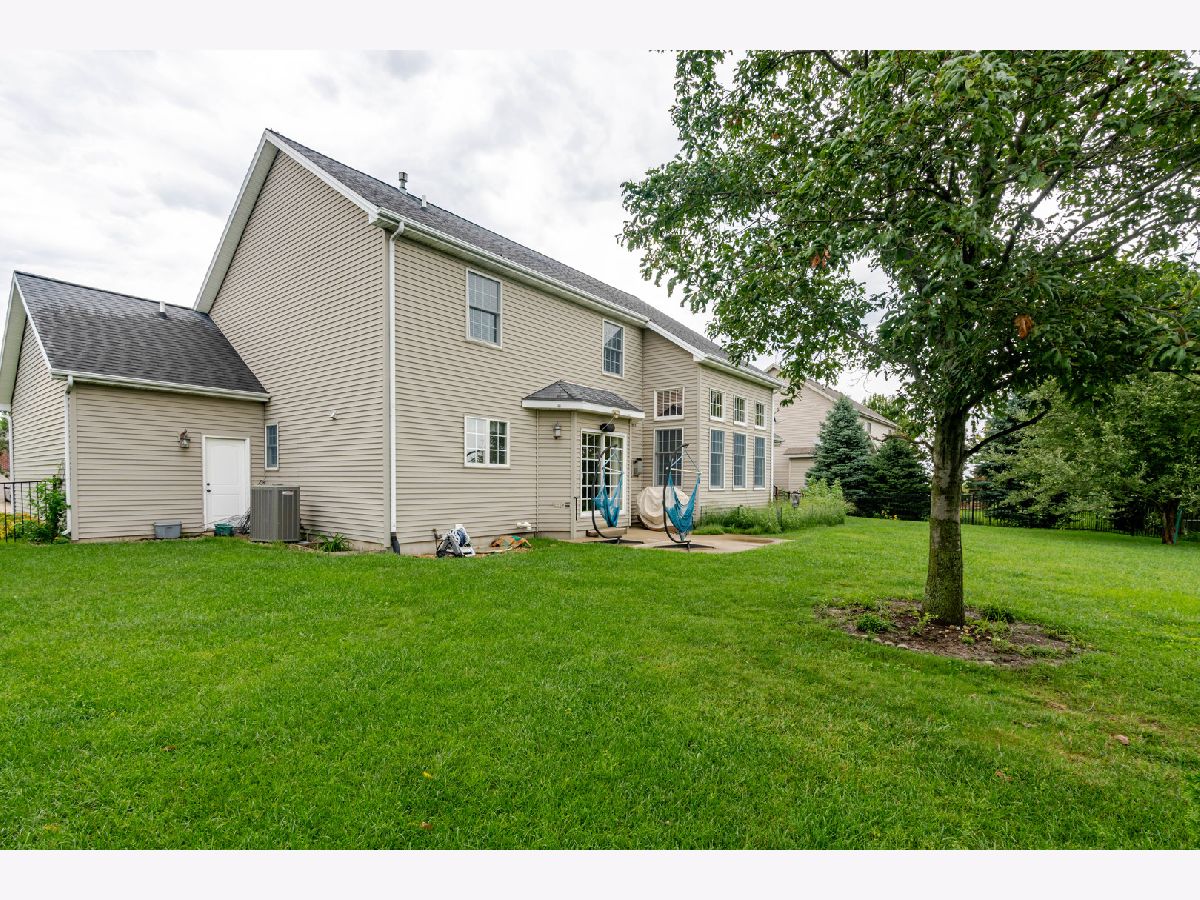
| Vinyl Siding, Brick | |
| Asphalt | |
| — | |
| No | |
| — |
| — | |
| Eagle View South | |
| — / Not Applicable | |
| None | |
| Public | |
| Public Sewer | |
| Central Air | |
| Gas, Forced Air | |
| 12722223 | |
| 1529306007 |
Nearby Schools
| NAME: | DISTRICT: | DISTANCE: | |
|---|---|---|---|
|
Grade School
Towanda Elementary |
5 | — | |
|
Middle School
Evans Jr High |
5 | Not in DB | |
|
High School
Normal Community High School |
5 | Not in DB | |
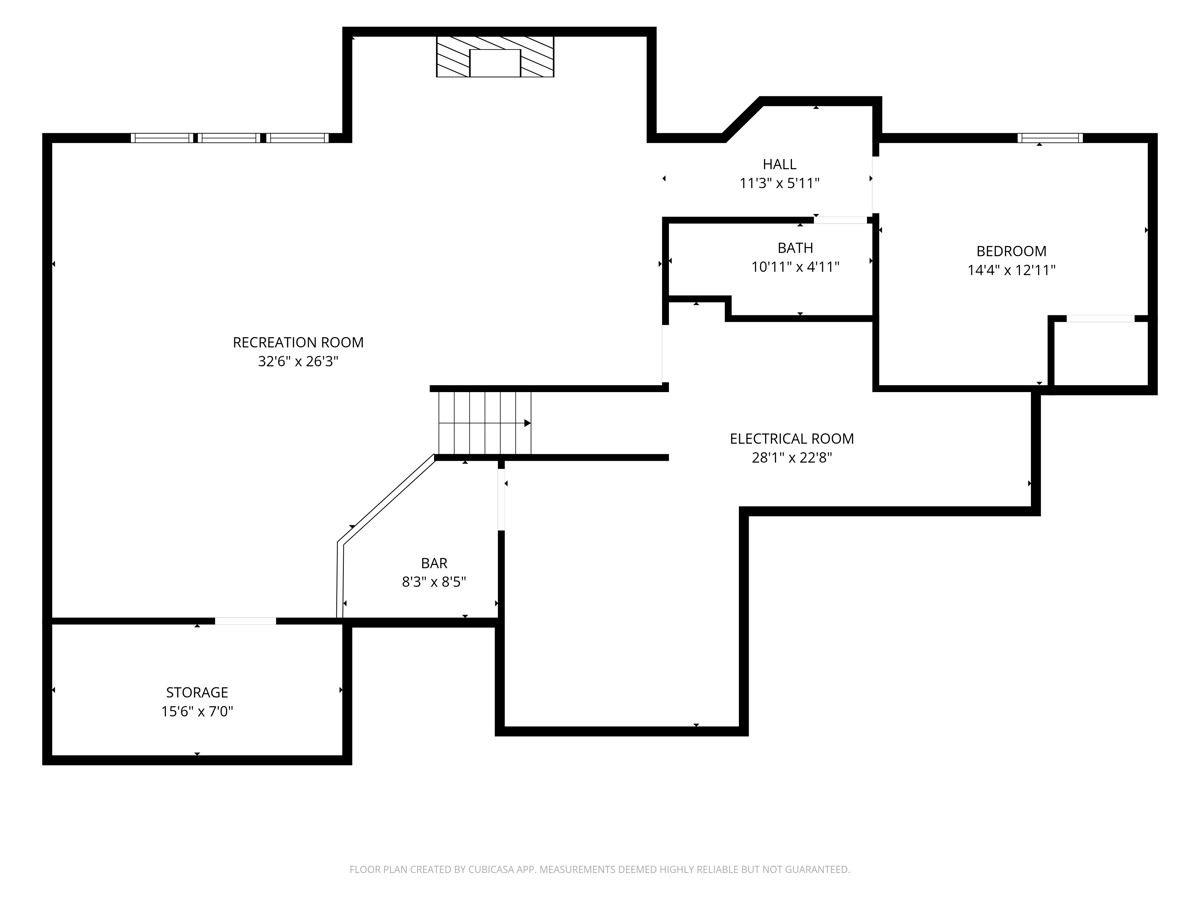
Room Specifics
All Bedroom Info:
Total Bedrooms: 5
Bedrooms Above Ground: 4
Bedrooms Below Ground: 1
Total Bedrooms: 5
Bedrooms Above Ground: 4
Bedrooms Below Ground: 1
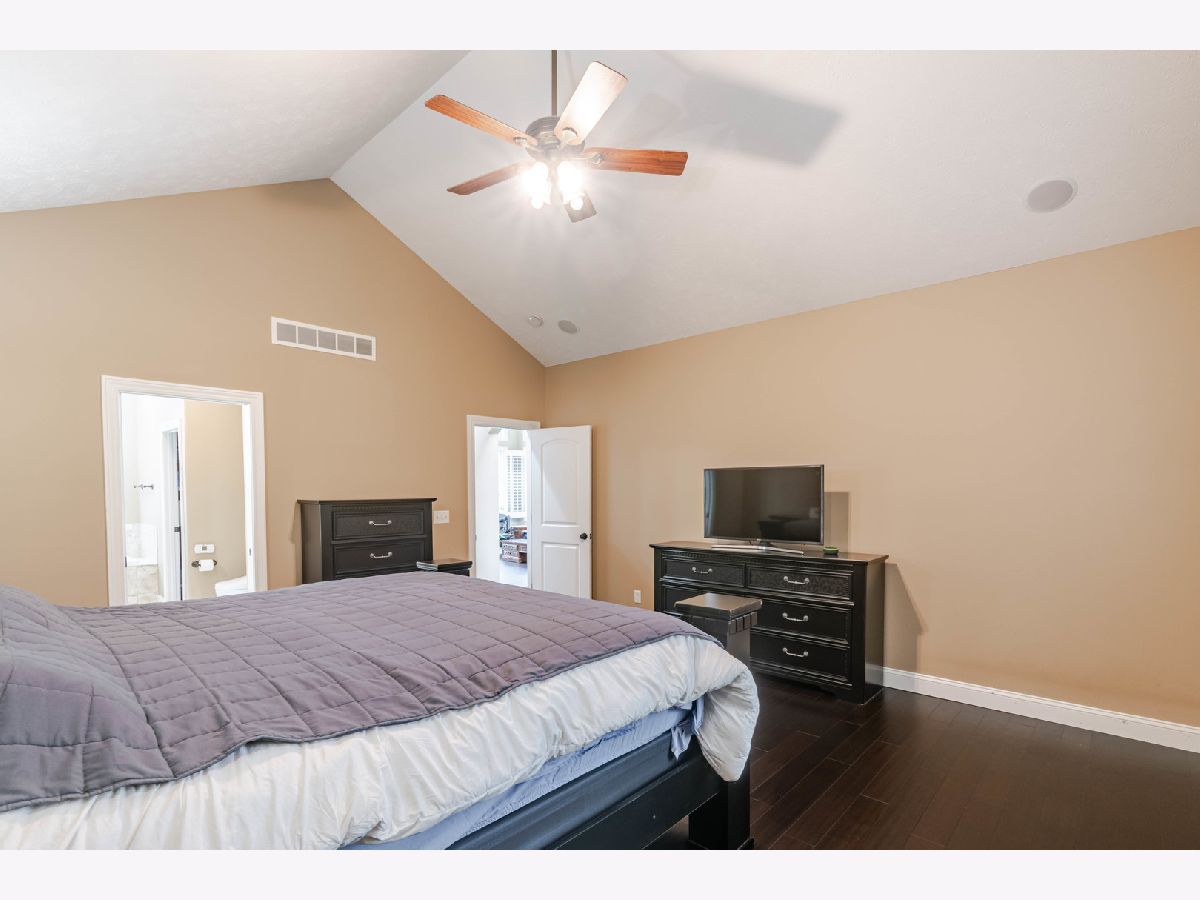
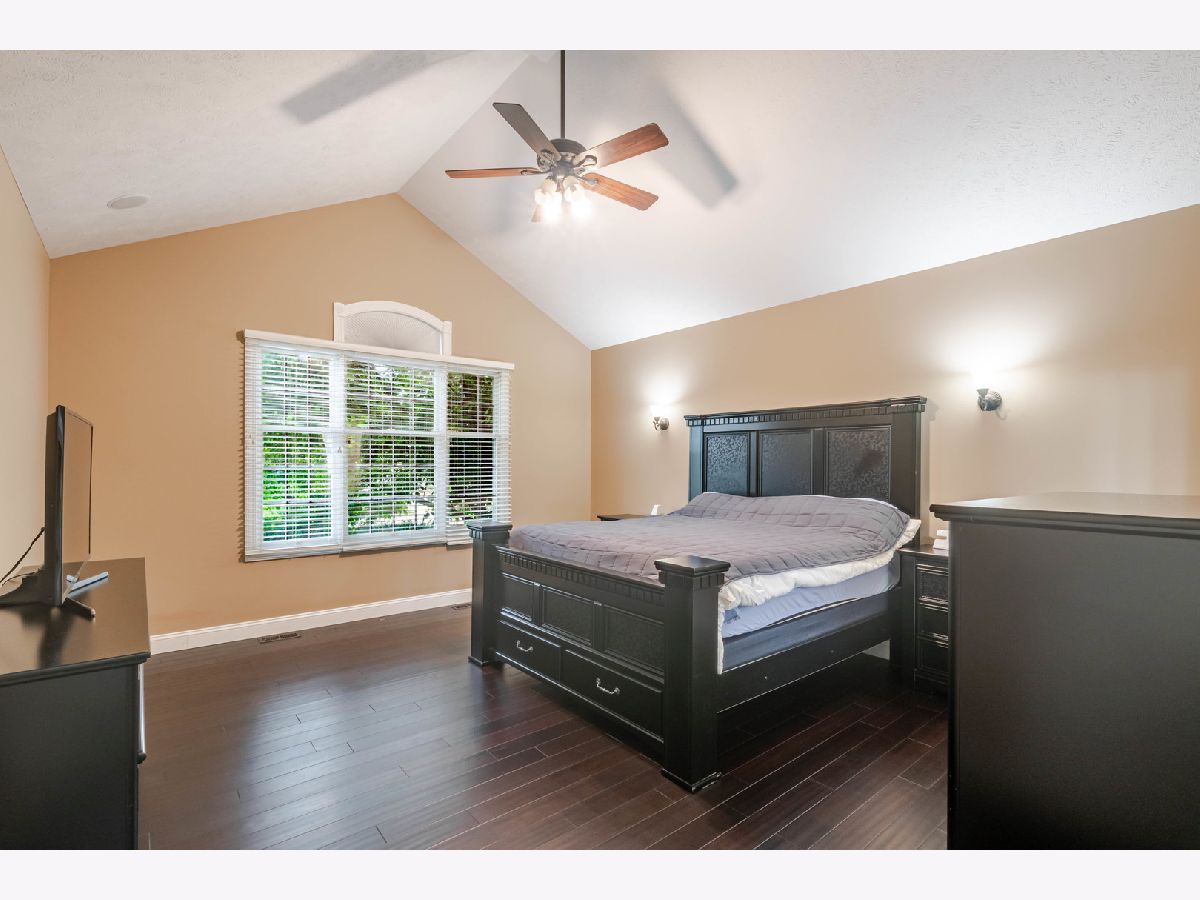
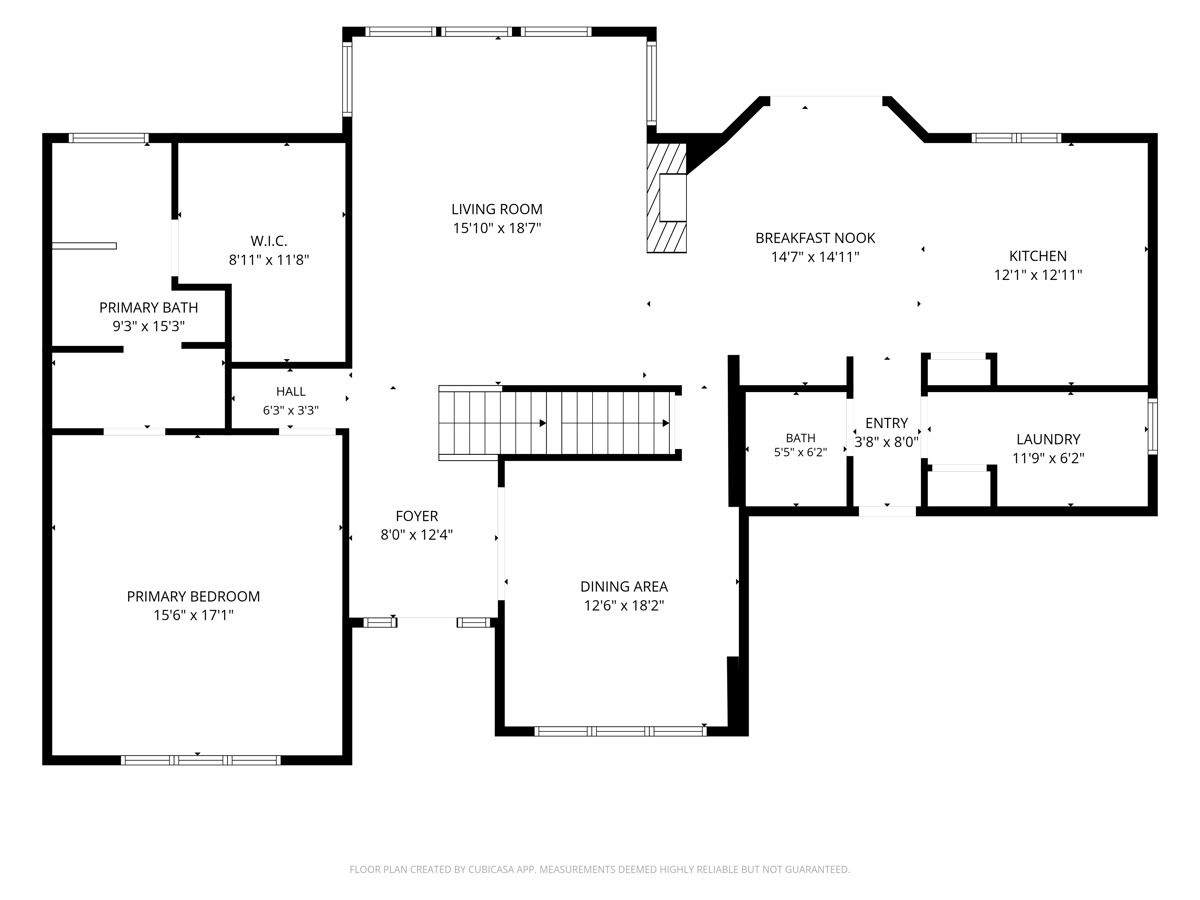
Master Bedroom Info:
Dimensions: 17X16
Location: Main LevelDimensions: 17X16
Floor Type: Carpet
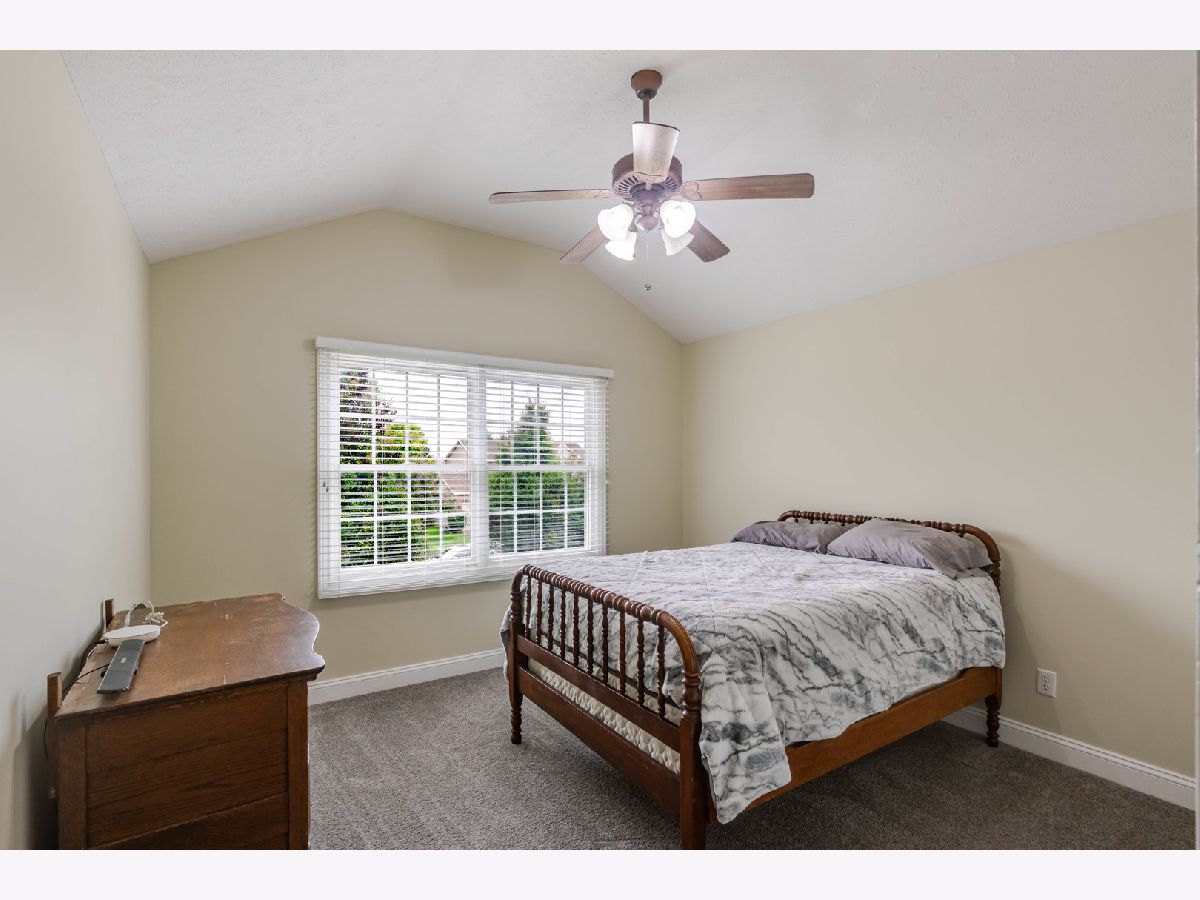
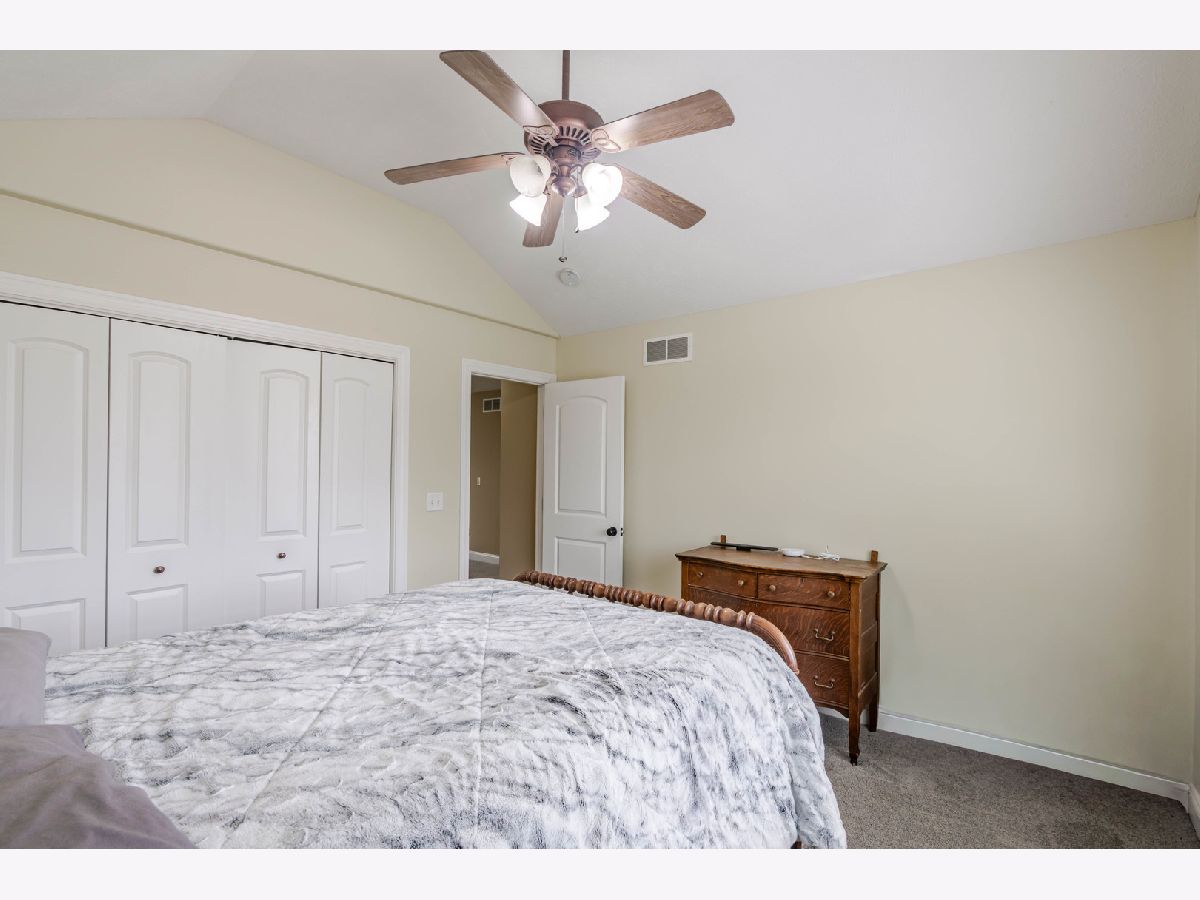
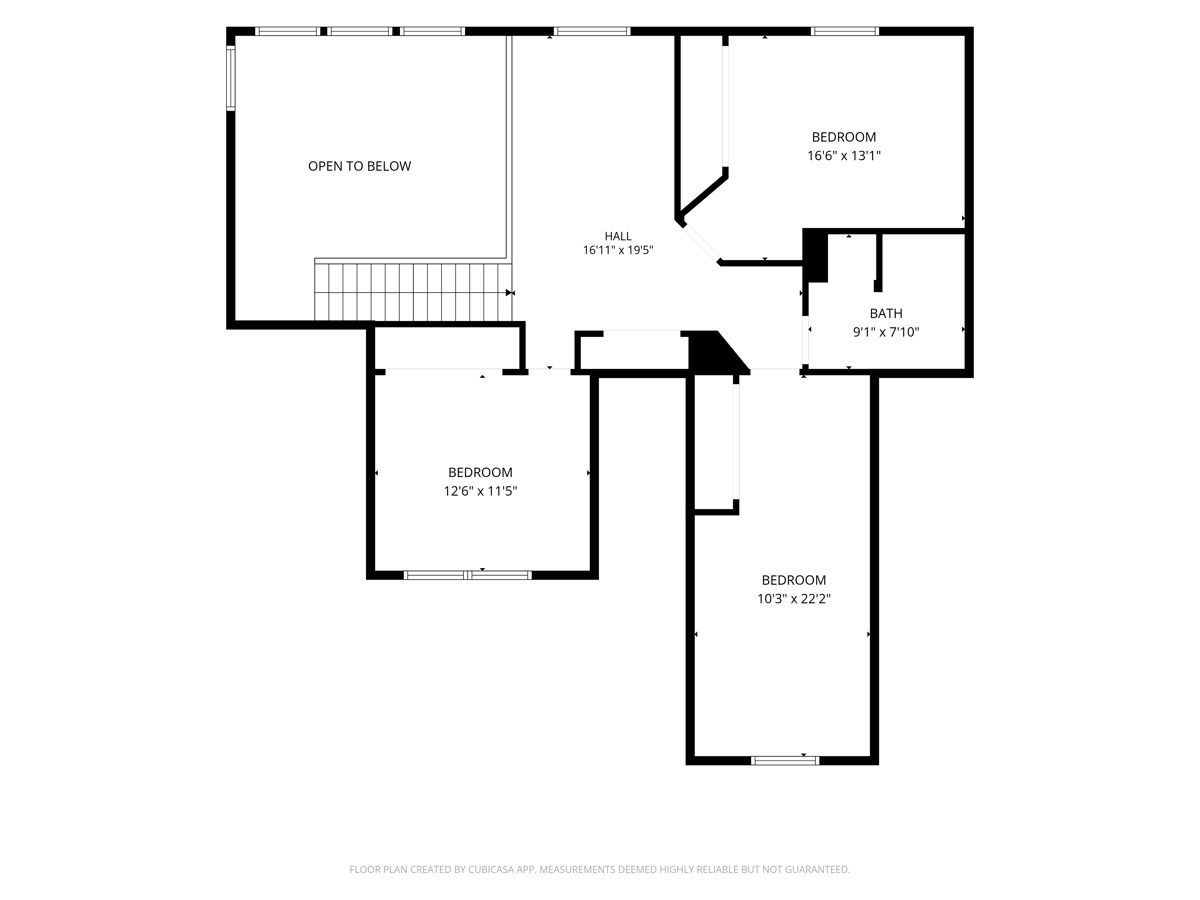
Second Bedroom Info:
Dimensions: 13X12
Location: 2nd LevelDimensions: 13X12
Floor Type: Carpet
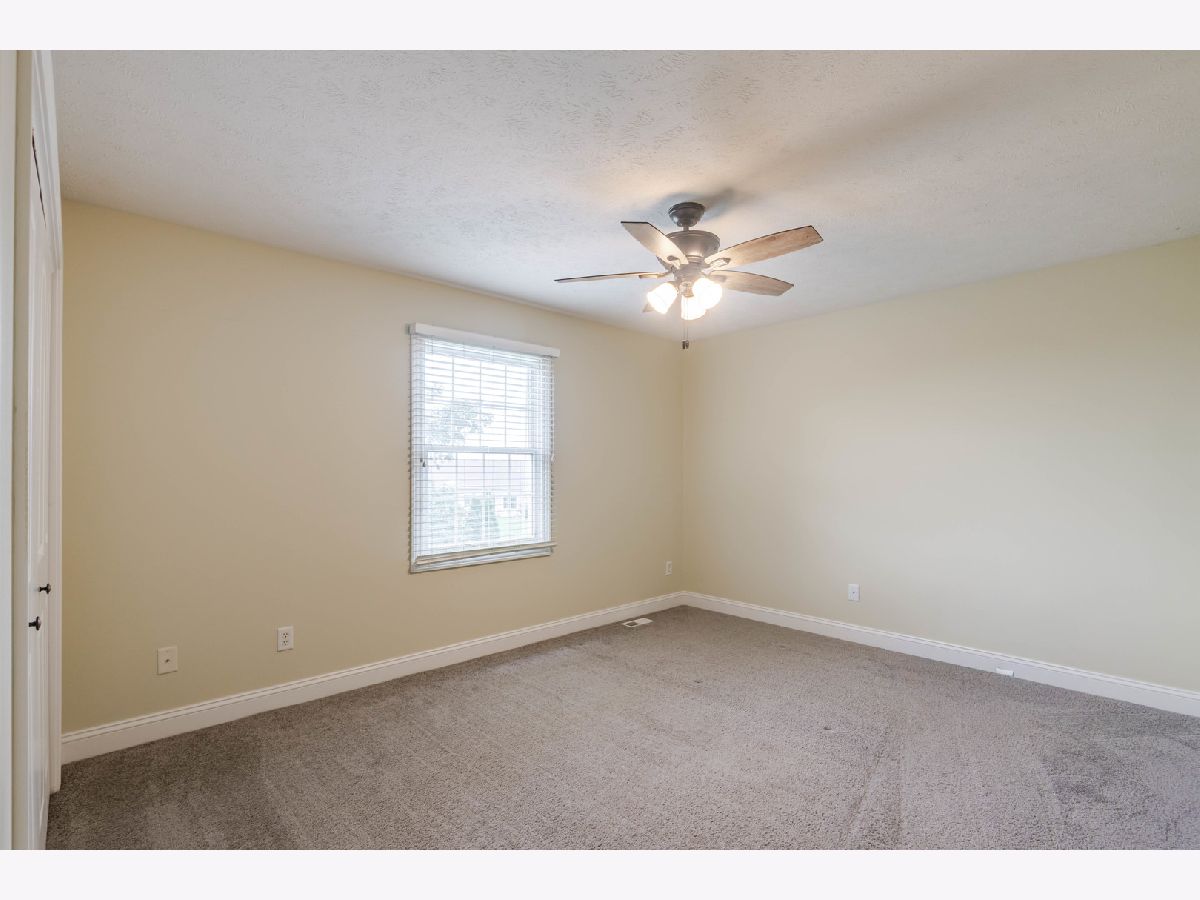
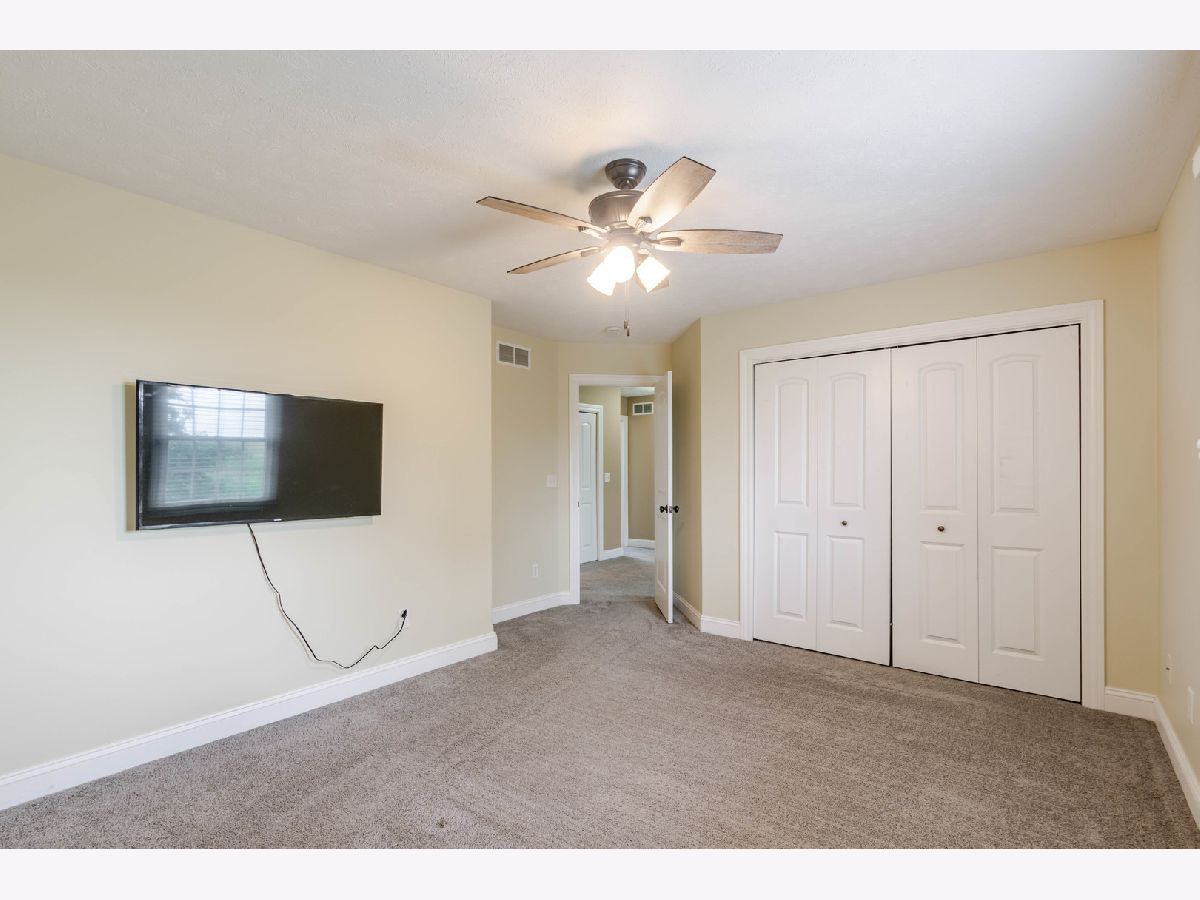
Third Bedroom Info:
Dimensions: 14X11
Location: 2nd LevelDimensions: 14X11
Floor Type: Carpet
Fourth Bedroom Info:
Dimensions: 23X11
Location: 2nd LevelDimensions: 23X11
Floor Type: Carpet
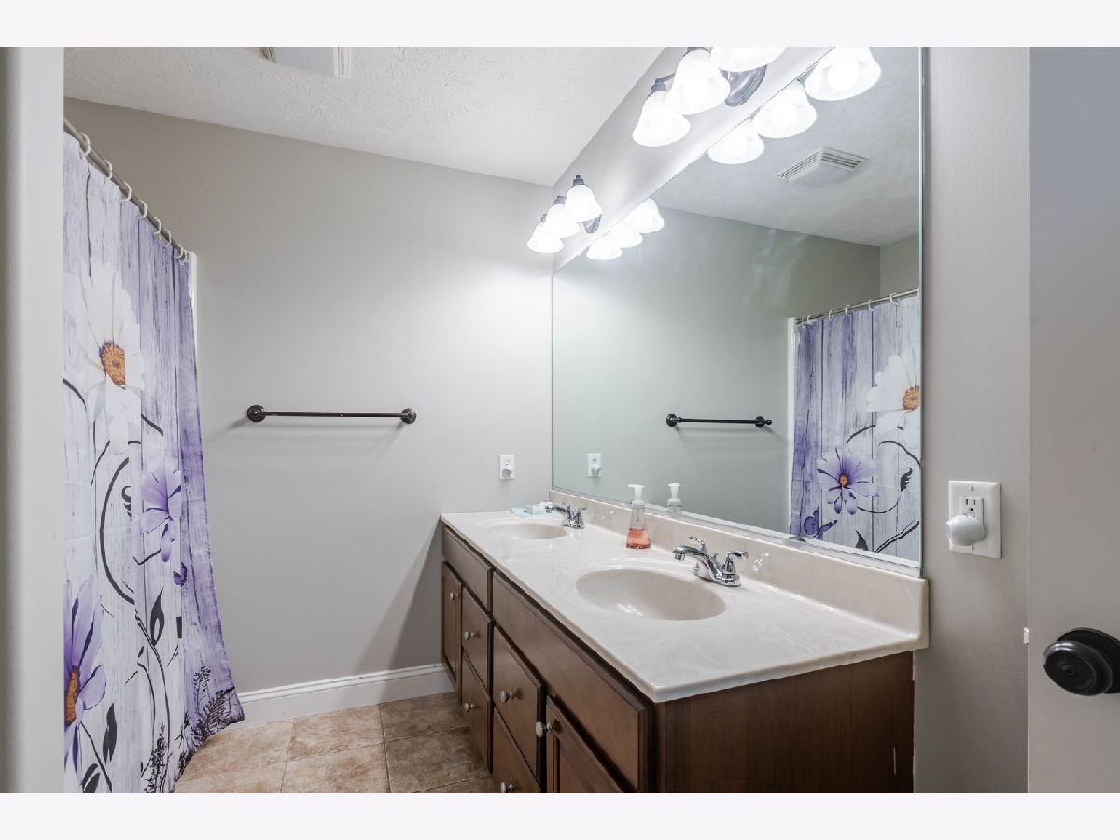
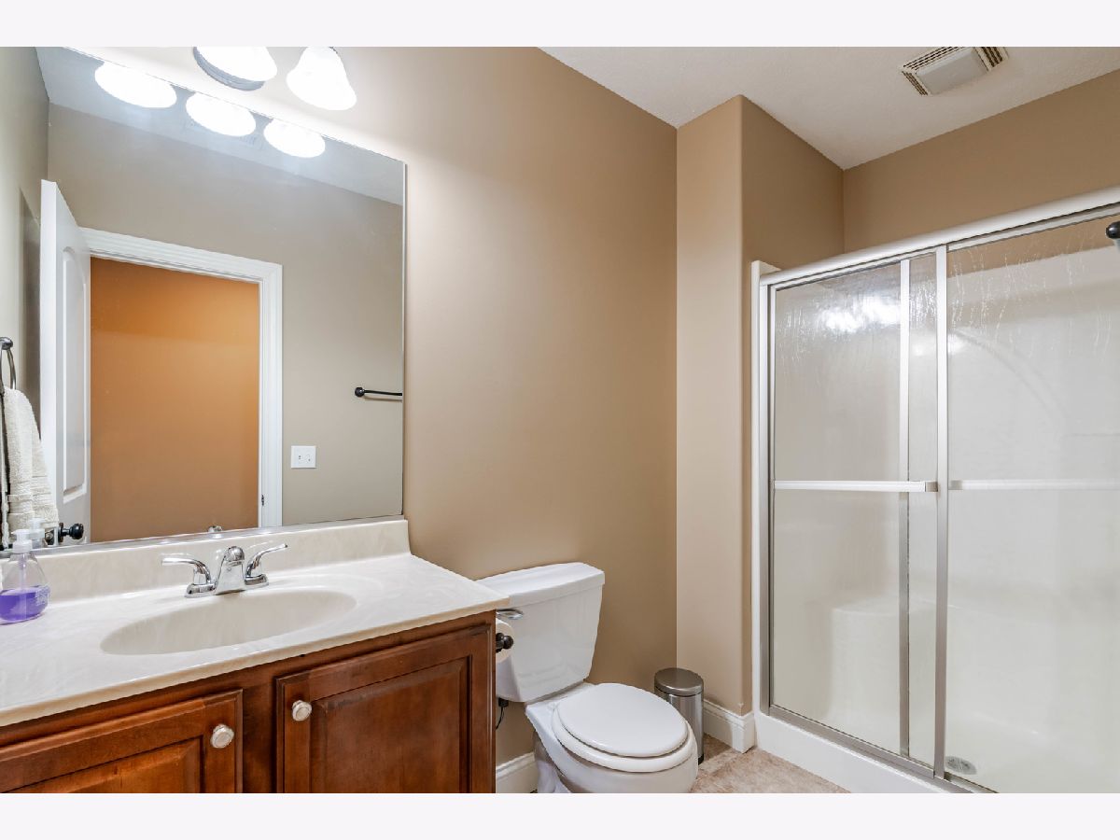
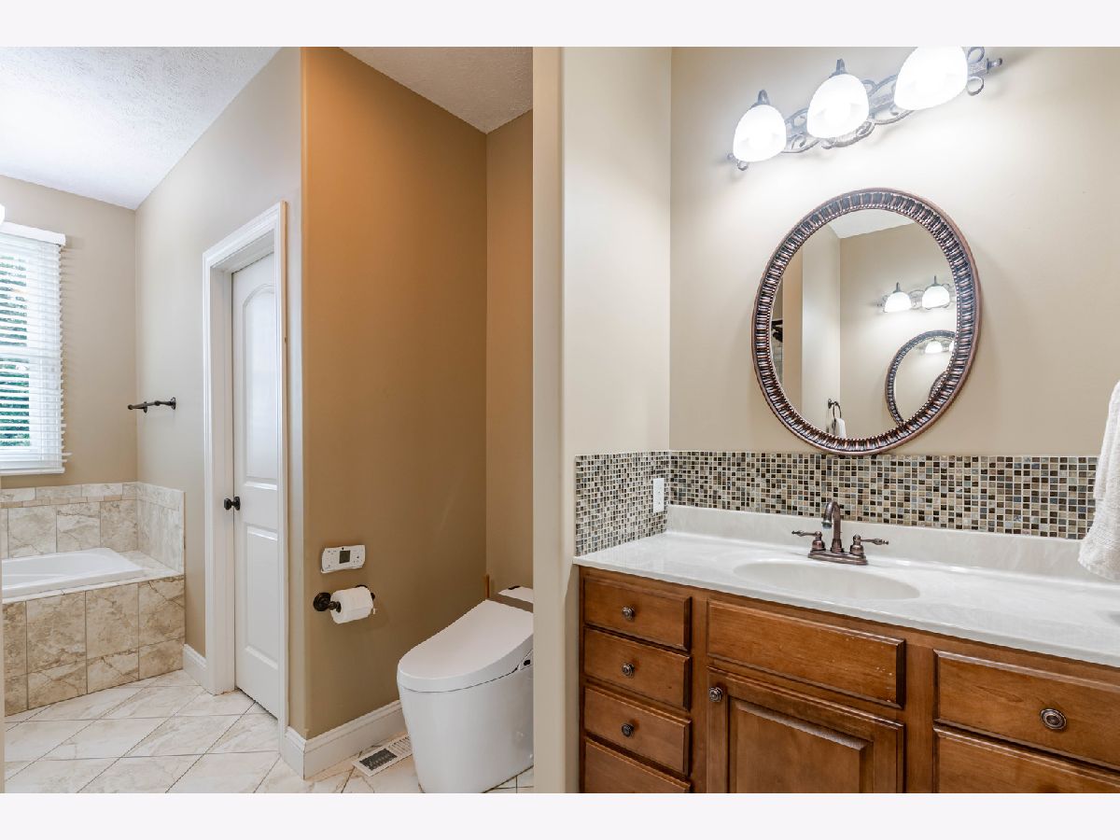
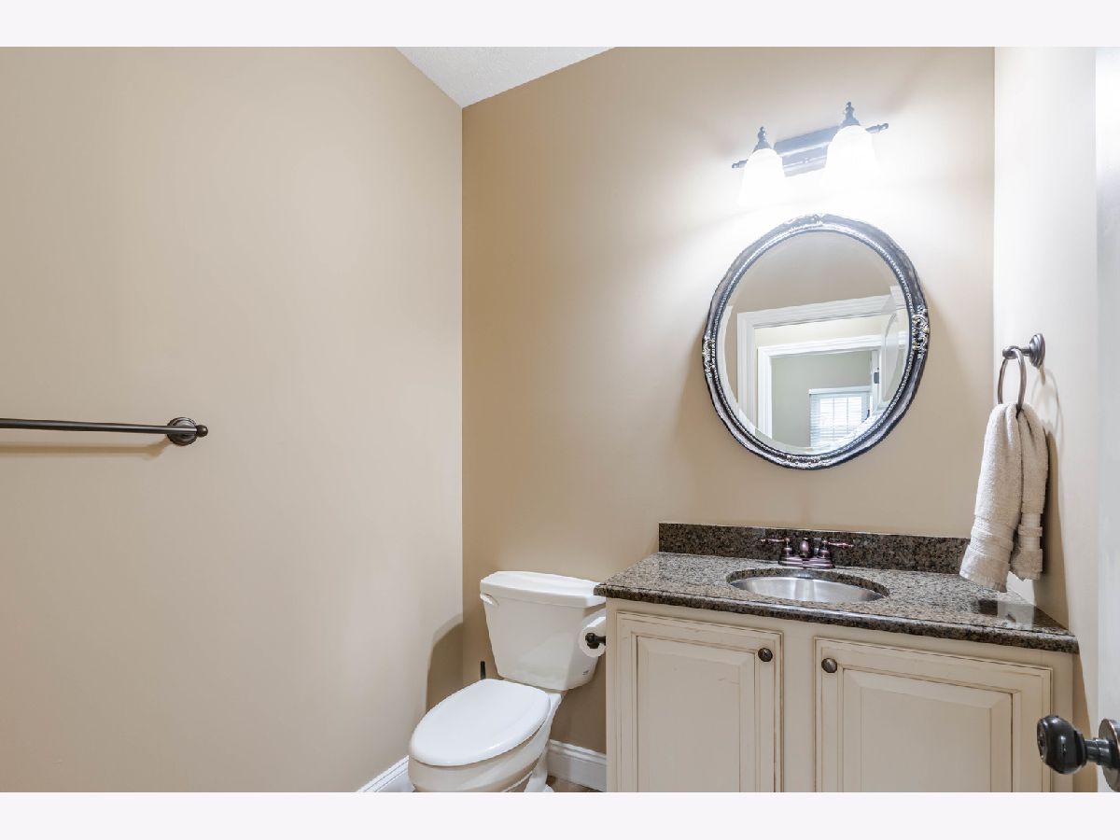
Bathroom Info:
Full Bathrooms: 4
Partial Bathrooms: 1Full Bathrooms: 4
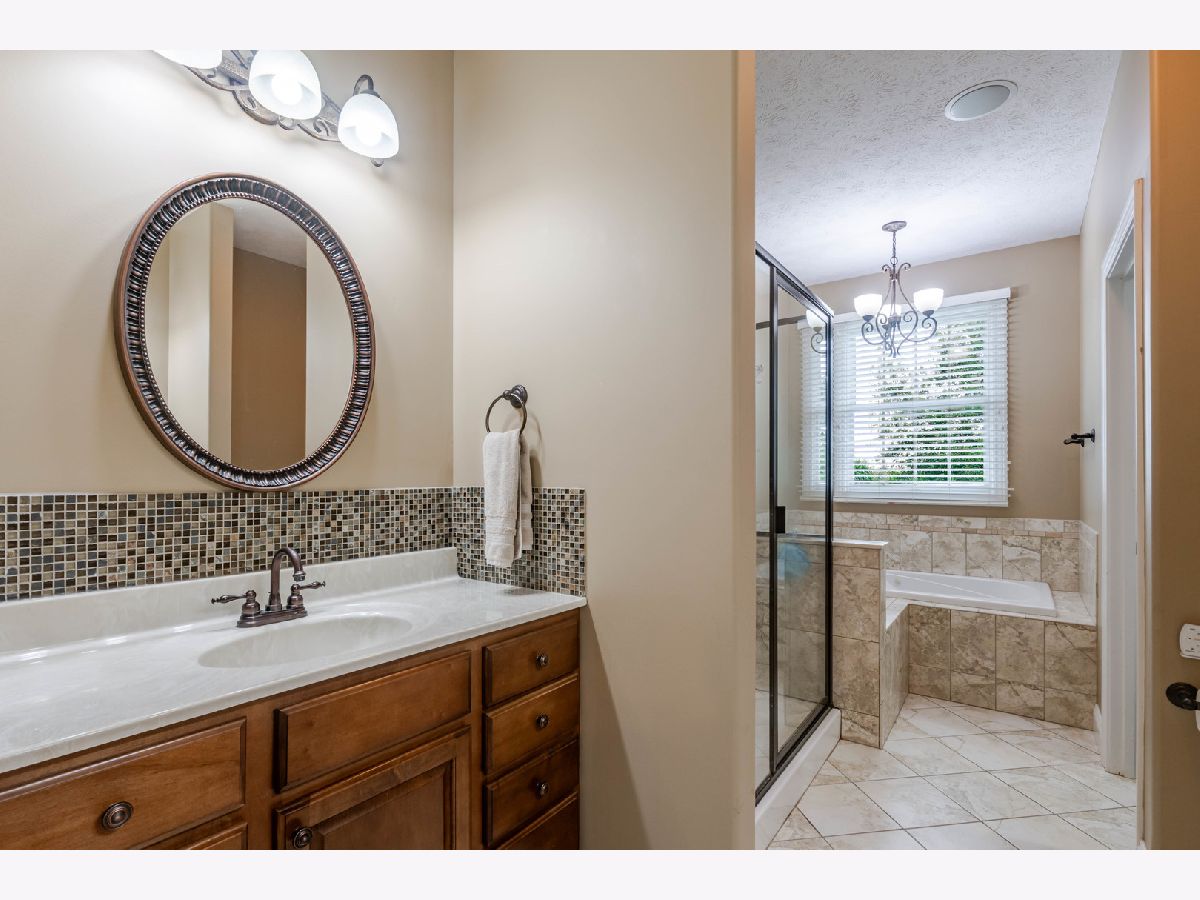
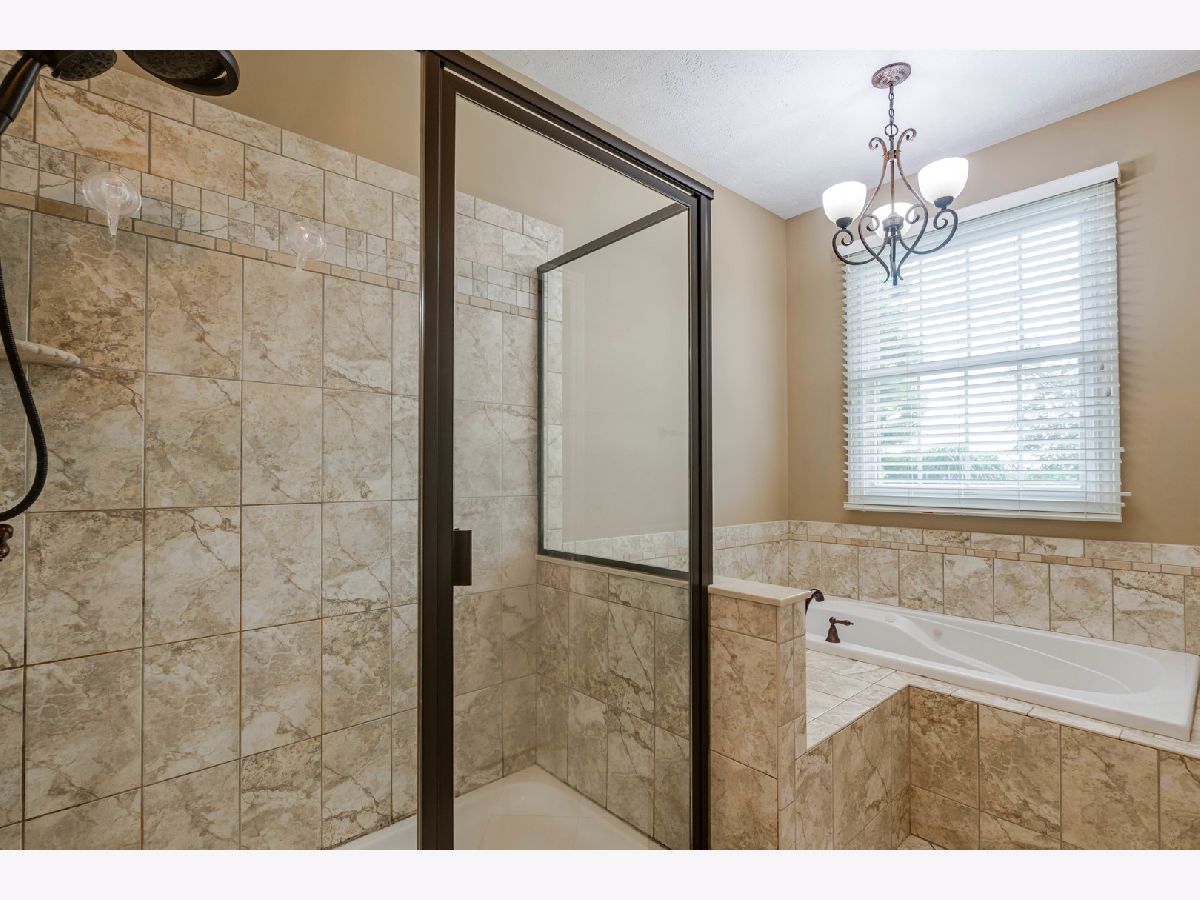
Bathroom Amenities: Whirlpool
Bathroom in Basement: 1
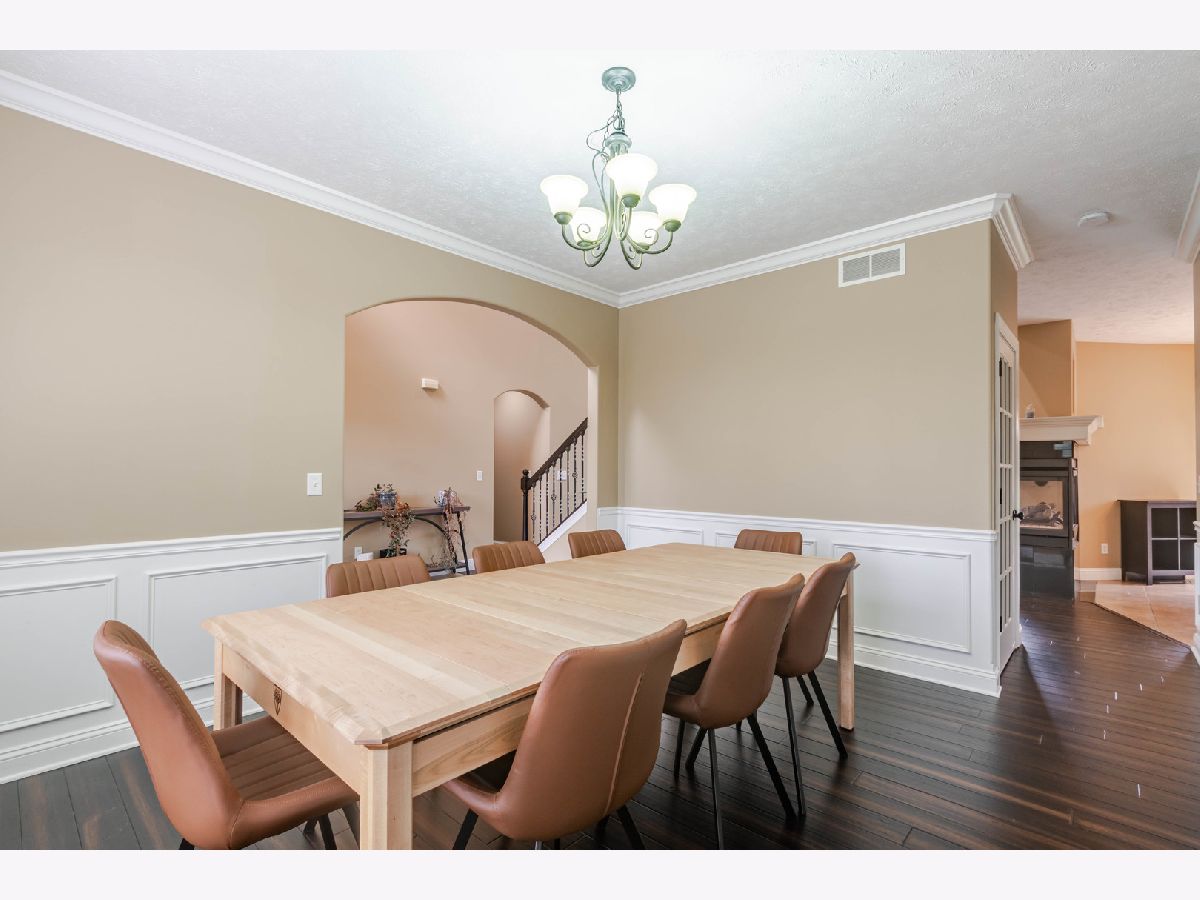
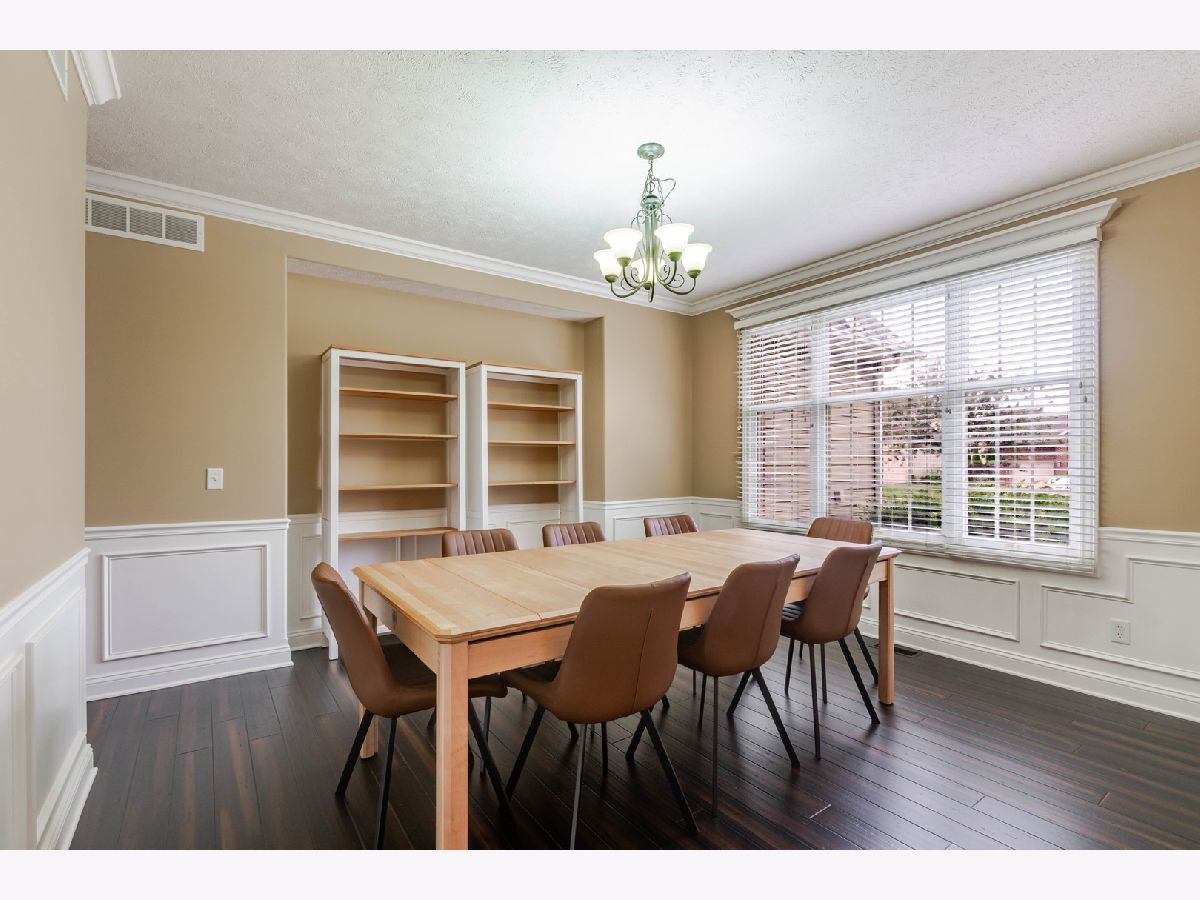
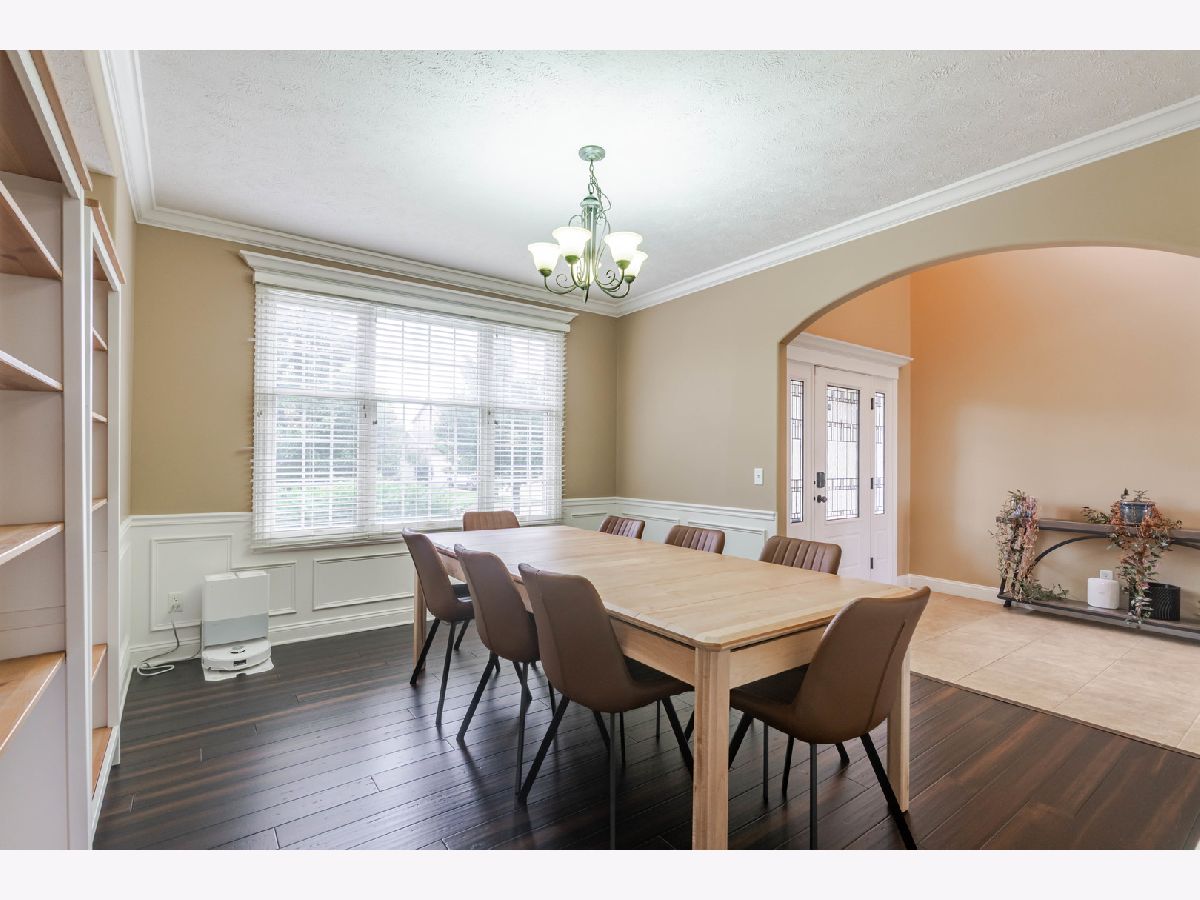
Dining Room Info:
Dimensions: 14X12
Location: Main LevelDimensions: 14X12
Floor Type: Hardwood
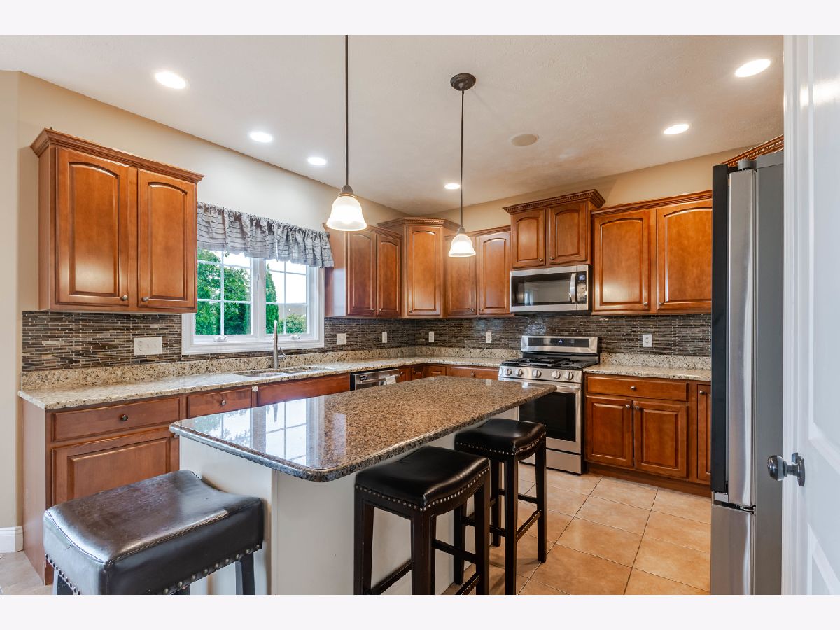
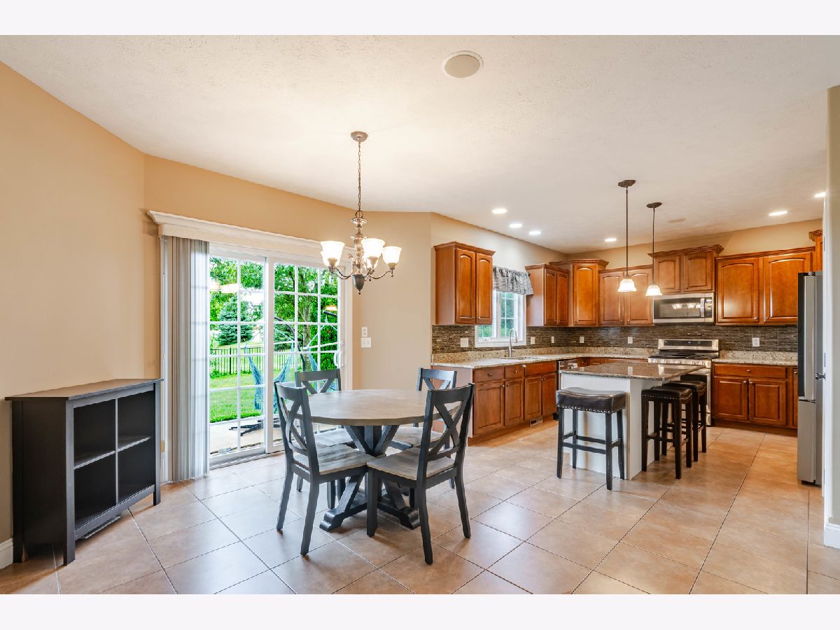
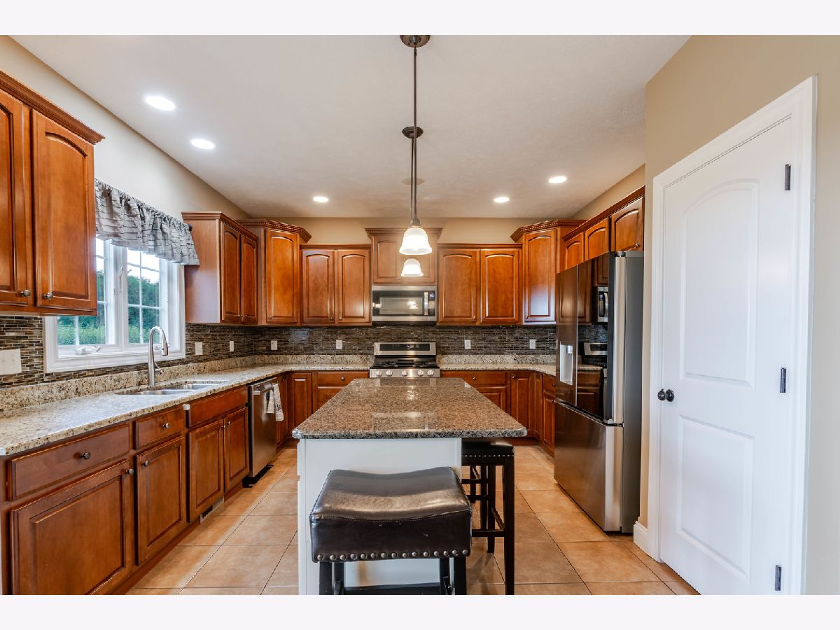
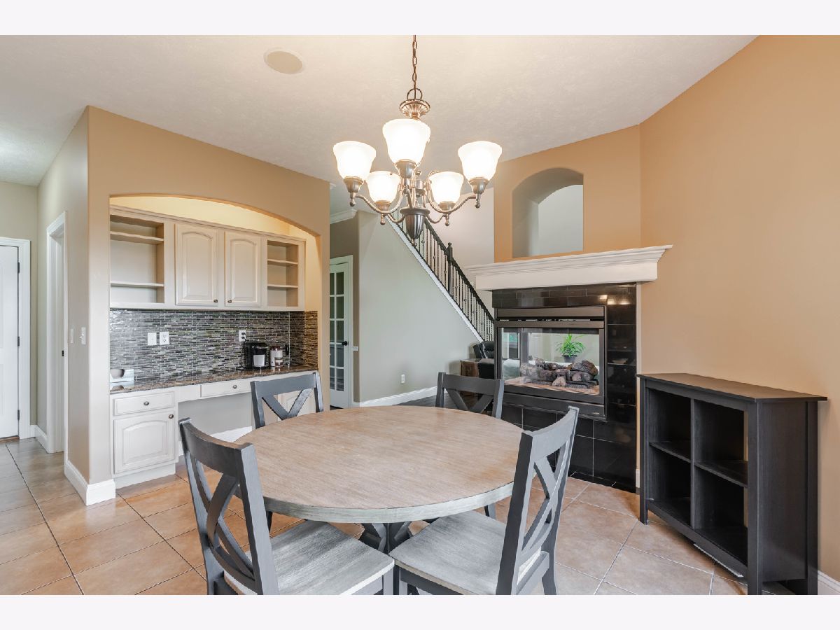
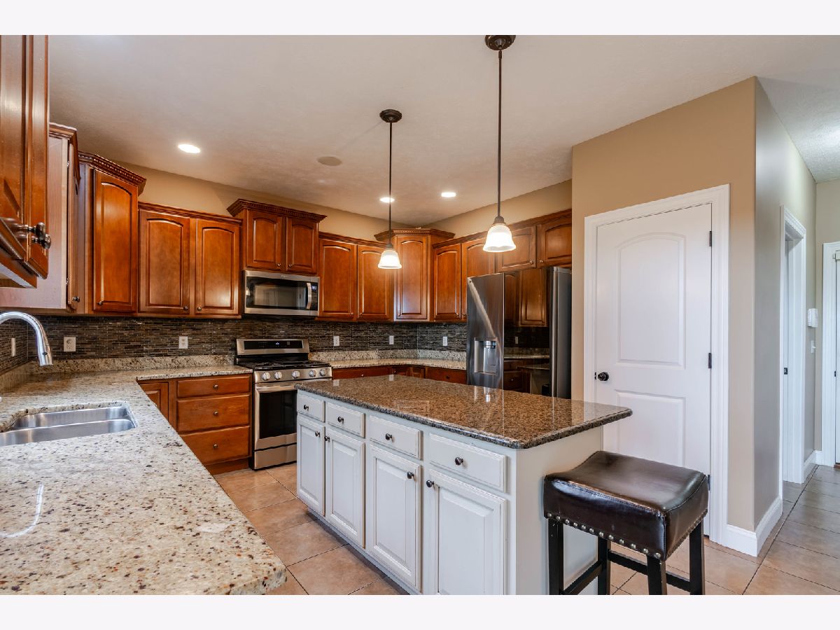
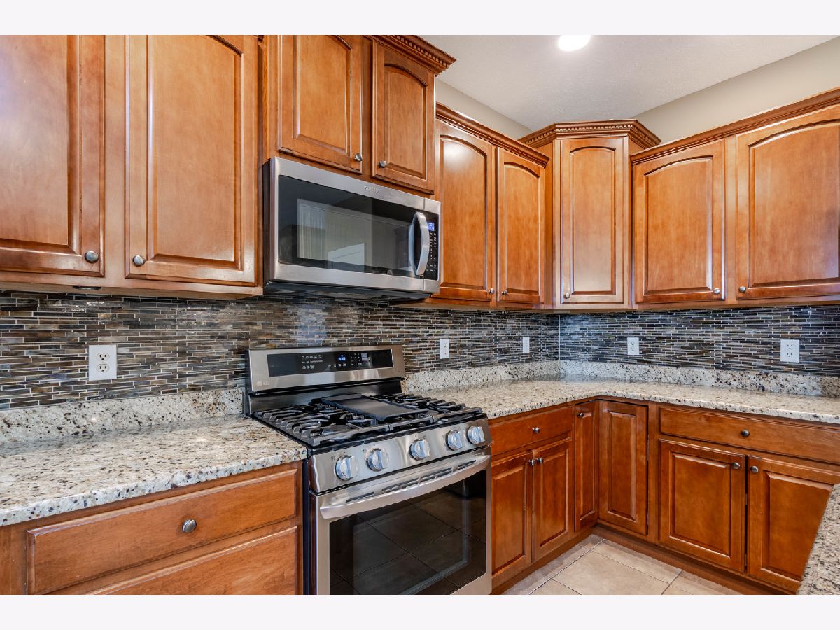
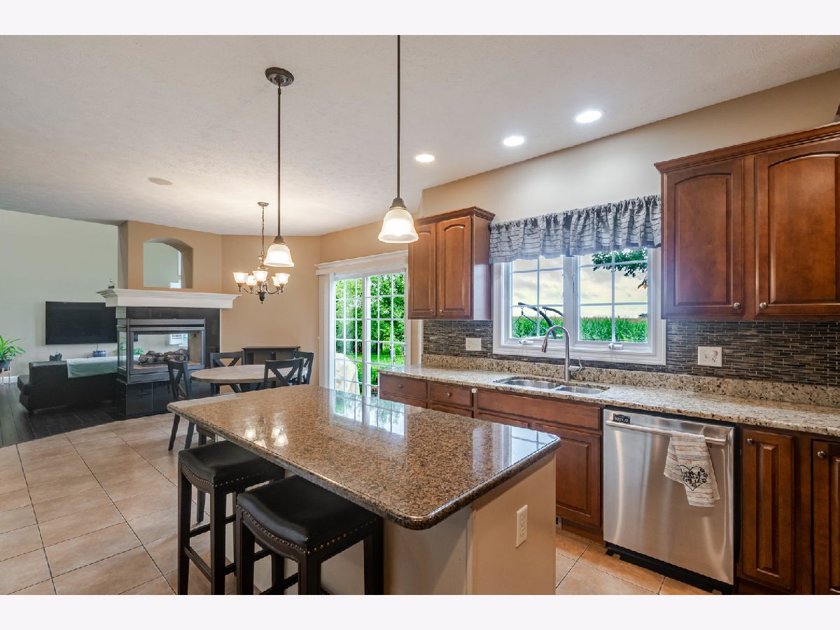
Kitchen Info:
Dimensions: 27X13
Location: Main LevelDimensions: 27X13
Floor Type: Ceramic Tile
Features: Eating Area-Table Space, Pantry-Closet
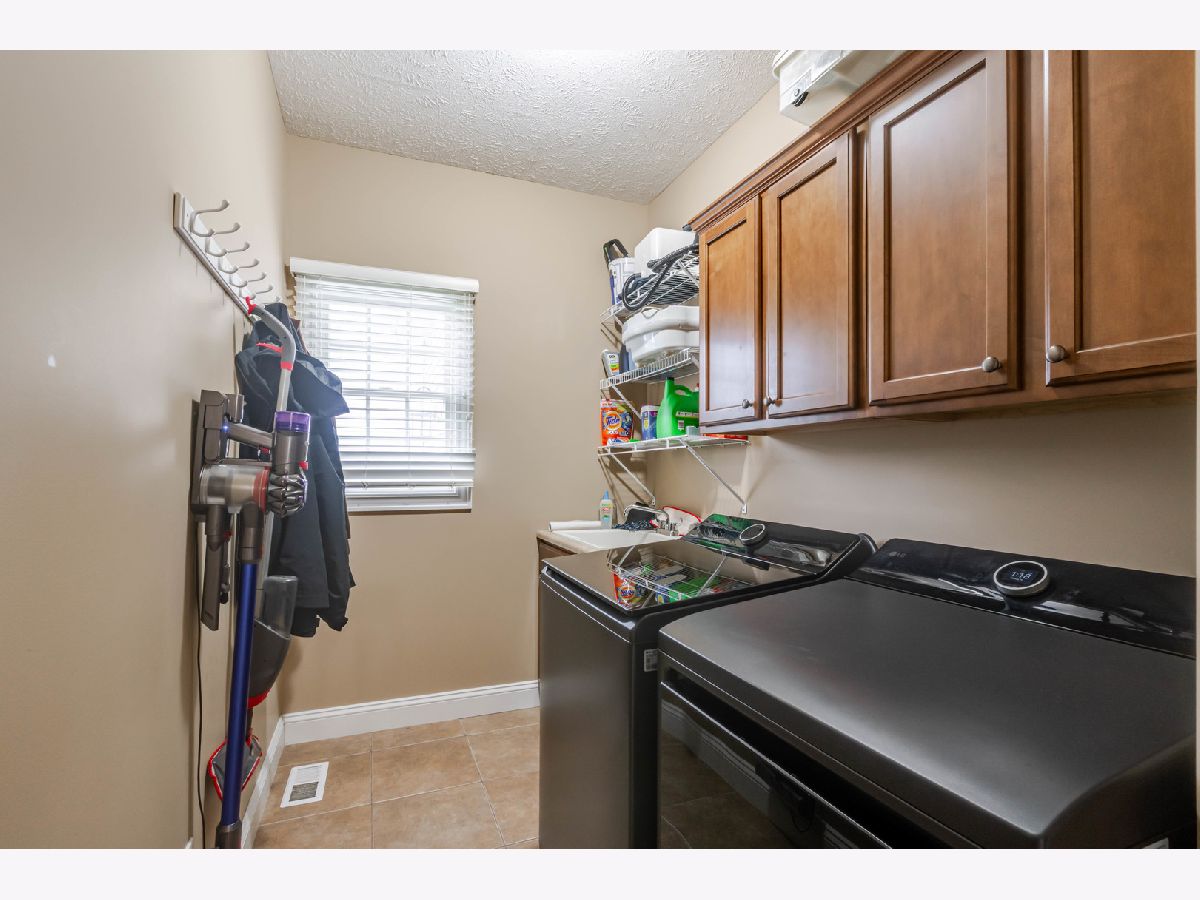
Laundry Room Info:
Dimensions: 8X6
Location: Main LevelDimensions: 8X6
Floor Type: Ceramic Tile
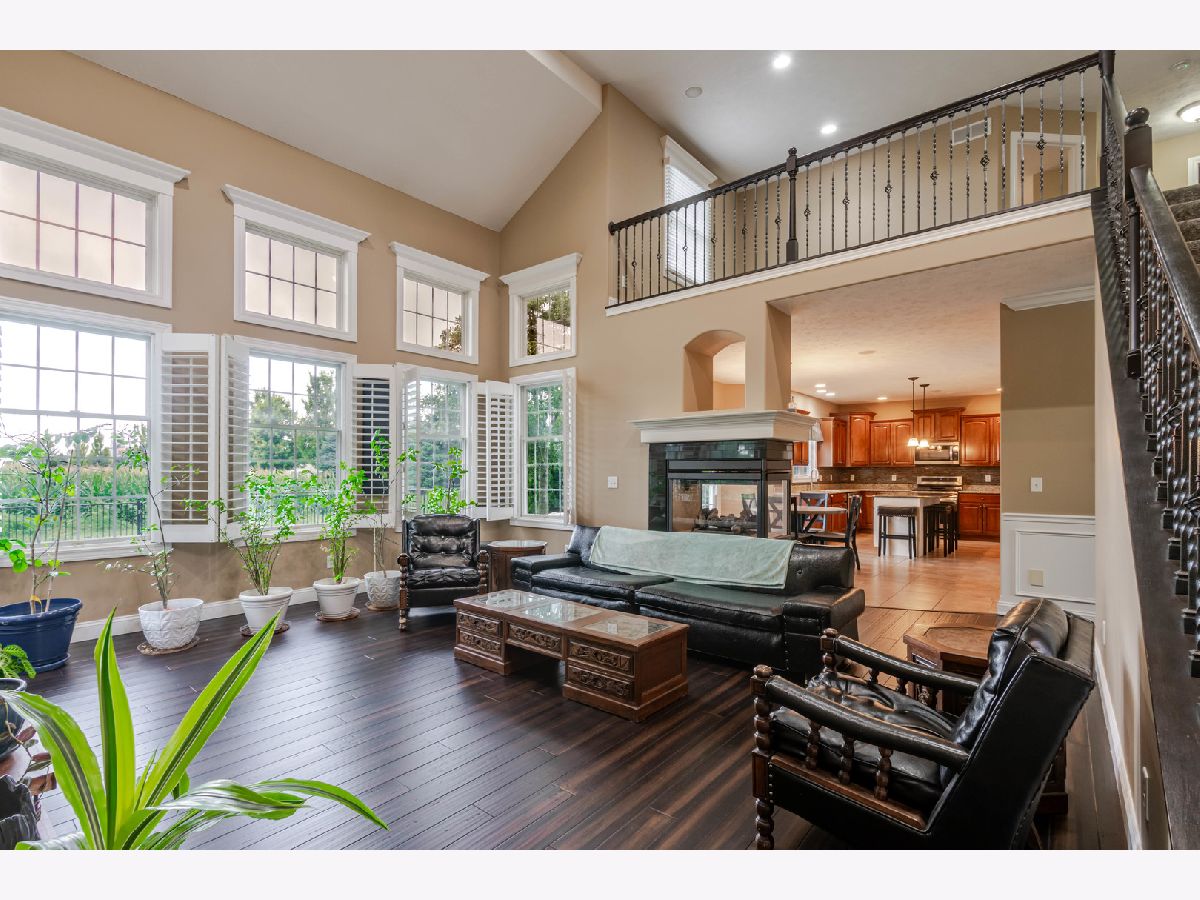
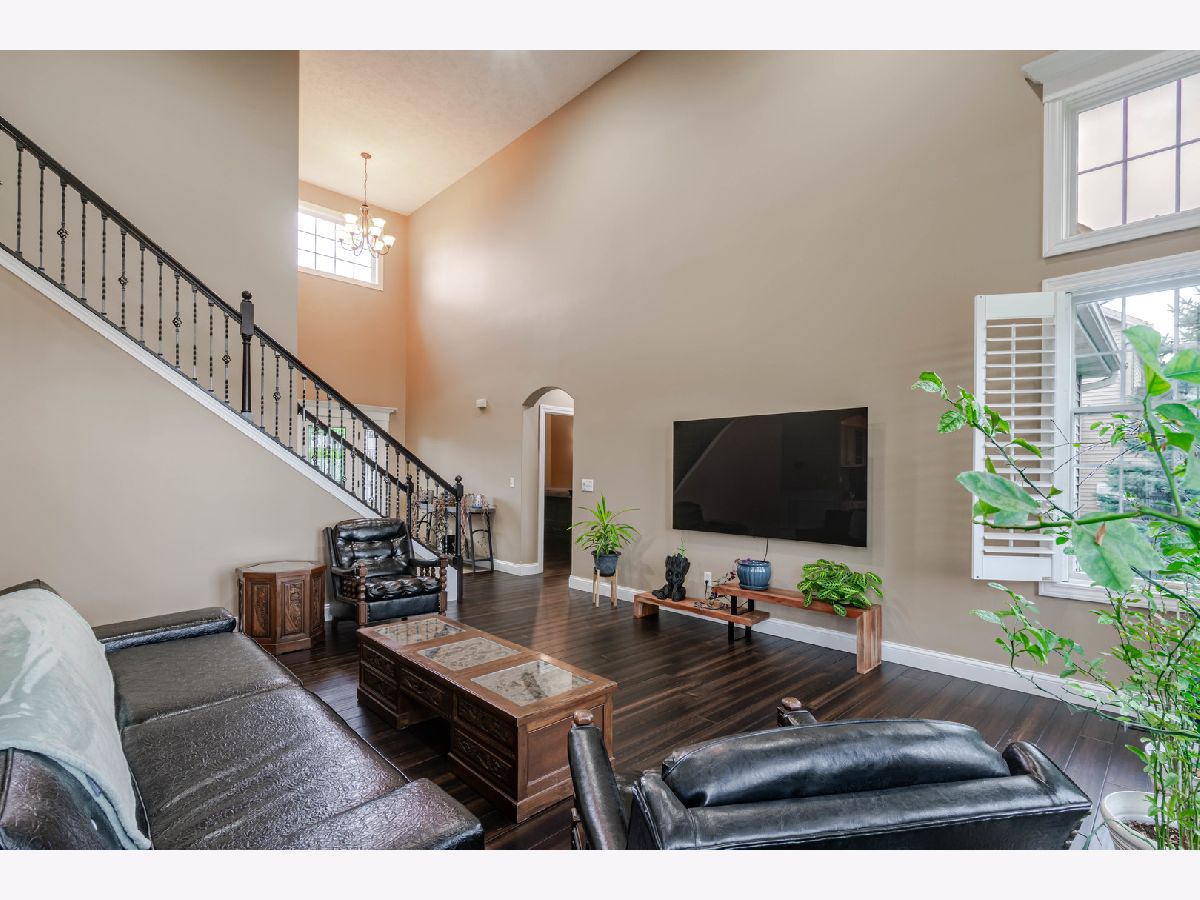
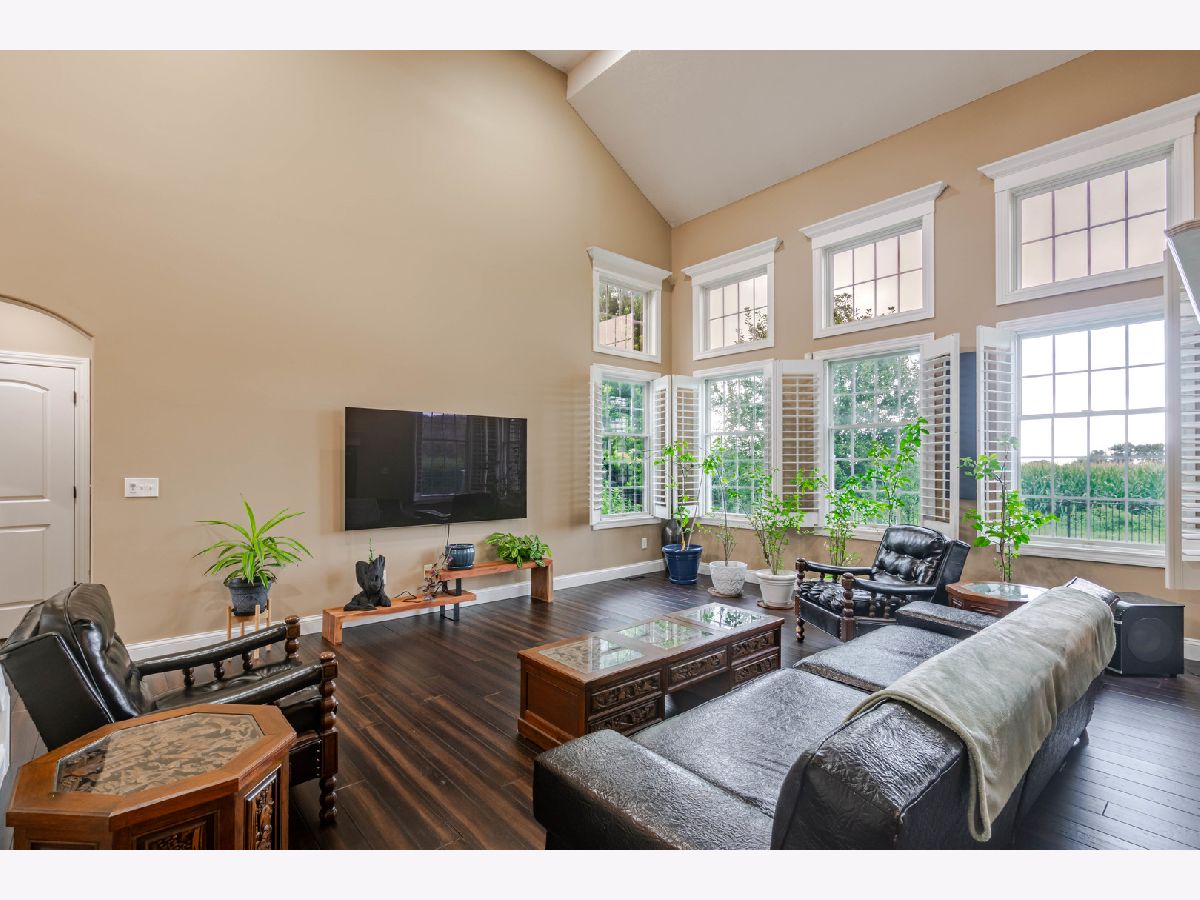
Family Room Info:
Dimensions: 19X17
Location: Main LevelDimensions: 19X17
Floor Type: Hardwood
Additional Rooms Info:
Rooms: Loft, Bedroom 5, Family Room
Basement: Finished, FullRooms: Loft, Bedroom 5, Family Room
First Additional Room Info:
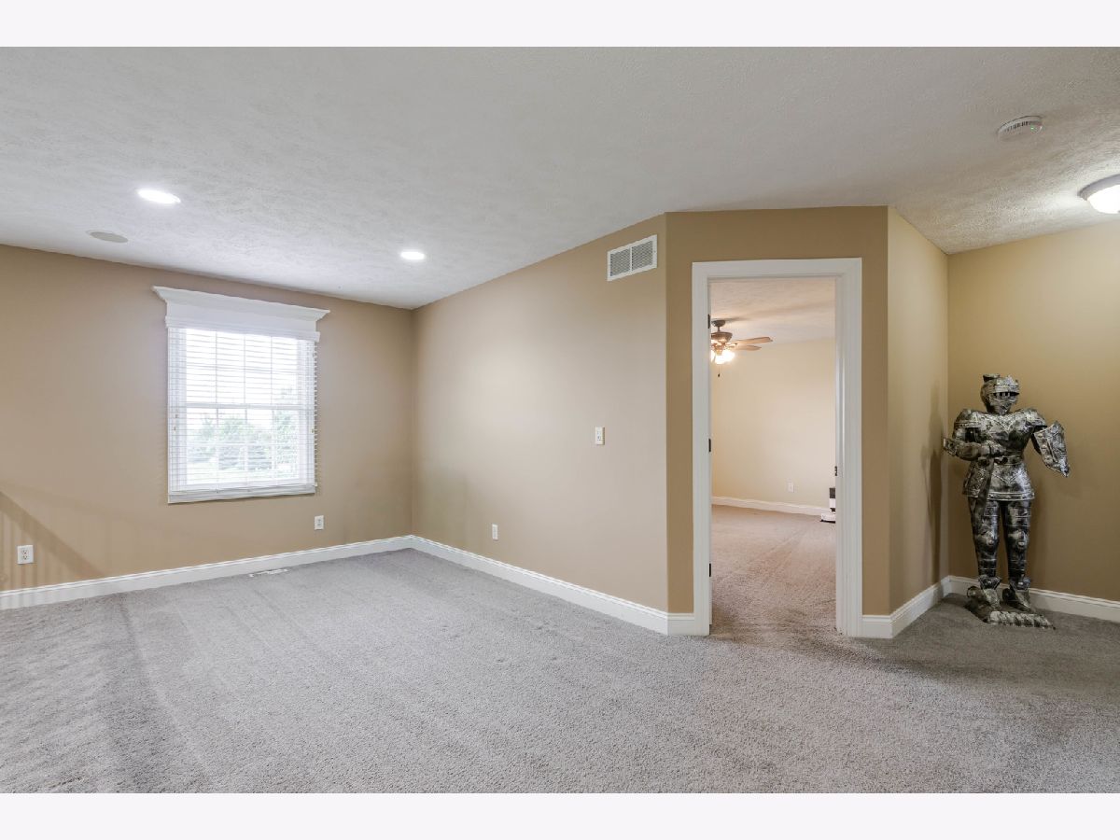
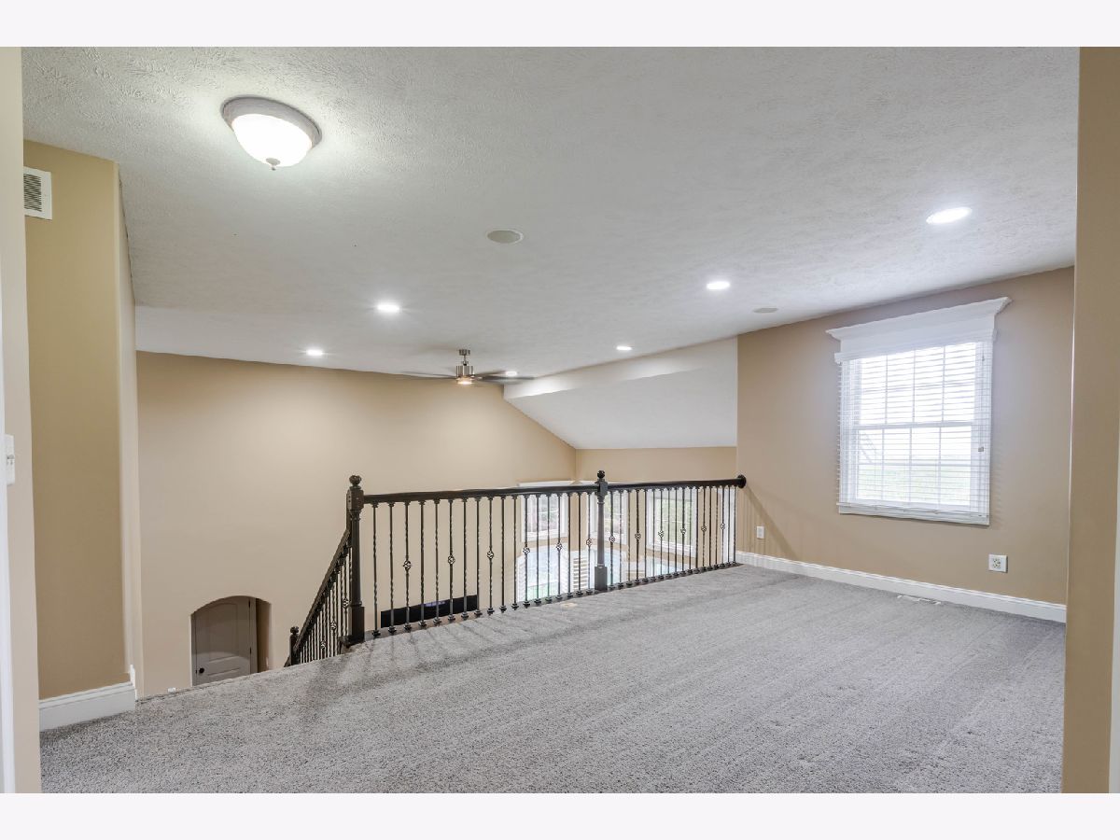
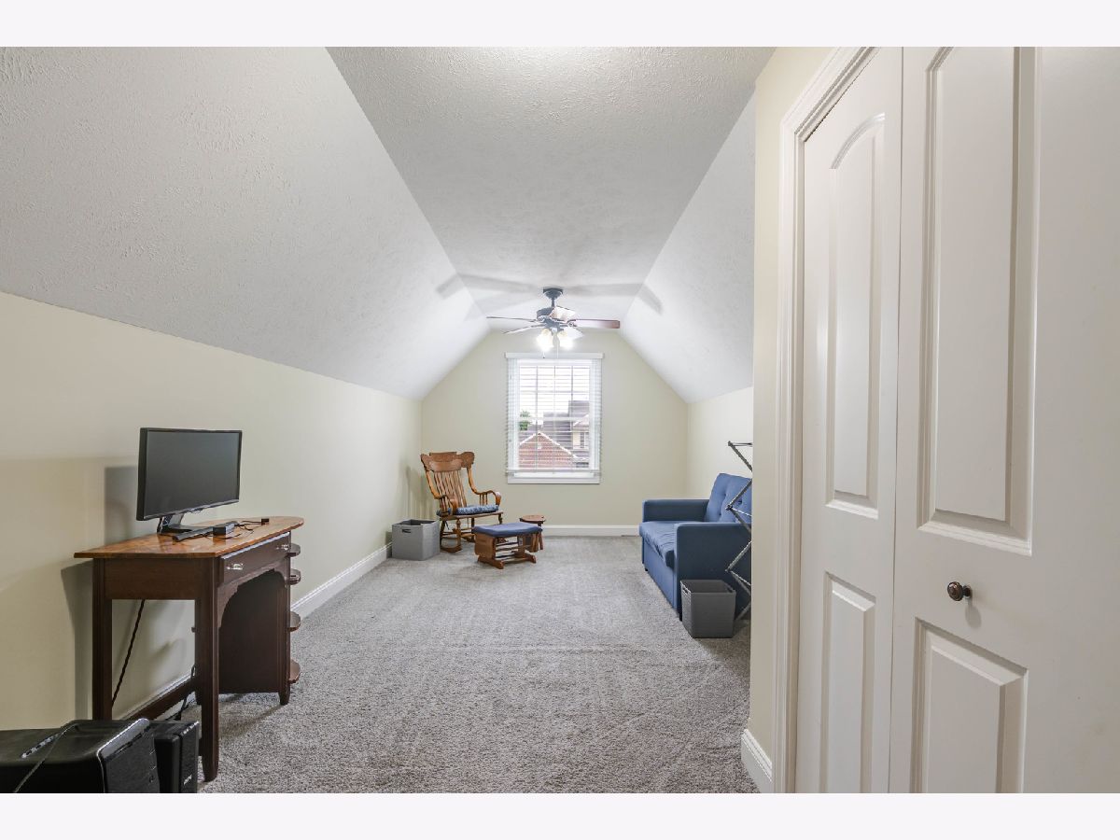
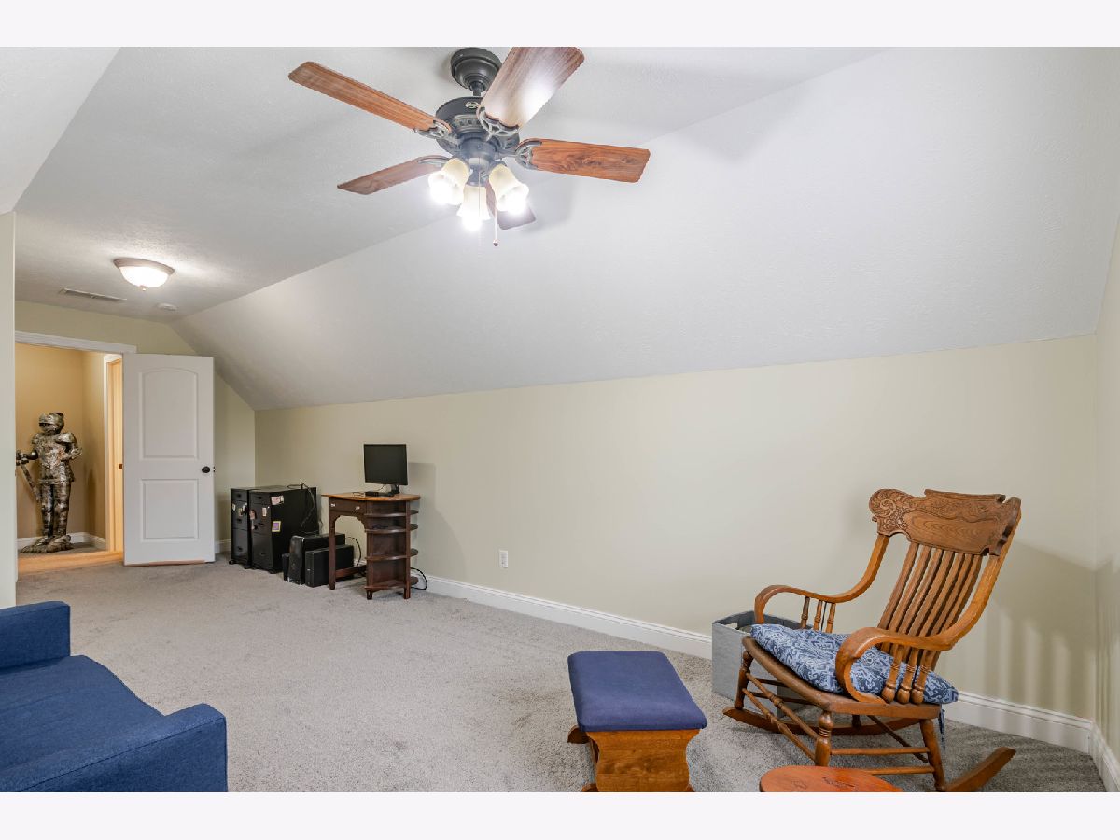
Name: Loft
Dimensions: 13X10
Location: 2nd LevelName: Loft
Dimensions: 13X10
Floor Type: Carpet
Second Additional Room Info:
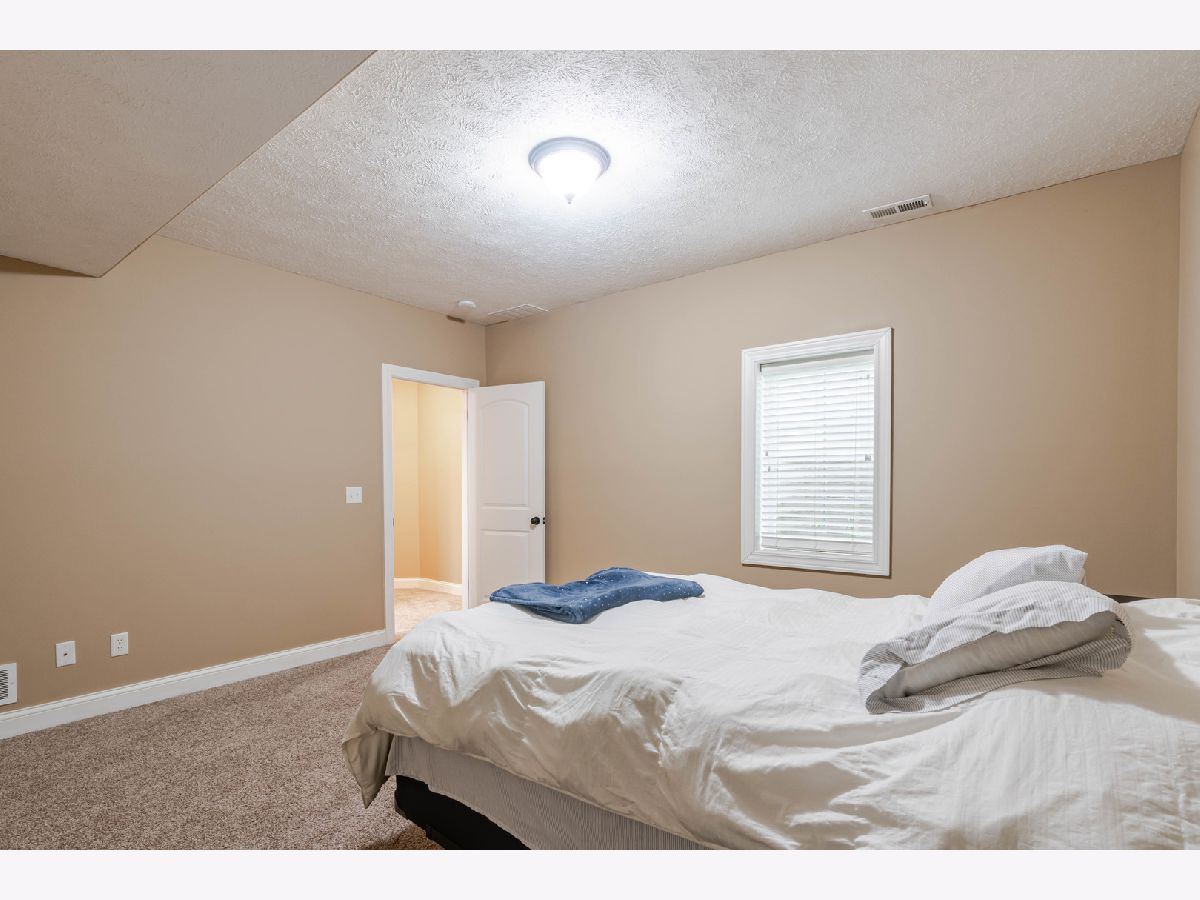
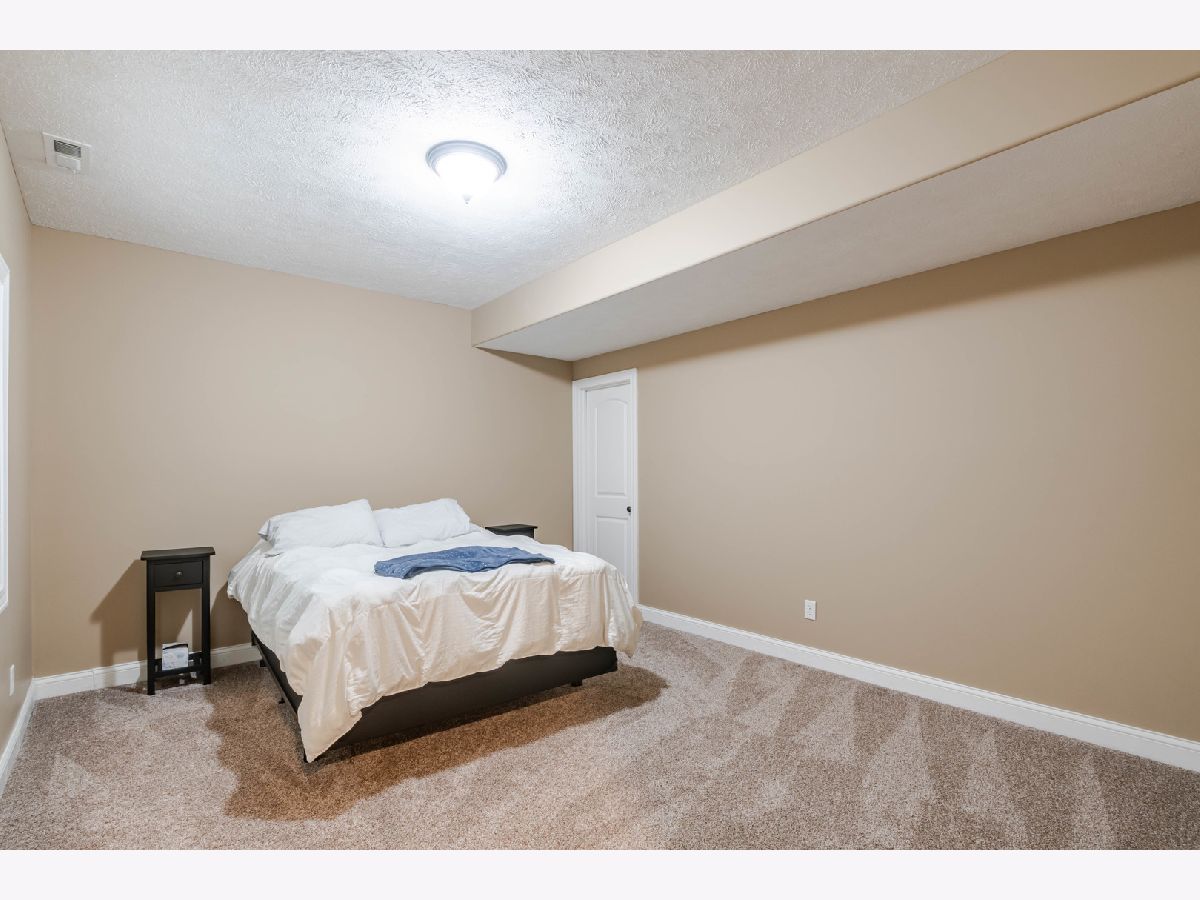
Name: Bedroom 5
Dimensions: 12X13
Location: BasementName: Bedroom 5
Dimensions: 12X13
Floor Type: Carpet
Third Additional Room Info:
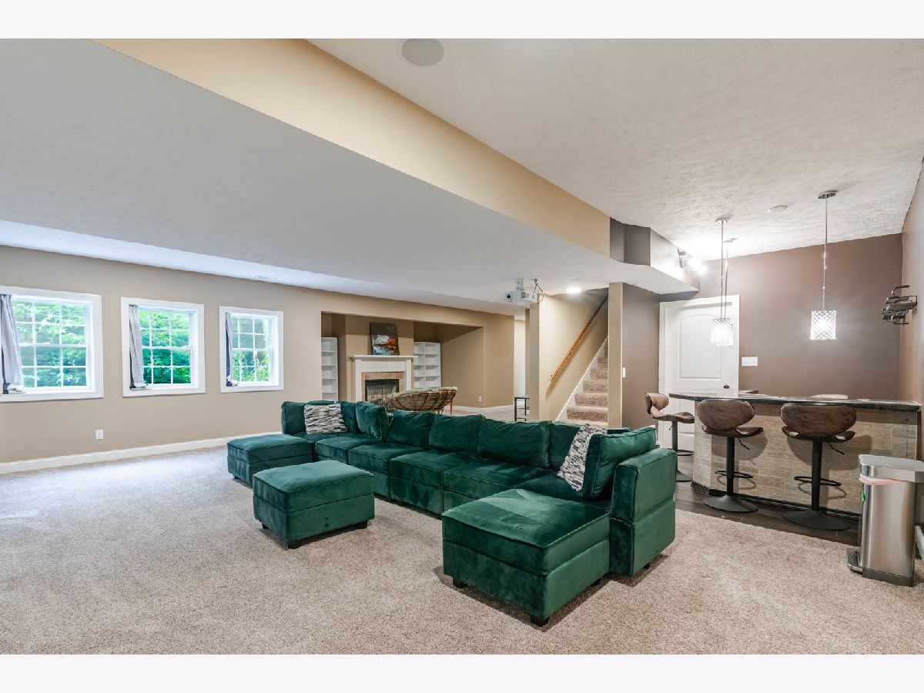
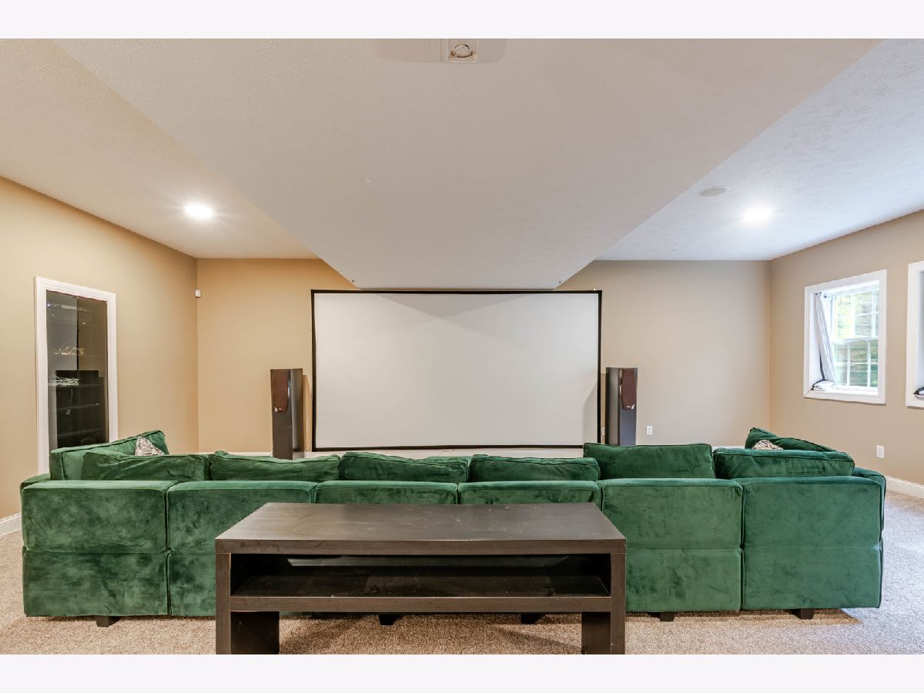
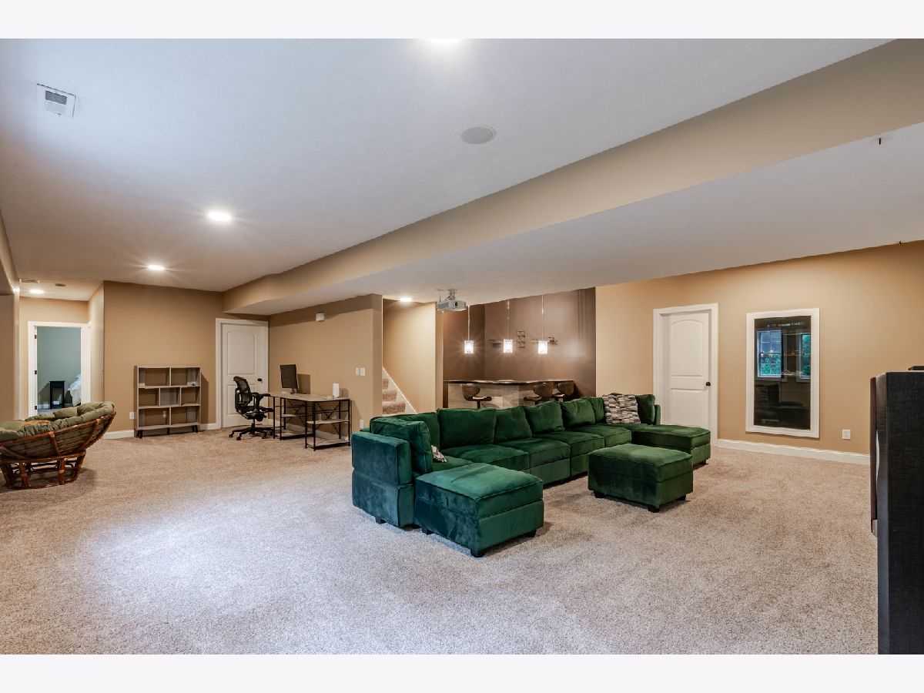
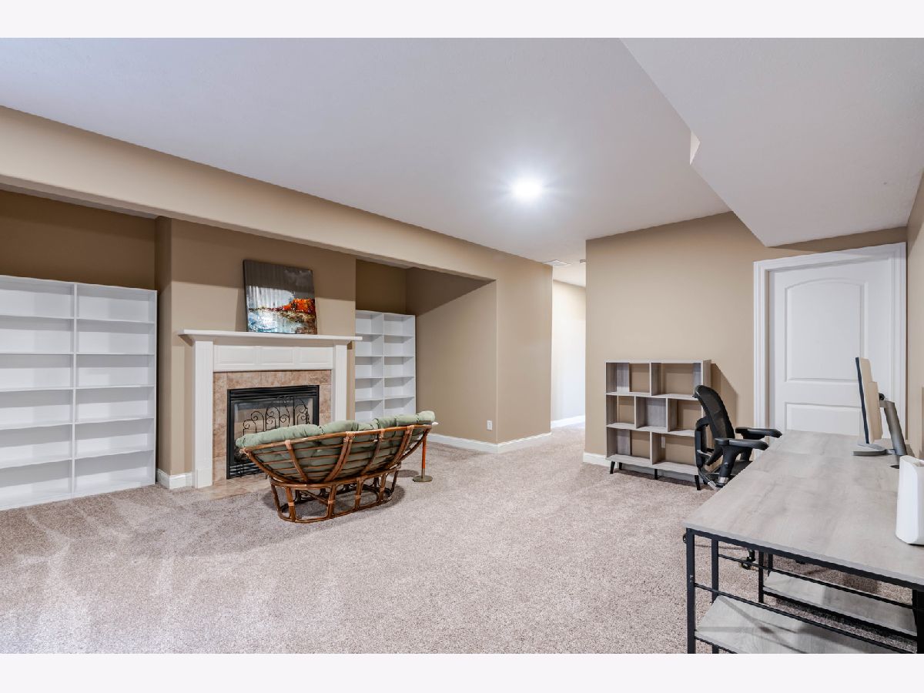
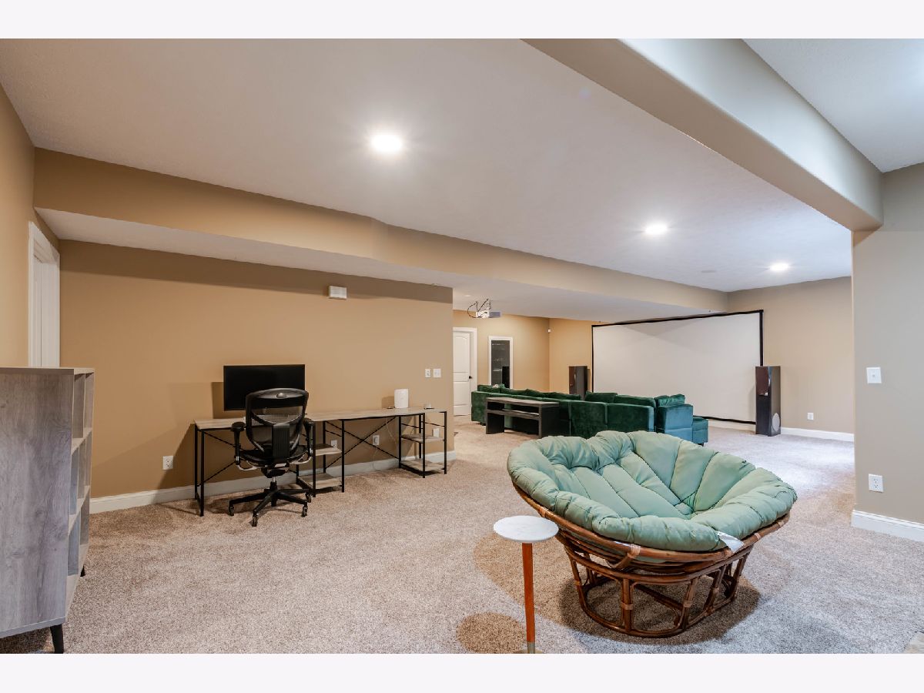
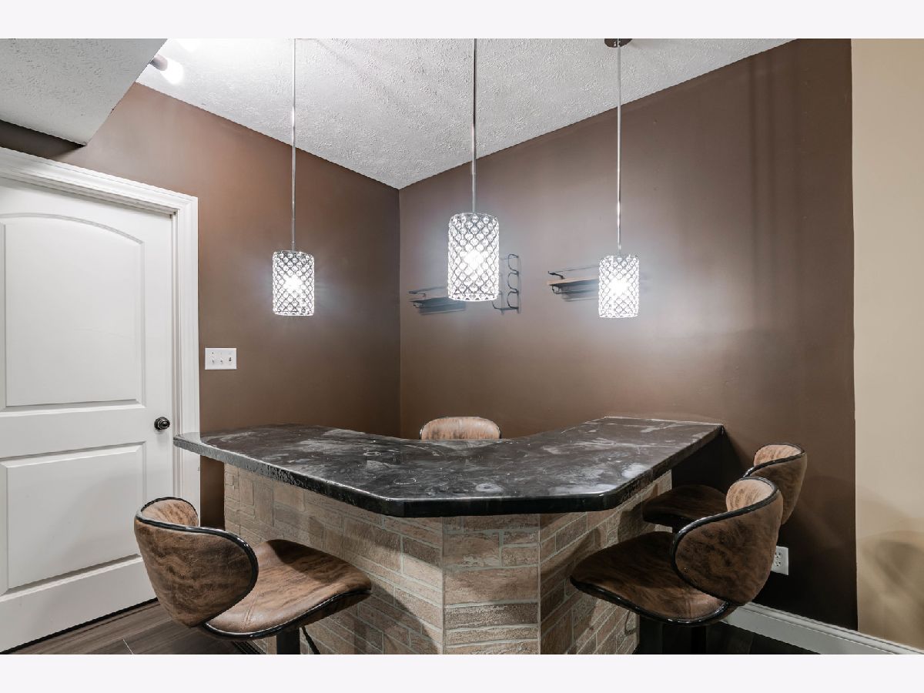
Name: Family Room - Down
Dimensions: 33X27
Location: BasementName: Family Room - Down
Dimensions: 33X27
Floor Type: Carpet
Other Specifics
| 3 | |
| Concrete Perimeter | |
| Concrete, Garage Door Opener, Garage Owned, Attached, Garage | |
| Main Level, Gas Dryer Hookup, Electric Dryer Hookup | |
| Hardwood | |
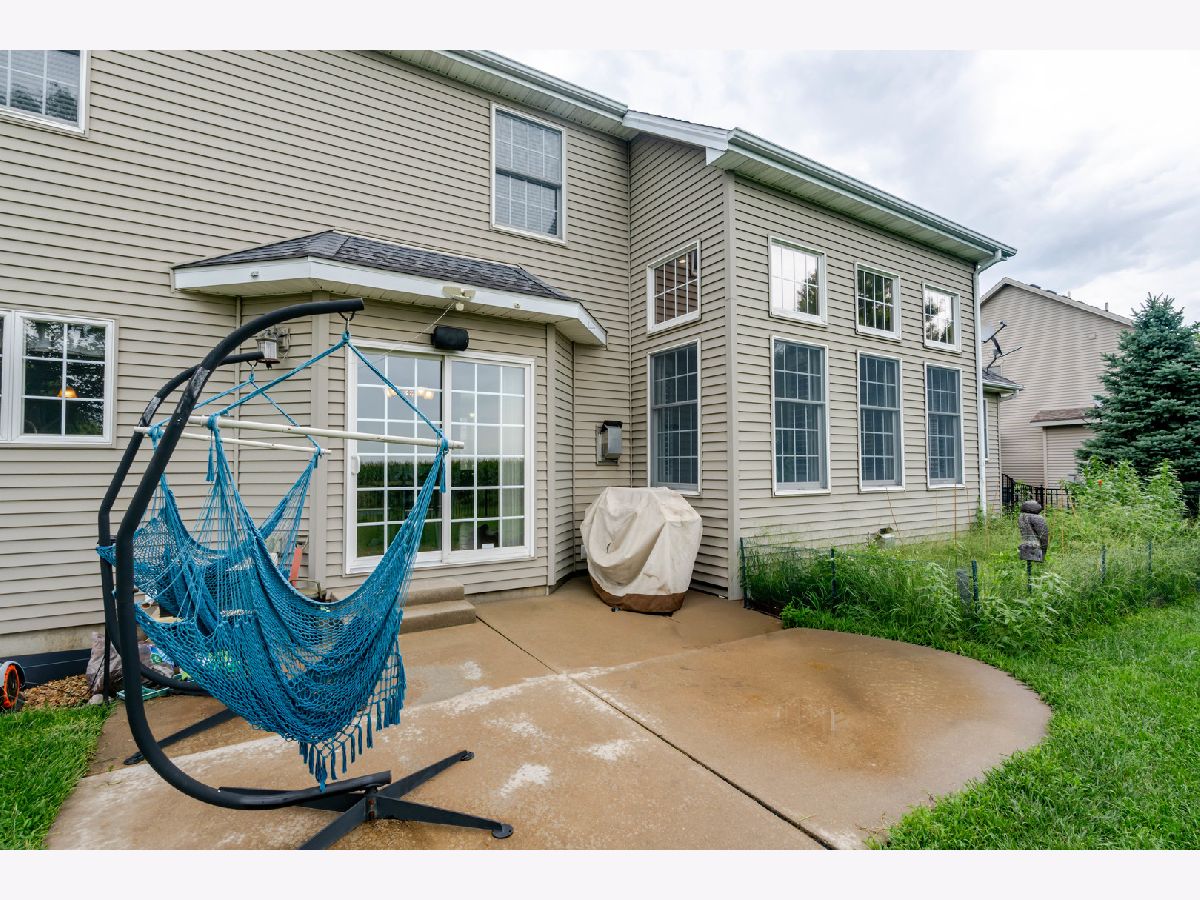
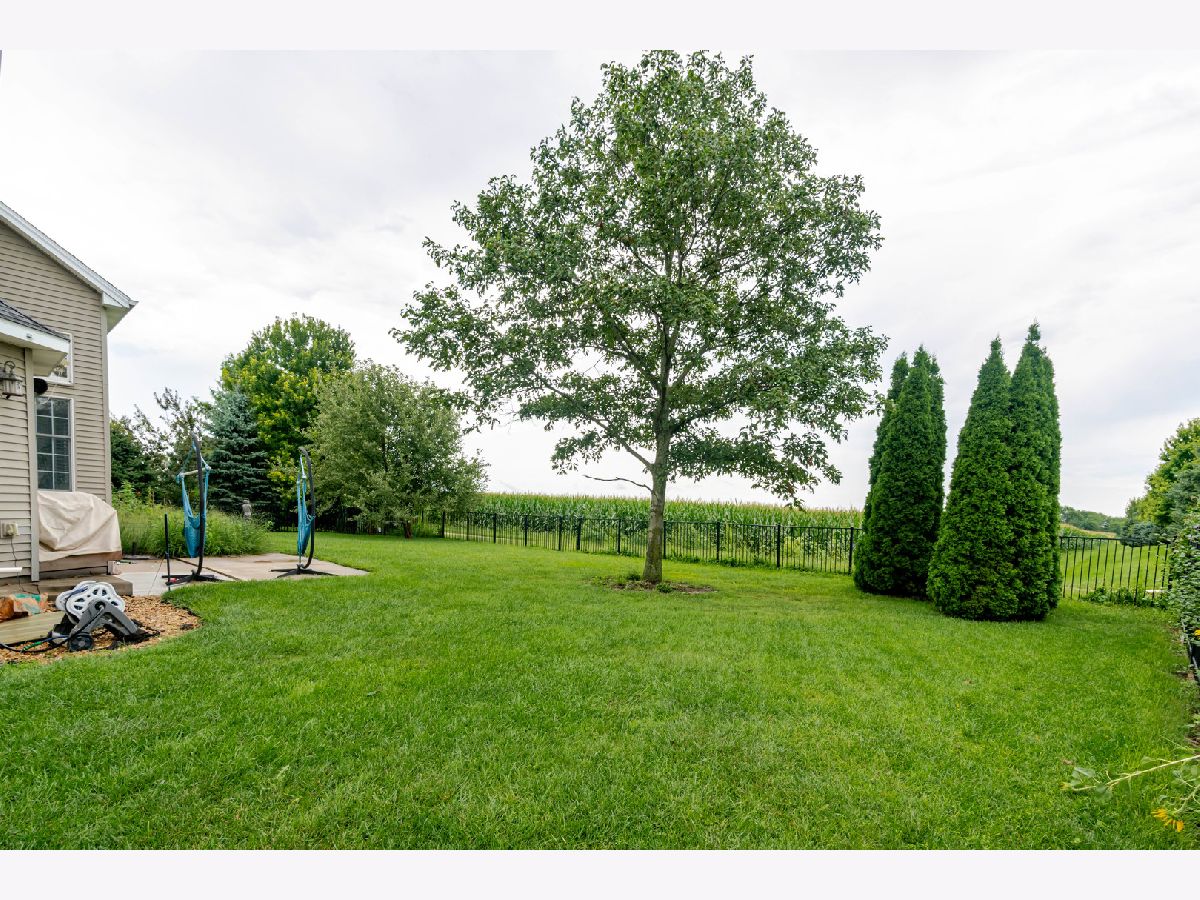
| Patio | |
| — | |
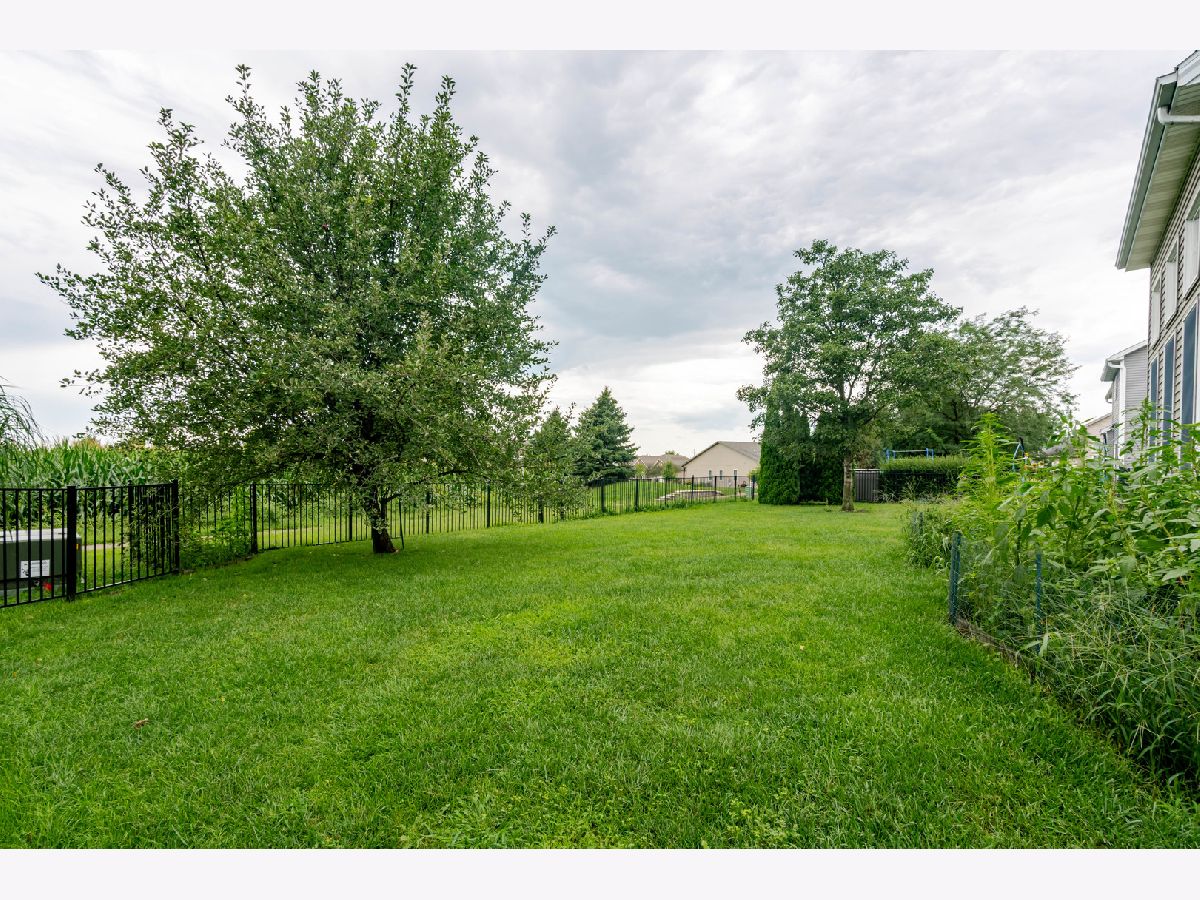
| Landscaped | |
| 88X120 | |
| — | |
| Full | |
| Cathedral Ceiling(s), 1st Floor Bedroom, 1st Floor Full Bath, Walk-In Closet(s), Open Floorplan | |
| Dishwasher, Range, Microwave, Humidifier | |
| Not in DB | |
| Park, Curbs, Sidewalks, Street Lights, Street Paved | |
| — | |
| Double Sided, Gas Log |
Contact Agent
Nearby Similar Homes
3 Lavender Lane, Bloomington, Illinois 61704
For Sale
$635,000
4 beds / 4.1 baths / 4,755 ft2
Single Family / Built: 2003
53
21 Lavender Lane, Bloomington, Illinois 61704

For Sale
$795,000
5 beds / 4.1 baths / 5,434 ft2
Single Family / Built: 2004
60

Nearby Sold Comparables
3913 Baywood Road, Bloomington, Illinois 61705

Sold
$349,900
5 beds / 3.1 baths / 2,673 ft2
Single Family / Built: 2008
4897
3913 Baywood Road, Bloomington, Illinois 61705
Sold
$499,900
4 beds / 3.1 baths / 4,397 ft2
Single Family / Built: 2008
896
3913 Baywood, Bloomington, Illinois 61705
Sold
$329,900
5 beds / 3.1 baths / 2,673 ft2
Single Family / Built: 2008
3547
3915 Baywood, Bloomington, Illinois 61705
Sold
$325,000
5 beds / 3.1 baths / 2,399 ft2
Single Family / Built: 2009
3350
3915 Baywood Road, Bloomington, Illinois 61705
Sold
$350,000
4 beds / 3.1 baths / 3,602 ft2
Single Family / Built: 2009
2013
Contact Agent
Listing Provided By
BHHS Central Illinois, REALTORS
