

3914 Woodstock Street, Wonder Lake, Illinois 60097


$210,000
|
Sold
|
|
| Status: | Closed |
| Sqft: | 820 |
| Cost/Sqft: | $262 |
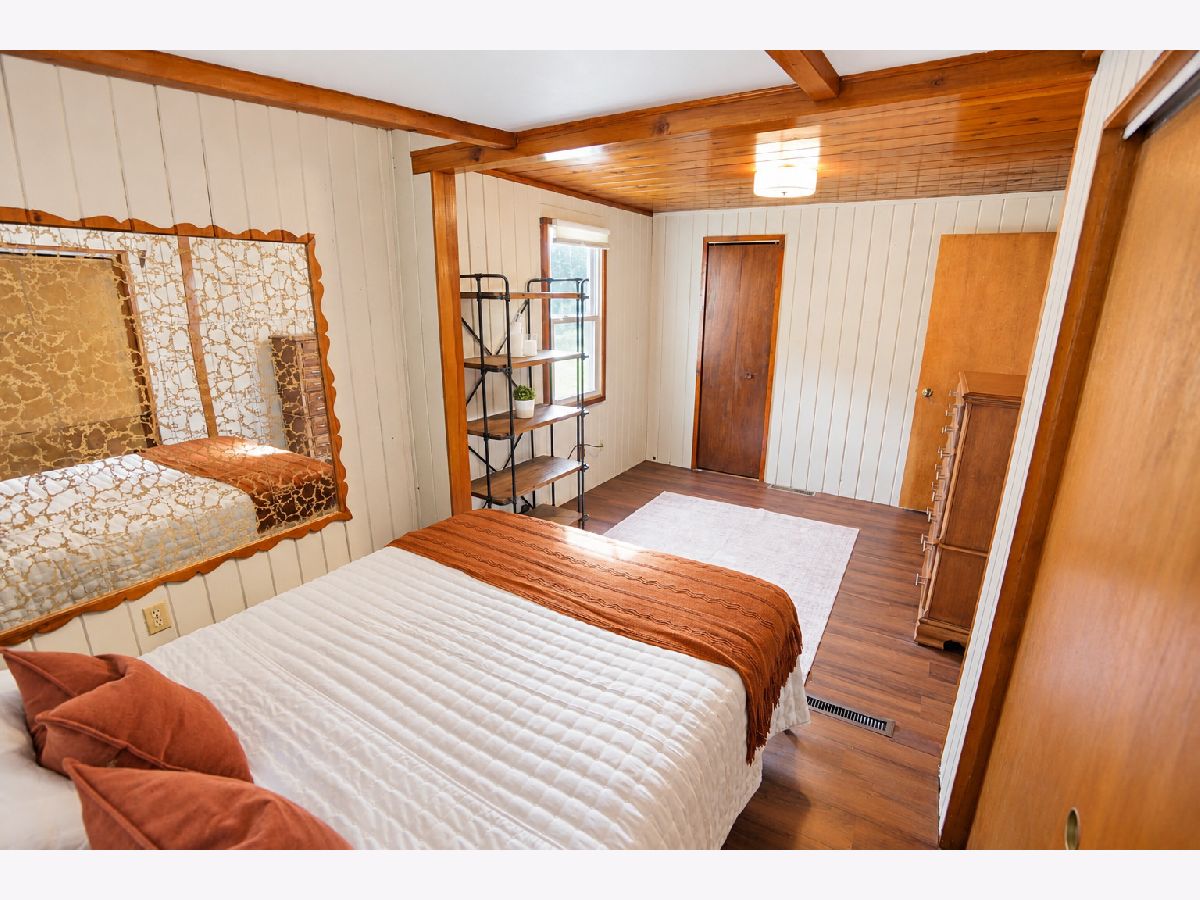
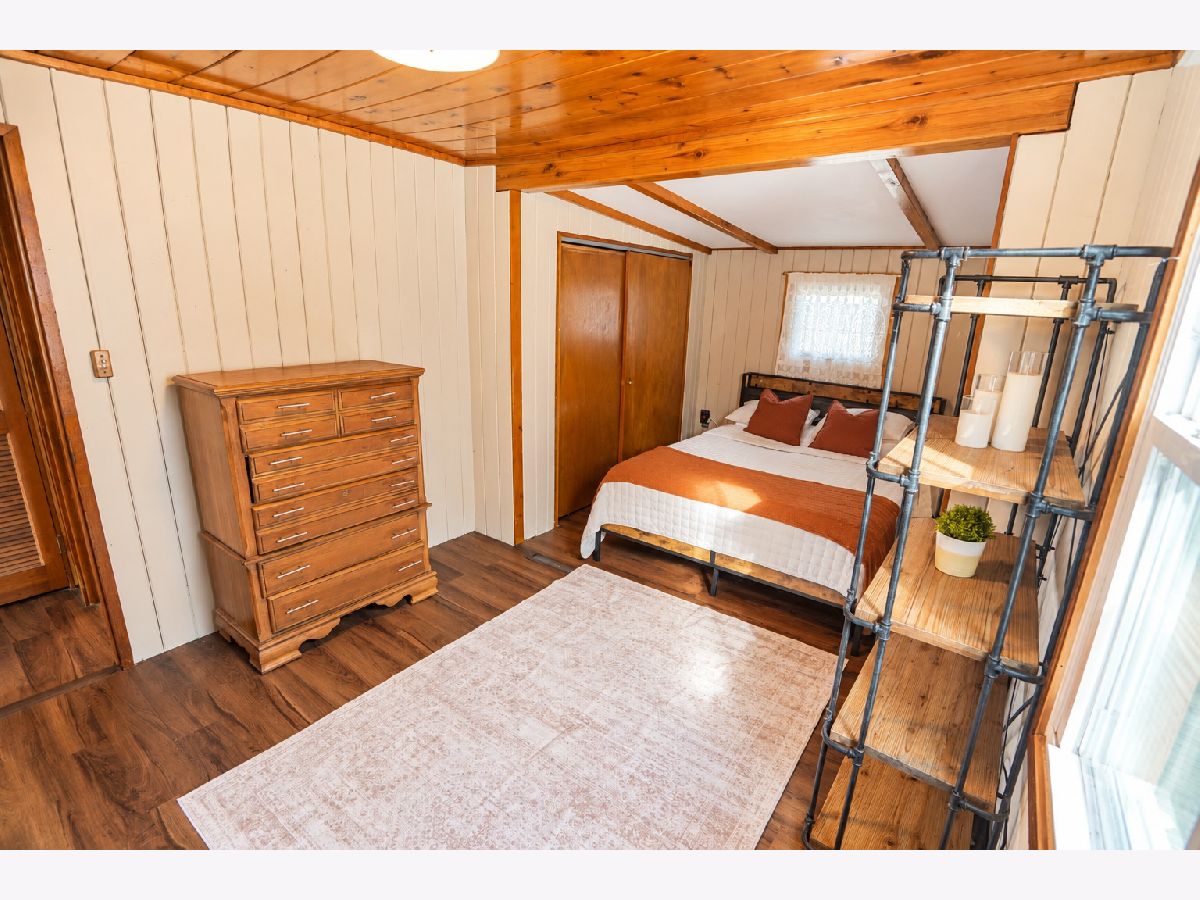
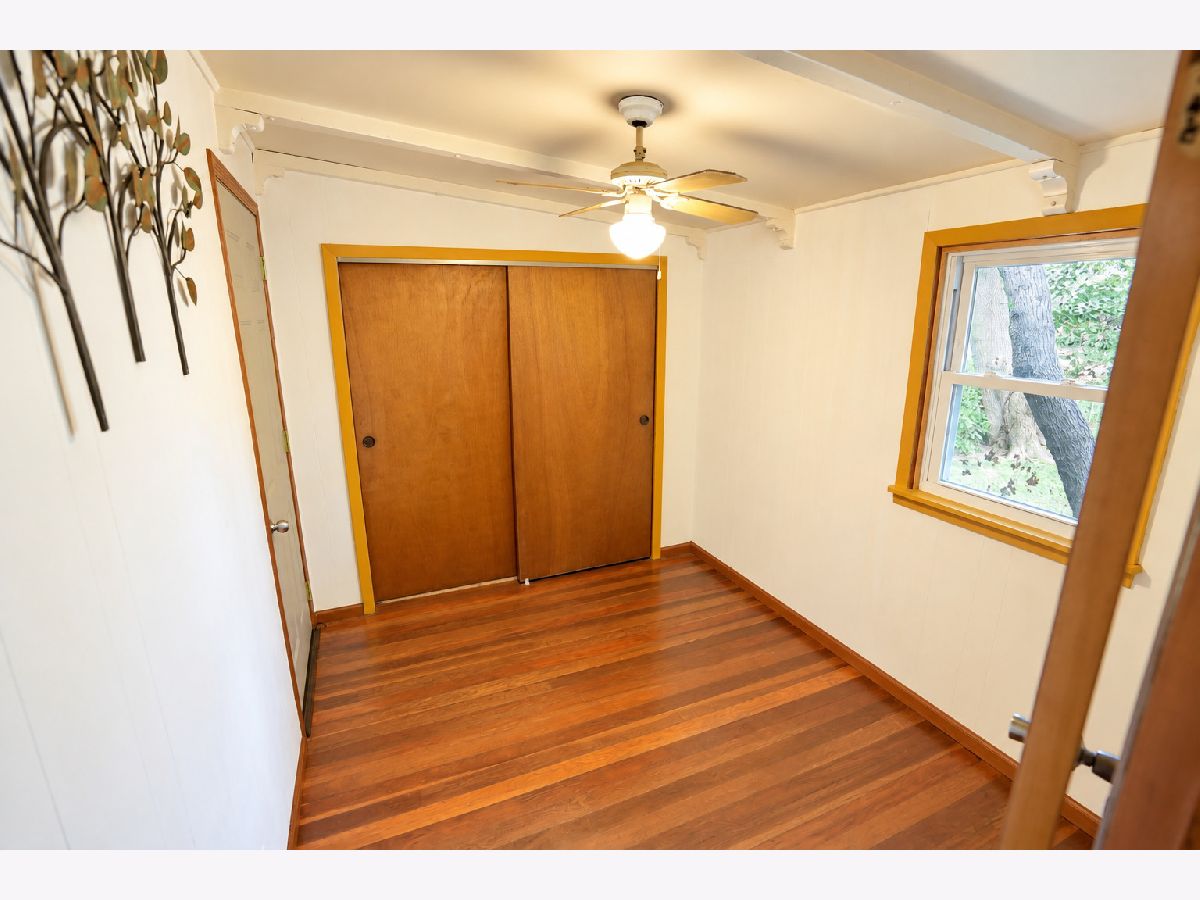
| Beds: | 2 |
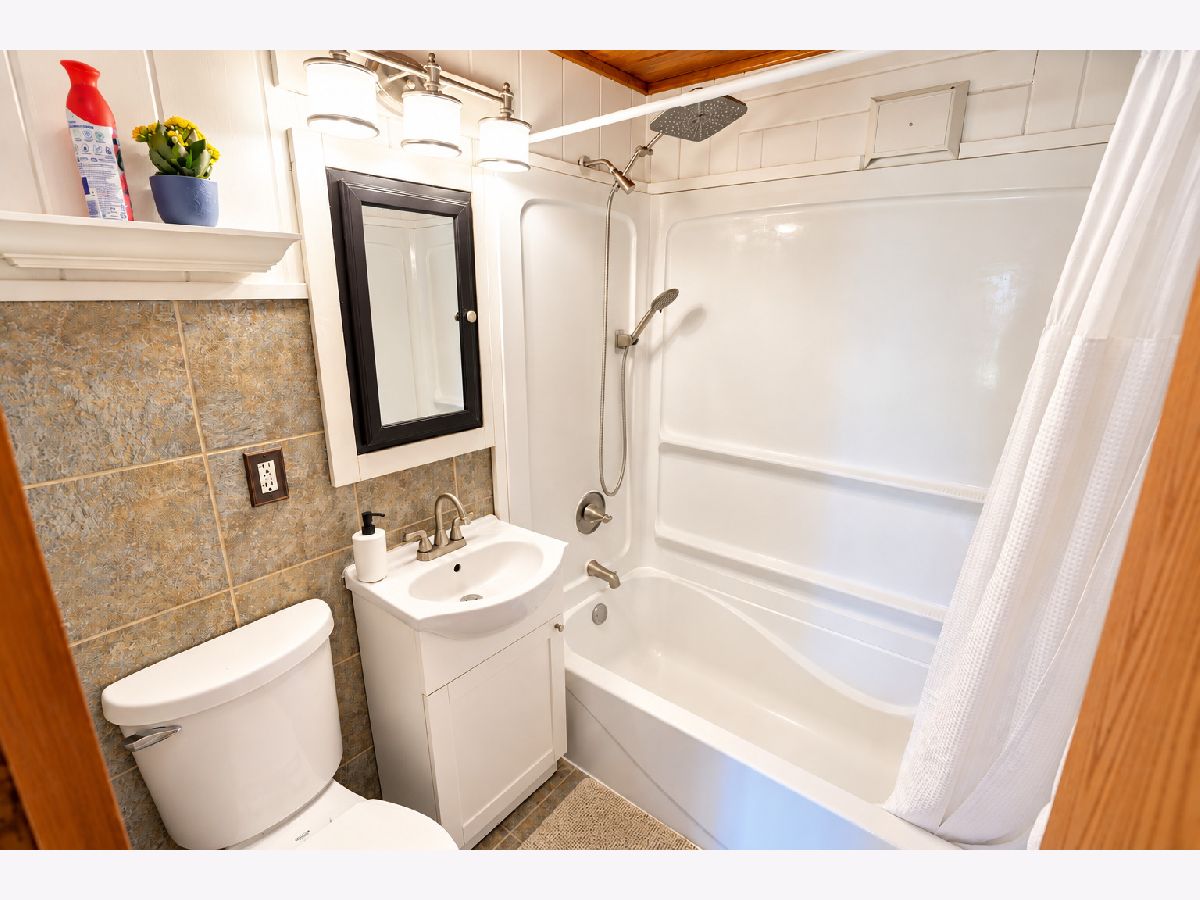
| Baths: | 1 |
| Year Built: | 1957 |
| Property Taxes: | $3,155 |
| Days On Market: | 39 |
| Lot Size: | 0,17 |
Description
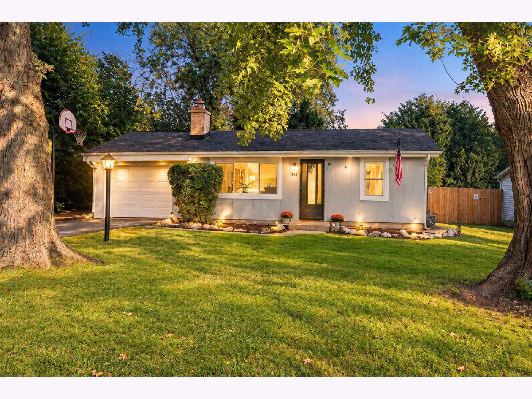
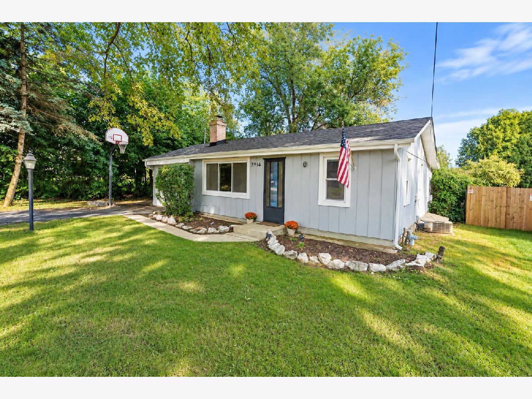
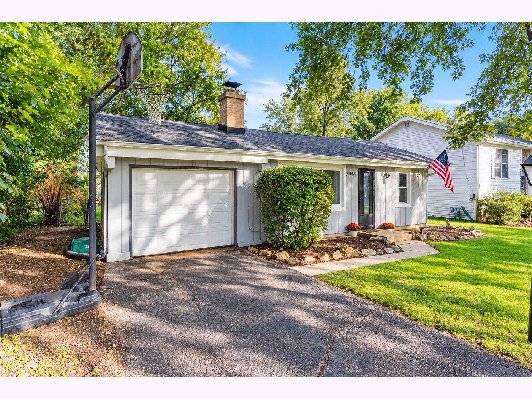
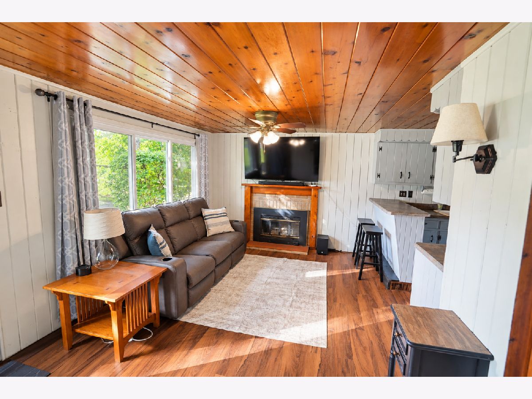
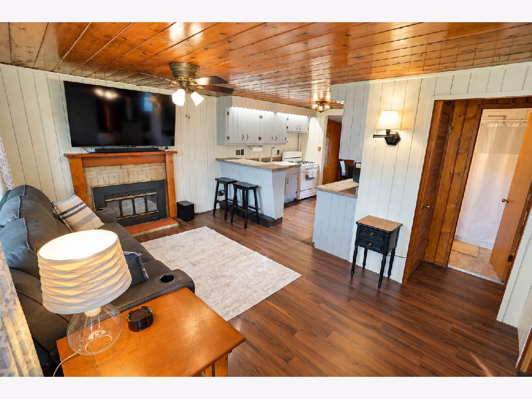
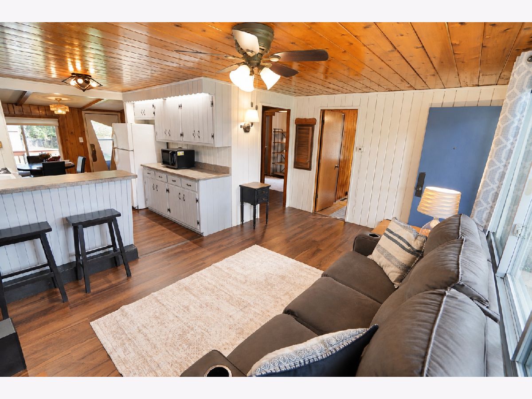
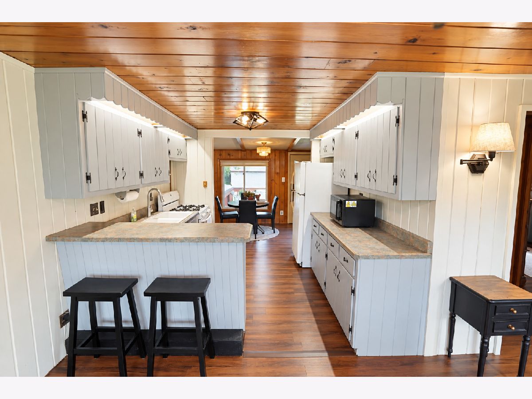
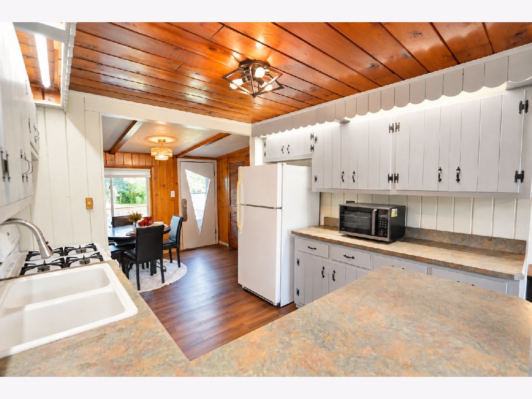
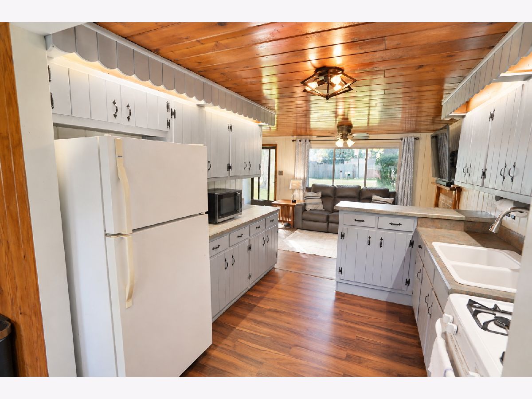
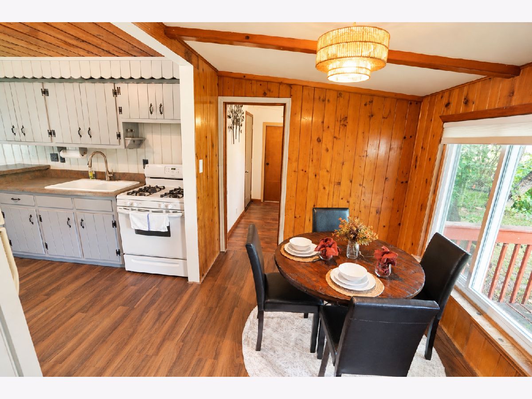
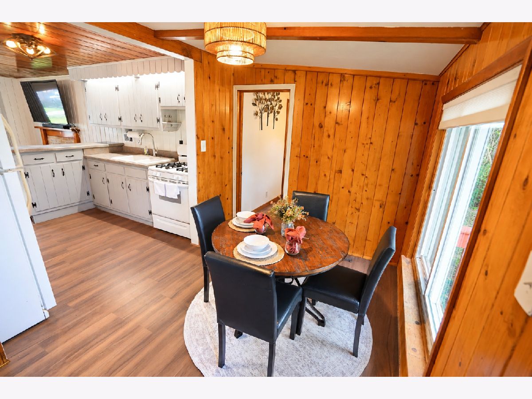
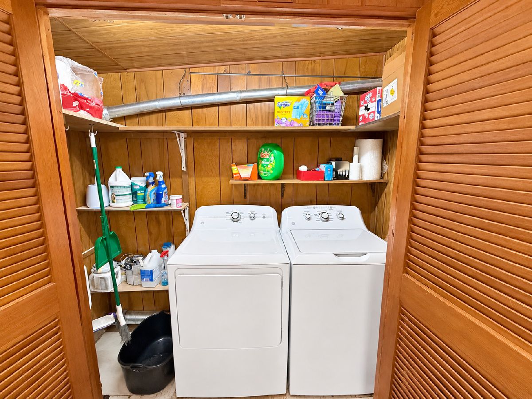
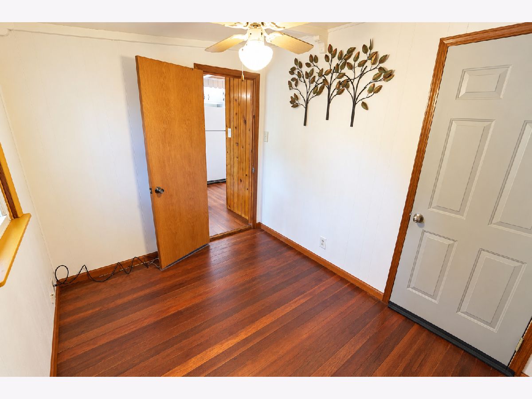
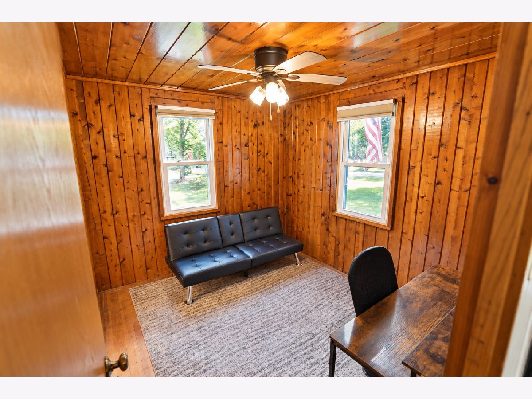
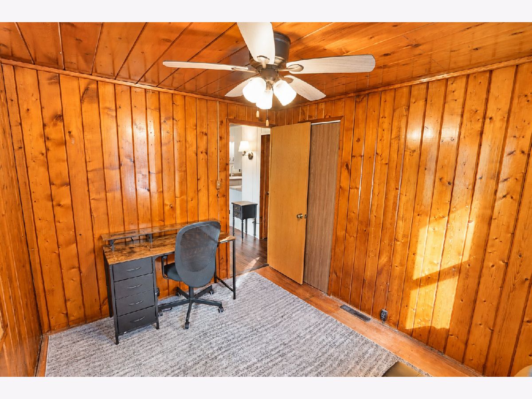
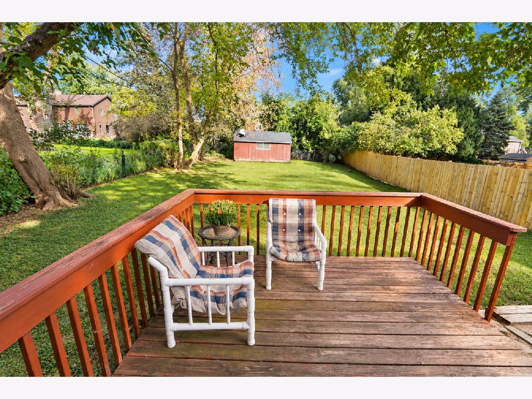
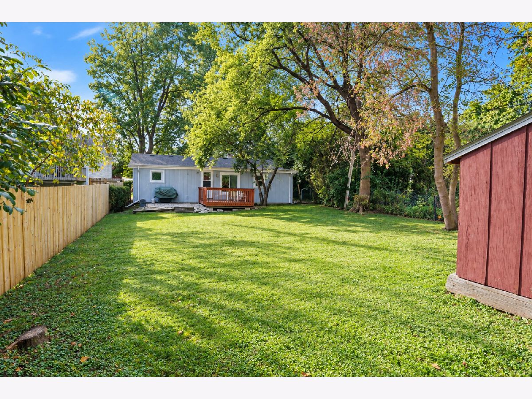
Welcome to this charming cottagestyle ranch in the Sunrise Ridge community, offering comfortable singlelevel living with a warm, inviting layout. The home features freshly painted, hardwood floors, a cozy woodburning fireplace, and a den that can serve as a home office, reading room, or creative space. The kitchen includes tablespace dining and flows easily into the main living areas, creating a practical and functional everyday layout. Both bedrooms are wellplaced on the main level, and the home includes a convenient laundry closet. Outside, enjoy a fenced yard, mature trees, and a private deck perfect for relaxing or entertaining. An attached garage, additional shed, and asphalt driveway add valuable storage and convenience. Residents benefit from lake rights, golf cart rights, nearby parks, and community amenities. The home is equipped with central air, gas forcedair heat, community well water, and private septic. Appliances include oven/range, refrigerator, washer, and dryer. Located close to schools, recreation, and Wonder Lake conveniences, this home is ideal for firsttime buyers, downsizers, or anyone seeking a well maintained property with strong value. Selling as-is.
Property Specifics
| Single Family | |
| — | |
| Cottage | |
| 1957 | |
| Crawl Space | |
| Wood Siding | |
| Asphalt | |
| RANCH | |
| No | |
| 0.17 |
| — | |
| Sunrise Ridge | |
| 45 / Annual | |
| Lake Rights | |
| Shared Well | |
| Septic Tank | |
| Central Air | |
| Gas, Forced Air | |
| 12773664 | |
| 0813226004 |
Nearby Schools
| NAME: | DISTRICT: | DISTANCE: | |
|---|---|---|---|
|
Grade School
Greenwood Elementary School |
200 | — | |
|
Middle School
Northwood Middle School |
200 | Not in DB | |
|
High School
Woodstock North High School |
200 | Not in DB | |
Property History
| DATE: | EVENT: | PRICE: | SOURCE: |
|---|---|---|---|
| 9 Aug, 2024 | Sold | $176,516 | MRED MLS |
| 16 Jun, 2024 | Under contract | $160,000 | MRED MLS |
| 10 Jun, 2024 | Listed for sale | $160,000 | MRED MLS |
| 6 Nov, 2026 | Sold | $210,000 | MRED MLS |
| 6 Oct, 2026 | Under contract | $215,000 | MRED MLS |
| 1 Oct, 2026 | Listed for sale | $215,000 | MRED MLS |
Room Specifics
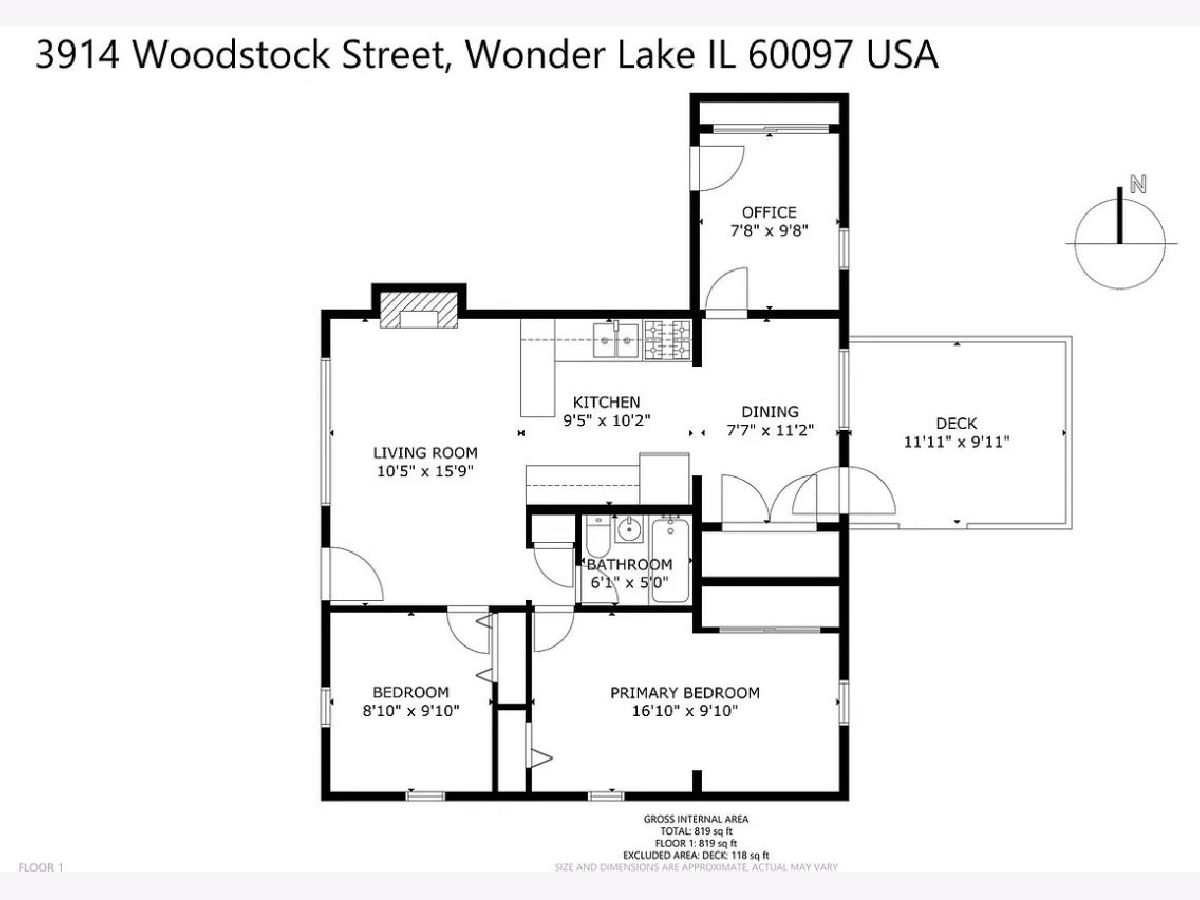
Total Bedrooms: 2
Bedrooms Above Ground: 2
Bedrooms Below Ground: 0
Dimensions: 17X10
Floor Type: Hardwood
Dimensions: 9X10
Floor Type: Hardwood
Full Bathrooms: 1
Bathroom Amenities: —
Bathroom in Basement: 0
Dimensions: 8X11
Floor Type: Wood Laminate
Dimensions: 10X10
Floor Type: Wood Laminate
Features: Eating Area-Table Space
Dimensions: 4X6
Floor Type: —
Dimensions: 11X16
Floor Type: Hardwood
Rooms: Den, Deck
Name: Den
Dimensions: 8X10
Floor Type: Hardwood
Name: Deck
Dimensions: 12X10
Floor Type: —
Other Specifics
| 1 | |
| — | |
| Asphalt, Garage Owned, Attached, Garage | |
| Laundry Closet | |
| Hardwood | |
| Deck | |
| Fenced | |
| Shed(s) | |
| — | |
| — | |
| 148X51 | |
| — | |
| None | |
| — | |
| Range, Refrigerator, Washer, Dryer | |
| Not in DB | |
| Park, Lake, Water Rights, Street Paved | |
| — | |
| Wood Burning, Heatilator |
Tax History
| Year | Property Taxes |
|---|---|
| 2024 | $2,996 |
| 2026 | $3,155 |
Contact Agent
Nearby Similar Homes

Nearby Sold Comparables




Contact Agent
Listing Provided By
Elite Value Real Estate
