

39182 Queensbury Lane, Beach Park, Illinois 60083
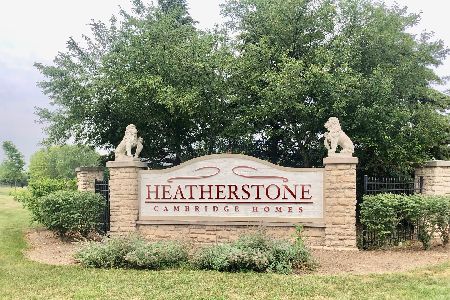
Subdivision > Cambridge At Heatherstone
Sorry, we are updating photos, please update this page in 15 minutes
$265,000
|
Sold
|
|
| Status: | Closed |
| Sqft: | 2,481 |
| Cost/Sqft: | $110 |
| Beds: | 4 |
| Baths: | 4 |
| Year Built: | 2003 |
| Property Taxes: | $6,120 |
| Days On Market: | 4220 |
| Lot Size: | 0,00 |
Description
Great open floor plan in this spacious Tuscan model. Sunny 2 story Family Room w/ double sided gas fireplace. HUGE Eat-in Kitchen w/ breakfast bar & center island. Tons of oak cabinets. Large walk-in pantry. 2 laundry areas! Master Bedroom w/ vaulted ceiling & a 16X10 walk-in closet. Deluxe bath features double vanity, soaking tub & separate shower. Finished basement w/ 3rd Full Bath. TONS of photos on visual tour!!!
Property Specifics
| Single Family | |
| — | |
| — | |
| 2003 | |
| Full | |
| Vinyl Siding, Brick | |
| Asphalt | |
| TUSCAN | |
| No | |
| — |
| Lake | |
| Cambridge At Heatherstone | |
| 150 / Annual | |
| Insurance | |
| Lake Michigan, Public | |
| Public Sewer, Sewer-Storm | |
| Central Air | |
| Natural Gas, Forced Air | |
| 08888027 | |
| 03254160030000 |
Nearby Schools
| NAME: | DISTRICT: | DISTANCE: | |
|---|---|---|---|
|
Grade School
Spaulding School |
56 | — | |
|
Middle School
Viking Middle School |
56 | Not in DB | |
|
High School
Warren Township High School |
121 | Not in DB | |
Property History
| DATE: | EVENT: | PRICE: | SOURCE: |
|---|---|---|---|
| 26 Jun, 2015 | Sold | $265,000 | MRED MLS |
| 6 May, 2015 | Under contract | $273,000 | MRED MLS |
| 10 Apr, 2015 | Listed for sale | $273,000 | MRED MLS |
| 17 Aug, 2023 | Under contract | $0 | MRED MLS |
| 25 Jul, 2023 | Listed for sale | $0 | MRED MLS |
Sorry, we are updating photos, please update this page in 15 minutes
Room Specifics
All Bedroom Info:
Total Bedrooms: 5
Bedrooms Above Ground: 4
Bedrooms Below Ground: 1
Total Bedrooms: 5
Bedrooms Above Ground: 4
Bedrooms Below Ground: 1
Second Bedroom Info:
Dimensions: —
Location: —Dimensions: —
Floor Type: Carpet
Third Bedroom Info:
Dimensions: —
Location: —Dimensions: —
Floor Type: Carpet
Fourth Bedroom Info:
Dimensions: —
Location: —Dimensions: —
Floor Type: Carpet
Bathroom Info:
Full Bathrooms: 4
Partial Bathrooms: 1Full Bathrooms: 4
Bathroom Amenities: Separate Shower, Double Sink, Soaking Tub
Bathroom in Basement: 1
Dining Room Info:
Dimensions: —
Location: —Dimensions: —
Floor Type: Carpet
Kitchen Info:
Dimensions: —
Location: —Dimensions: —
Floor Type: Ceramic Tile
Features: Eating Area-Breakfast Bar, Eating Area-Table Space, Island, Pantry-Walk-in
Laundry Room Info:
Dimensions: —
Location: —Dimensions: —
Floor Type: Ceramic Tile
Living Room Info:
Dimensions: —
Location: —Dimensions: —
Floor Type: Carpet
Family Room Info:
Dimensions: —
Location: —Dimensions: —
Floor Type: Carpet
Additional Rooms Info:
Rooms: Bedroom 5, Eating Area, Foyer, Recreation Room
Basement: FullRooms: Bedroom 5, Eating Area, Foyer, Recreation Room
Other Specifics
| 2.5 | |
| Concrete Perimeter | |
| Garage | |
| — | |
| — | |
| — | |
| Deck, Porch, Above Ground Pool | |
| Fenced Yard, Park Adjacent, Water View | |
| 63X127X86X120 | |
| — | |
| Full | |
| Vaulted/Cathedral Ceilings, In-Law Arrangement, First Floor Laundry, Second Floor Laundry | |
| Range, Microwave, Dishwasher, Refrigerator, Washer, Dryer, Disposal | |
| Not in DB | |
| Sidewalks, Street Lights, Street Paved | |
| — | |
| Double Sided, Gas Log, Gas Starter, Heatilator |
Tax History
| Year | Property Taxes |
|---|---|
| 2015 | $6,120 |
Contact Agent
Nearby Similar Homes
39581 Cambridge Boulevard, Beach Park, Illinois 60083
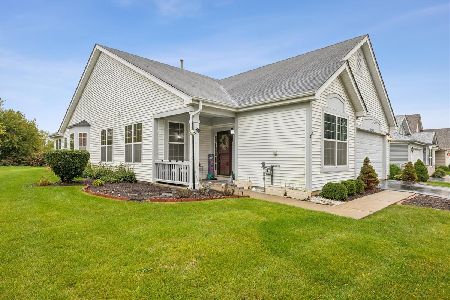
For Sale
$365,000
3 beds / 2.0 baths / 2,125 ft2
Single Family / Built: 2006
3
39798 Ackworth Lane, Beach Park, Illinois 60083
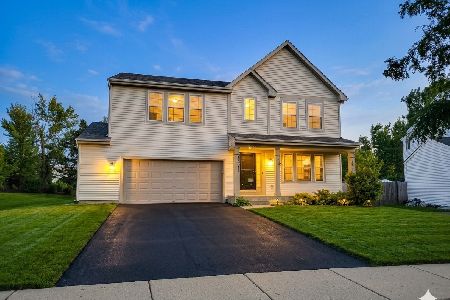
For Sale
$385,000
3 beds / 2.1 baths / 2,480 ft2
Single Family / Built: 2006
44
Nearby Sold Comparables
39194 Queensbury Lane, Beach Park, Illinois 60083

Sold
$239,900
4 beds / 2.1 baths / 2,215 ft2
Single Family / Built: 2003
3696
13112 Douglas Court, Beach Park, Illinois 60083
Sold
$239,900
4 beds / 3.1 baths / 2,215 ft2
Single Family / Built: 2003
4270
39195 Queensbury Lane, Beach Park, Illinois 60083
Sold
$220,000
4 beds / 2.1 baths / 2,470 ft2
Single Family / Built: 2003
5958
39203 Calder Lane, Beach Park, Illinois 60083
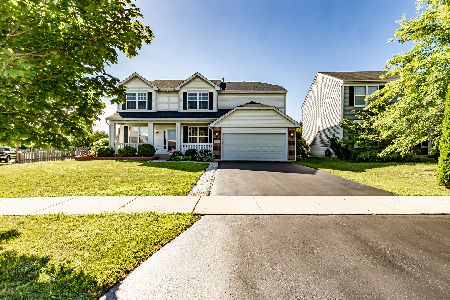
Sold
$274,999
4 beds / 2.1 baths / 2,492 ft2
Single Family / Built: 2003
2284
39203 Calder Lane, Beach Park, Illinois 60083
Sold
$245,000
4 beds / 2.1 baths / 2,492 ft2
Single Family / Built: 2003
6252
13122 Douglas Court, Beach Park, Illinois 60083
Sold
$345,900
4 beds / 2.1 baths / 3,112 ft2
Single Family / Built: 2003
1930
Contact Agent
Listing Provided By
Coldwell Banker Residential Brokerage
