

3920 Prestwick Street, Mchenry, Illinois 60050
Sorry, we are updating photos, please update this page in 15 minutes
$180,000
|
Sold
|
|
| Status: | Closed |
| Sqft: | 1,189 |
| Cost/Sqft: | $143 |
| Beds: | 3 |
| Baths: | 2 |
| Year Built: | 1989 |
| Property Taxes: | $4,873 |
| Days On Market: | 3103 |
| Lot Size: | 0,25 |
Description
Fantastic location just minutes to shopping, restaurants, Peterson Park and bike path! So much NEW in this newly renovated 3 bedroom home! Newer roof, furnace, A/C, and hot water heater! New flooring and painting throughout, fully renovated bathrooms and new kitchen countertops! Sunny eat in kitchen with custom built in cabinetry. Front entry leads to a spacious vaulted living room and the cozy family room adjoins the kitchen with sliders leading to the fenced back yard. 2 car garage and a concrete driveway. Make this lovely home yours now and enjoy the view of the 4th of July fireworks from your back yard!
Property Specifics
| Single Family | |
| — | |
| — | |
| 1989 | |
| Full | |
| — | |
| No | |
| 0.25 |
| Mc Henry | |
| — | |
| 0 / Not Applicable | |
| None | |
| Public | |
| Public Sewer | |
| 09898515 | |
| 0926151017 |
Property History
| DATE: | EVENT: | PRICE: | SOURCE: |
|---|---|---|---|
| 3 May, 2013 | Sold | $95,000 | MRED MLS |
| 22 Mar, 2013 | Under contract | $108,000 | MRED MLS |
| 13 Mar, 2013 | Listed for sale | $108,000 | MRED MLS |
| 30 Apr, 2018 | Sold | $180,000 | MRED MLS |
| 31 Mar, 2018 | Under contract | $169,900 | MRED MLS |
| 28 Mar, 2018 | Listed for sale | $169,900 | MRED MLS |
| 30 Mar, 2020 | Sold | $195,000 | MRED MLS |
| 5 Mar, 2020 | Under contract | $195,000 | MRED MLS |
| 28 Feb, 2020 | Listed for sale | $195,000 | MRED MLS |
Sorry, we are updating photos, please update this page in 15 minutes
Room Specifics
All Bedroom Info:
Total Bedrooms: 3
Bedrooms Above Ground: 3
Bedrooms Below Ground: 0
Total Bedrooms: 3
Bedrooms Above Ground: 3
Bedrooms Below Ground: 0
Second Bedroom Info:
Dimensions: —
Location: —Dimensions: —
Floor Type: Carpet
Third Bedroom Info:
Dimensions: —
Location: —Dimensions: —
Floor Type: Carpet
Bathroom Info:
Full Bathrooms: 2
Partial Bathrooms: 0Full Bathrooms: 2
Bathroom Amenities: —
Bathroom in Basement: 1
Additional Rooms Info:
Rooms: Eating Area
Basement: FullRooms: Eating Area
Basement Description: Finished
Other Specifics
| 2 | |
| Concrete Perimeter | |
| Concrete | |
| Deck, Storms/Screens | |
| — | |
| 78X130 | |
| — | |
| None | |
| Vaulted/Cathedral Ceilings, Wood Laminate Floors | |
| Range, Microwave, Dishwasher, Refrigerator | |
| Not in DB | |
| — | |
| — | |
| — | |
| — |
Tax History
| Year | Property Taxes |
|---|---|
| 2013 | $5,167 |
| 2018 | $4,873 |
| 2020 | $5,273 |
Contact Agent
Nearby Similar Homes
3912 Boone Creek Circle, Mchenry, Illinois 60050
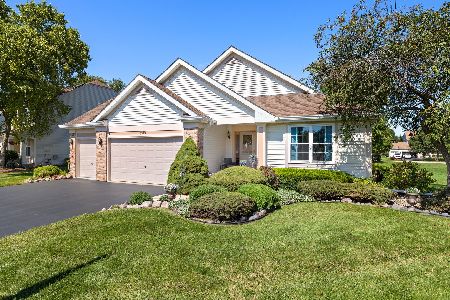
For Sale
$485,000
3 beds / 3.0 baths / 3,902 ft2
Single Family / Built: 2001
4
2103 Olde Mill Lane, Mchenry, Illinois 60050
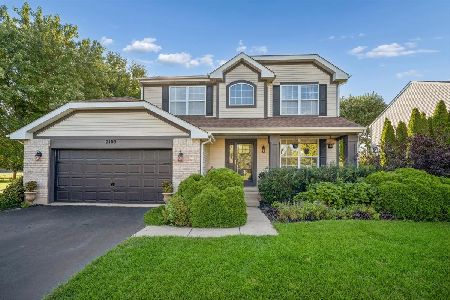
For Sale
$470,000
4 beds / 3.1 baths / 2,176 ft2
Single Family / Built: 1998
17
2012 Oak Drive, Mchenry, Illinois 60050
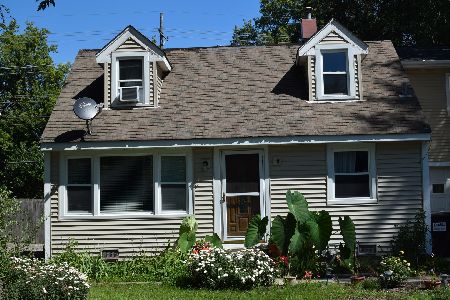
For Sale
$200,000
3 beds / 2.0 baths / 1,447 ft2
Single Family / Built: 1958
1475
Nearby Sold Comparables
3920 Prestwick Street, Mchenry, Illinois 60050

Sold
$108,000
2 beds / 1.0 baths / 1,189 ft2
Single Family / Built: 1989
4944
3920 Prestwick Street, Mchenry, Illinois 60050
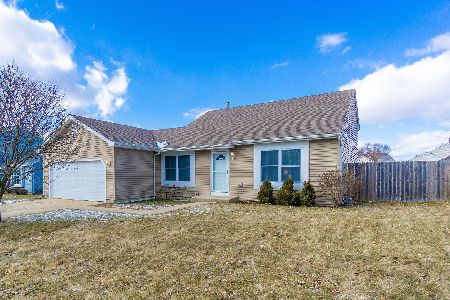
Sold
$195,000
3 beds / 2.0 baths / 1,140 ft2
Single Family / Built: 1989
2401
4002 Prestwick Street, Mchenry, Illinois 60050
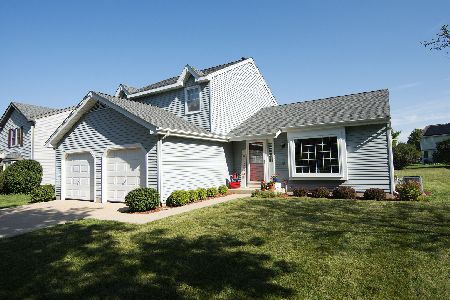
Sold
$250,000
3 beds / 1.1 baths / 1,408 ft2
Single Family / Built: 1988
1499
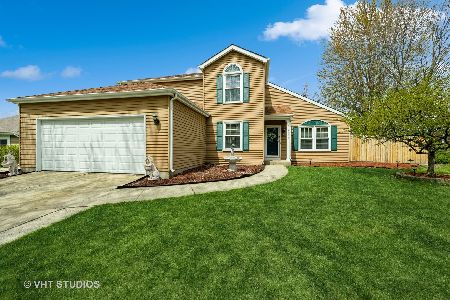
4006 Prestwick Street, Mchenry, Illinois 60050

Sold
$309,900
4 beds / 2.1 baths / 1,751 ft2
Single Family / Built: 1988
1323
4006 Prestwick Street, Mchenry, Illinois 60050

Sold
$350,000
4 beds / 2.1 baths / 1,751 ft2
Single Family / Built: 1988
981
Contact Agent
Listing Provided By
Baird & Warner
