

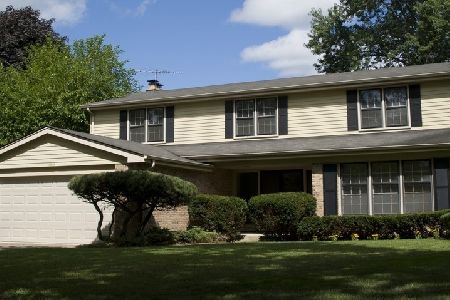
3927 Crestwood Drive, Northbrook, Illinois 60062


$479,900
|
Sold
|
|
| Status: | Closed |
| Sqft: | 0 |
| Cost/Sqft: | — |
| Beds: | 3 |
| Baths: | 2 |
| Year Built: | 1969 |
| Property Taxes: | $4,297 |
| Days On Market: | 1738 |
| Lot Size: | 0,24 |
Description
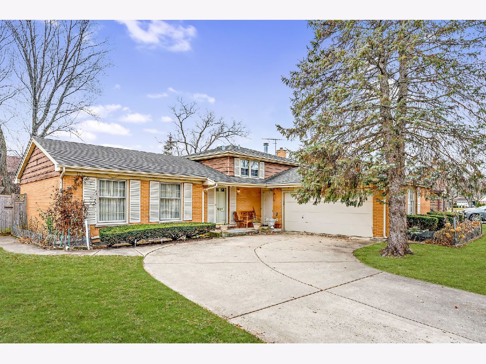
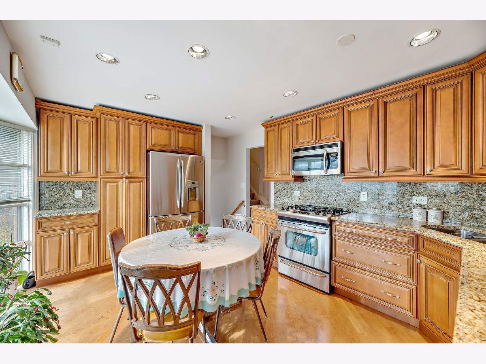
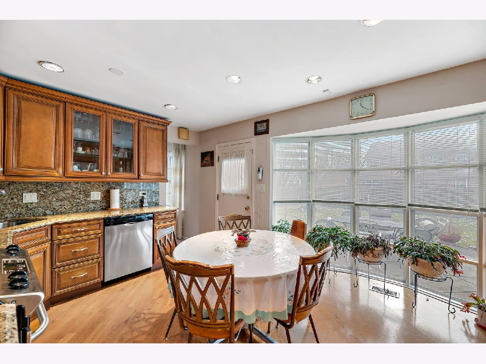
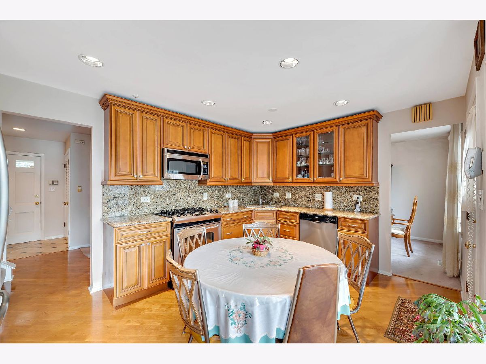
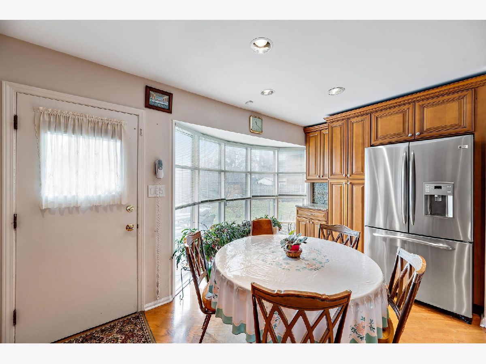
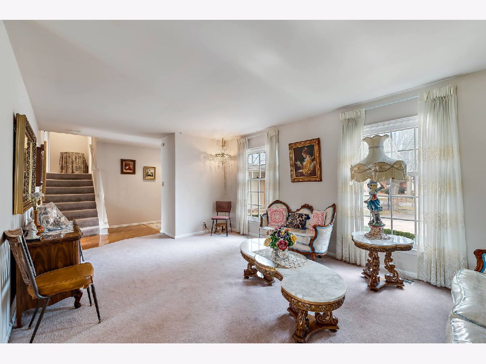
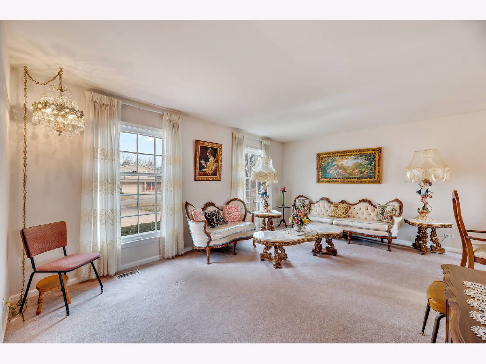
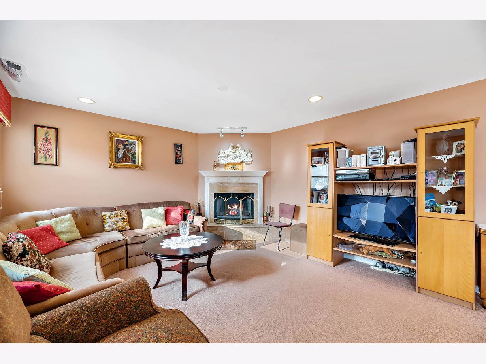
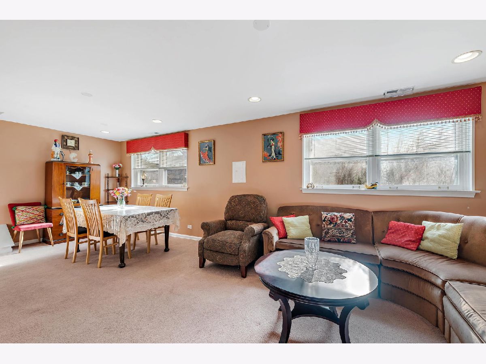
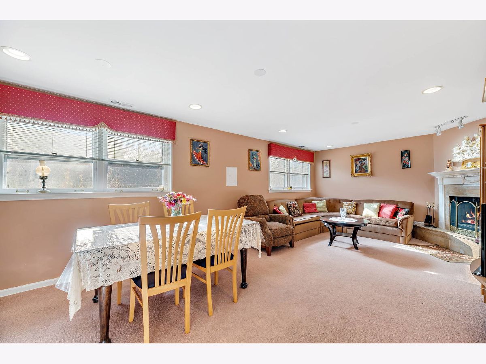
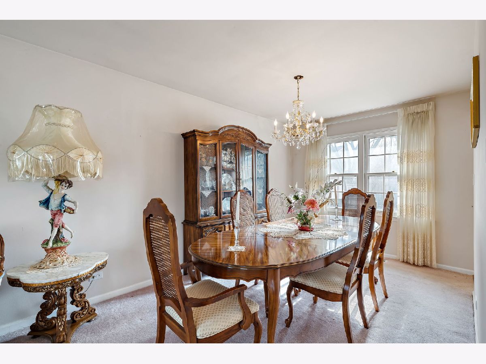
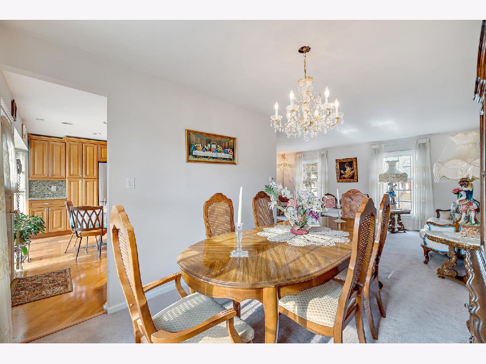
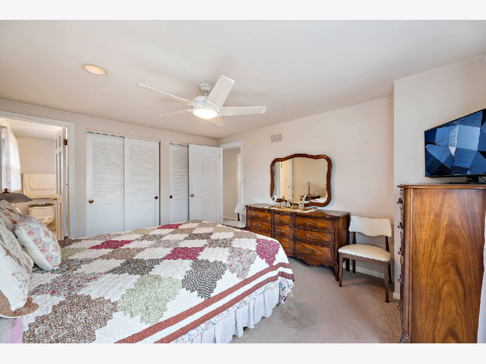
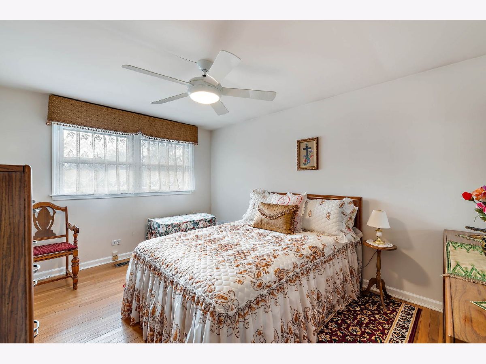
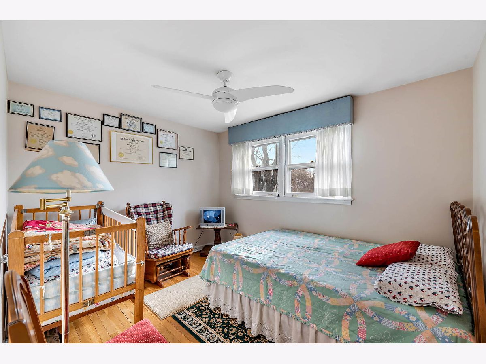
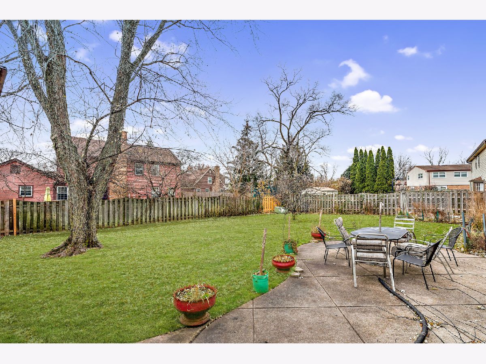
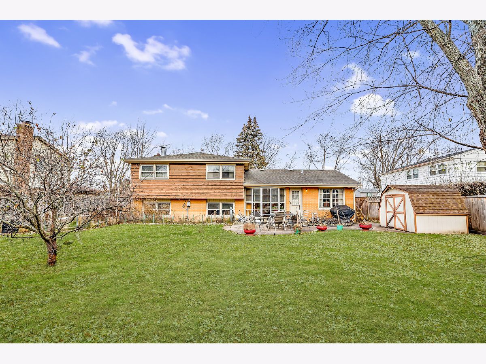
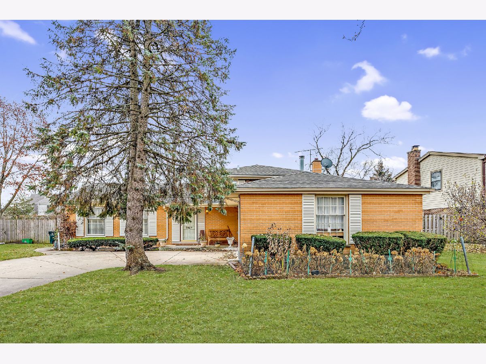
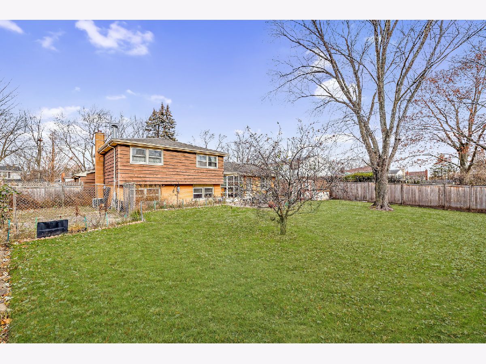
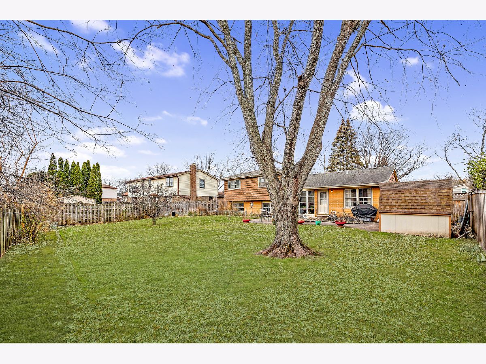
Fantastic 3 bedroom, 2 bathroom split level located in the heart of The Willows. Inviting front foyer opens to the expansive living and dining rooms with large windows. Updated cooks kitchen with maple cabinetry, granite countertops and backsplash, and stainless steel appliances. Lower family room provides ample space for relaxing and entertaining with wood burning fireplace, full bathroom, and access to the utility/mud room and garage. Second level features 3 well sized bedrooms with ample closet space. Primary suite with direct access to the full bathroom. Expansive backyard with concrete patio. 2 car garage. Phenomenal neighborhood!
Property Specifics
| Single Family | |
| — | |
| — | |
| 1969 | |
| Full | |
| Brick, Cedar | |
| Asphalt | |
| — | |
| No | |
| 0.24 |
| Cook | |
| — | |
| — / Not Applicable | |
| None | |
| Lake Michigan, Public | |
| Public Sewer | |
| Central Air | |
| Natural Gas, Forced Air | |
| 11313540 | |
| 04204080090000 |
Nearby Schools
| NAME: | DISTRICT: | DISTANCE: | |
|---|---|---|---|
|
Grade School
Willowbrook Elementary School |
30 | — | |
|
Middle School
Maple School |
30 | Not in DB | |
|
High School
Glenbrook South High School |
225 | Not in DB | |
Property History
| DATE: | EVENT: | PRICE: | SOURCE: |
|---|---|---|---|
| 22 Feb, 2022 | Sold | $479,900 | MRED MLS |
| 29 Jan, 2022 | Under contract | $489,900 | MRED MLS |
| 28 Jan, 2022 | Listed for sale | $489,900 | MRED MLS |
| 19 Oct, 2026 | Listed for sale | $0 | MRED MLS |





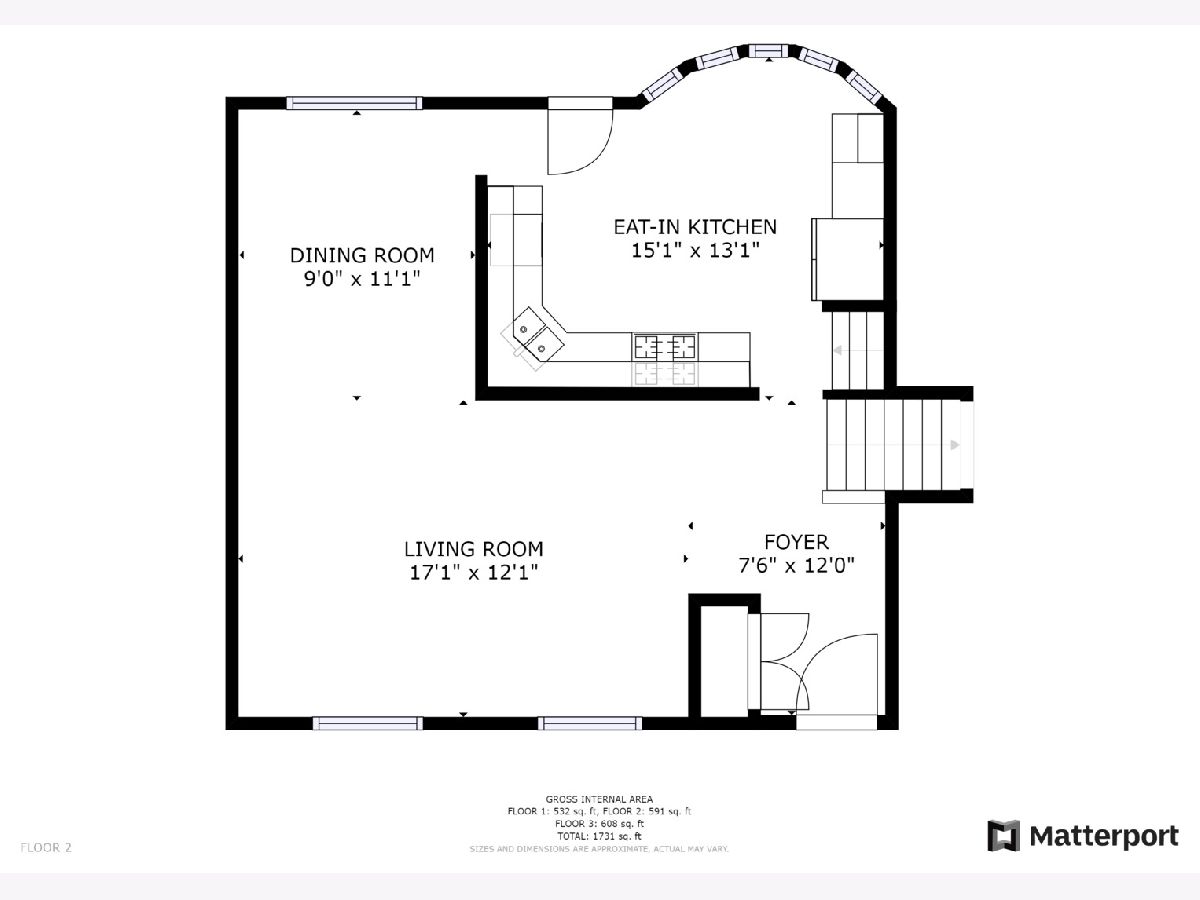
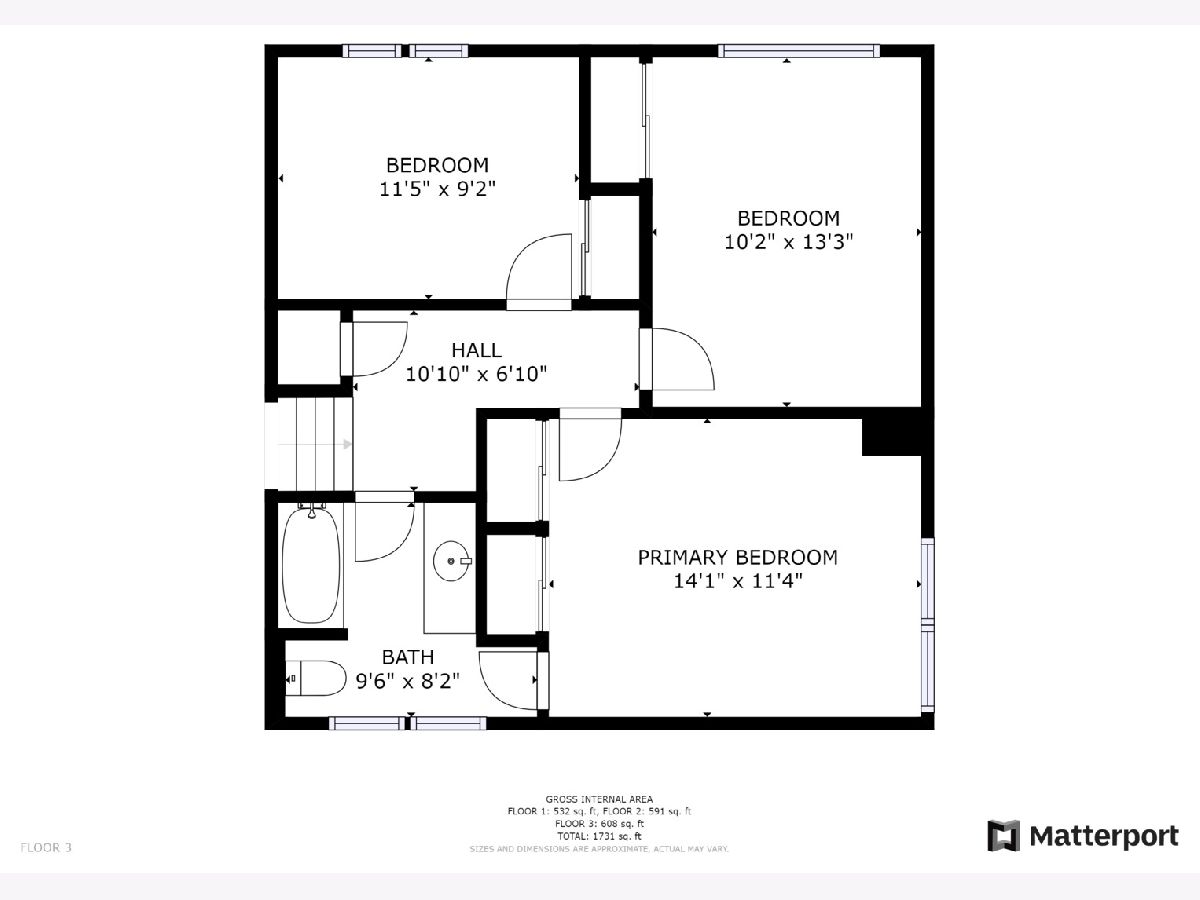
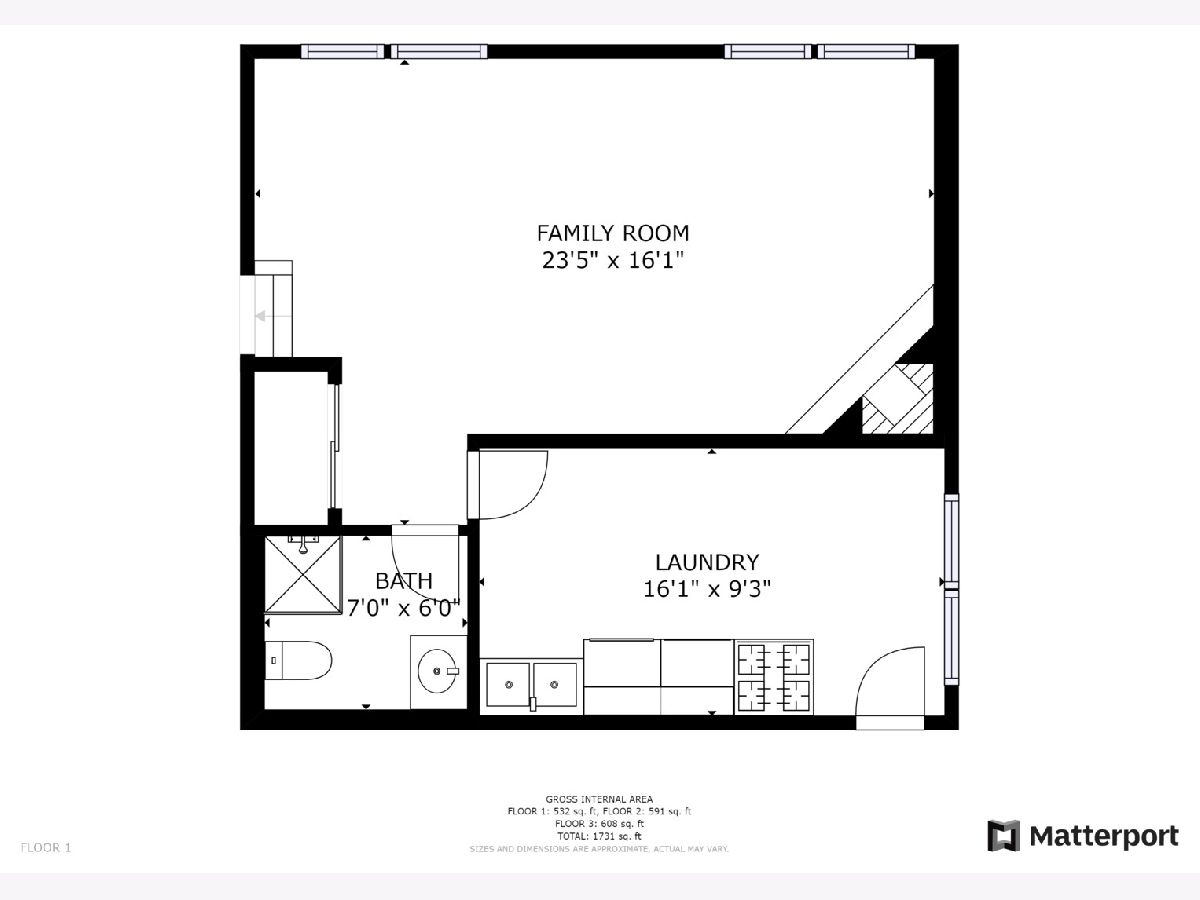
Room Specifics
All Bedroom Info:
Total Bedrooms: 3
Bedrooms Above Ground: 3
Bedrooms Below Ground: 0
Total Bedrooms: 3
Bedrooms Above Ground: 3
Bedrooms Below Ground: 0
Second Bedroom Info:
Dimensions: —
Location: —Dimensions: —
Floor Type: Hardwood
Third Bedroom Info:
Dimensions: —
Location: —Dimensions: —
Floor Type: Hardwood
Bathroom Info:
Full Bathrooms: 2
Partial Bathrooms: 0Full Bathrooms: 2
Bathroom Amenities: —
Bathroom in Basement: 1
Dining Room Info:
Dimensions: —
Location: —Dimensions: —
Floor Type: Carpet
Kitchen Info:
Dimensions: —
Location: —Dimensions: —
Floor Type: Hardwood
Features: Eating Area-Table Space, Granite Counters, Updated Kitchen
Laundry Room Info:
Dimensions: —
Location: —Dimensions: —
Floor Type: Vinyl
Living Room Info:
Dimensions: —
Location: —Dimensions: —
Floor Type: Carpet
Family Room Info:
Dimensions: —
Location: —Dimensions: —
Floor Type: Carpet
Additional Rooms Info:
Rooms: No additional rooms
Basement: FullRooms: No additional rooms
Other Specifics
| 2 | |
| Concrete Perimeter | |
| Garage | |
| — | |
| — | |
| — | |
| — | |
| Fenced Yard, Mature Trees | |
| 30.4X29.1X44.4X130.7X70.1X | |
| — | |
| — | |
| Hardwood Floors | |
| Range, Microwave, Dishwasher, Refrigerator, Washer, Dryer, Stainless Steel Appliance(s) | |
| Not in DB | |
| Curbs, Sidewalks | |
| — | |
| Wood Burning, Gas Starter |
Tax History
| Year | Property Taxes |
|---|---|
| 2022 | $4,297 |
Contact Agent
Nearby Similar Homes
3190 Landwehr Road, Northbrook, Illinois 60062
For Sale
$1,650,000
4 beds / 3.0 baths / 1,813 ft2
Single Family / Built: 1926
85
Nearby Sold Comparables
3912 Harvest, Glenview, Illinois 60026

Sold
$522,500
4 beds / 2.1 baths / 0 ft2
Single Family / Built: 1979
6387
3934 Crestwood Drive, Northbrook, Illinois 60062
Sold
$435,000
4 beds / 2.1 baths / 2,476 ft2
Single Family / Built: 1969
5148
2329 Sussex Lane, Northbrook, Illinois 60062
Sold
$525,000
4 beds / 2.1 baths / 2,800 ft2
Single Family / Built: 1971
2232
Contact Agent
Listing Provided By
Coldwell Banker Realty
