

393 Copper Springs Lane, Elgin, Illinois 60124
Subdivision > Remington Meadows
Sorry, we are updating photos, please update this page in 15 minutes
$365,000
|
Sold
|
|
| Status: | Closed |
| Sqft: | 2,508 |
| Cost/Sqft: | $157 |
| Beds: | 3 |
| Baths: | 2 |
| Year Built: | 2008 |
| Property Taxes: | $0 |
| Days On Market: | 6480 |
| Lot Size: | 0,50 |
Description
AVAILABLE IMMEDIATELY.. IMMACULATE RANCH WITH HARDWOOD FLOORING THROUGHOUT THE MAIN AREAS, GRANITE COUNTERTOPS IN KITCHEN AND BATHS. LARGE FOYER OPENS TO LIVING & DINING ROOMS. FAMILY ROOM COMBINED WITH LARGE EAT IN KITCHEN WITH ISLAND. MASTER BEDRM W/ LARGE WALK-IN CLOSET, TRAY CEILING & ULTRA BATH. 3 CAR GARAGE & WALKOUT BASEMENT W/ROUGH-IN FOR FULL BATH. OVER $85K BELOW ORIGINAL LIST PRICE. SHOW & SELL WITH PRIDE!
Property Specifics
| Single Family | |
| — | |
| Ranch | |
| 2008 | |
| Full | |
| Aluminum/Vinyl/Steel Siding | |
| Asphalt | |
| WELLINGTON | |
| No | |
| 0.5 |
| Kane | |
| Remington Meadows | |
| 385 / Annual | |
| Other | |
| Public | |
| Public Sewer | |
| Central Air | |
| Natural Gas, Forced Air, Zoned | |
| 07120217 | |
| 0619378002 |
Nearby Schools
| NAME: | DISTRICT: | DISTANCE: | |
|---|---|---|---|
|
Grade School
Otter Creek Elementary School |
46 | — | |
|
Middle School
Abbott Middle School |
46 | Not in DB | |
|
High School
South Elgin High School |
46 | Not in DB | |
Property History
| DATE: | EVENT: | PRICE: | SOURCE: |
|---|---|---|---|
| 5 Aug, 2009 | Sold | $365,000 | MRED MLS |
| 23 Jul, 2009 | Under contract | $394,900 | MRED MLS |
| — | Last price change | $399,900 | MRED MLS |
| 27 Jan, 2009 | Listed for sale | $424,900 | MRED MLS |
| 15 Nov, 2019 | Sold | $391,000 | MRED MLS |
| 3 Oct, 2019 | Under contract | $419,000 | MRED MLS |
| 27 Sep, 2019 | Listed for sale | $419,000 | MRED MLS |
Sorry, we are updating photos, please update this page in 15 minutes
Room Specifics
All Bedroom Info:
Total Bedrooms: 3
Bedrooms Above Ground: 3
Bedrooms Below Ground: 0
Total Bedrooms: 3
Bedrooms Above Ground: 3
Bedrooms Below Ground: 0
Second Bedroom Info:
Dimensions: —
Location: —Dimensions: —
Floor Type: Carpet
Third Bedroom Info:
Dimensions: —
Location: —Dimensions: —
Floor Type: Carpet
Bathroom Info:
Full Bathrooms: 2
Partial Bathrooms: —Full Bathrooms: 2
Bathroom Amenities: Double Sink
Bathroom in Basement: 0
Dining Room Info:
Dimensions: —
Location: —Dimensions: —
Floor Type: Hardwood
Kitchen Info:
Dimensions: —
Location: —Dimensions: —
Floor Type: Hardwood
Features: Eating Area-Table Space, Island, Pantry-Walk-in
Living Room Info:
Dimensions: —
Location: —Dimensions: —
Floor Type: Hardwood
Family Room Info:
Dimensions: —
Location: —Dimensions: —
Floor Type: Hardwood
Additional Rooms Info:
Rooms: Eating Area, Gallery, Utility Room-1st Floor
Basement: FullRooms: Eating Area, Gallery, Utility Room-1st Floor
Other Specifics
| 3 | |
| Concrete Perimeter | |
| Garage | |
| — | |
| — | |
| — | |
| — | |
| Common Grounds, Landscaped, Pond(s) | |
| 105X172 | |
| — | |
| Full | |
| — | |
| Range, Microwave, Dishwasher, Refrigerator, Washer, Dryer, Disposal | |
| Not in DB | |
| Sidewalks, Street Lights, Street Paved | |
| — | |
| Gas Log, Gas Starter |
Tax History
| Year | Property Taxes |
|---|---|
| 2019 | $10,203 |
Contact Agent
Nearby Similar Homes
391 Copper Springs Lane, Elgin, Illinois 60124

For Sale
$605,000
5 beds / 3.1 baths / 4,042 ft2
Single Family / Built: 2015
9
308 Comstock Drive, Elgin, Illinois 60124
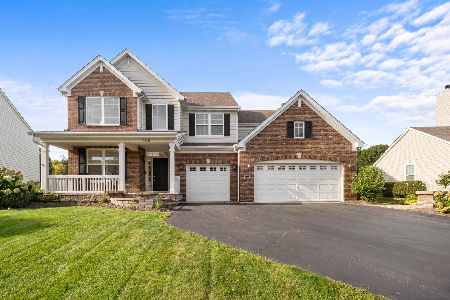
For Sale
$639,999
4 beds / 2.1 baths / 3,100 ft2
Single Family / Built: 2006
26
332 Red Rock Lane, Elgin, Illinois 60124

For Sale
$568,800
3 beds / 3.0 baths / 2,552 ft2
Single Family / Built: 2006
55
461 Mooresfield Street, Elgin, Illinois 60124
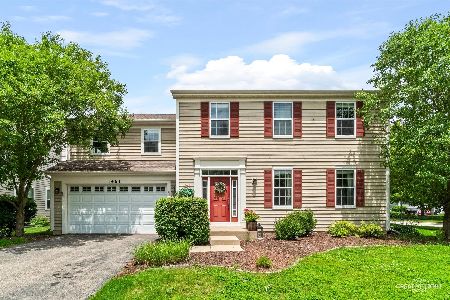
For Sale
$499,900
5 beds / 2.1 baths / 3,510 ft2
Single Family / Built: 2006
41
Nearby Sold Comparables
393 Copper Springs Lane, Elgin, Illinois 60124

Sold
$419,000
4 beds / 3.0 baths / 5,160 ft2
Single Family / Built: 2008
2585
395 Copper Springs Lane, Elgin, Illinois 60124
Sold
$449,970
4 beds / 2.1 baths / 4,529 ft2
Single Family / Built: 2008
6569
391 Copper Springs Lane, Elgin, Illinois 60124
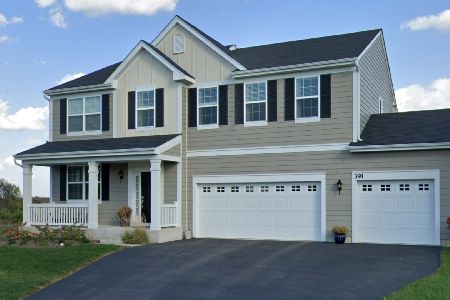
Sold
$499,900
4 beds / 2.1 baths / 2,984 ft2
Single Family / Built: 2014
989
392 Copper Springs Lane, Elgin, Illinois 60124
Sold
$354,900
3 beds / 2.0 baths / 2,580 ft2
Single Family / Built: 2006
3183
390 Copper Springs Lane, Elgin, Illinois 60124
Sold
$284,990
2 beds / 2.0 baths / 2,045 ft2
Single Family / Built: 2014
4375
399 Copper Springs Lane, Elgin, Illinois 60124
Sold
$319,900
4 beds / 3.1 baths / 4,500 ft2
Single Family / Built: 2008
5596
Contact Agent
Listing Provided By
RE/MAX At Home
