

393 Prairie Walk Lane, Round Lake, Illinois 60073
Subdivision > Prairie Walk
Sorry, we are updating photos, please update this page in 15 minutes
$205,000
|
Sold
|
|
| Status: | Closed |
| Sqft: | 2,970 |
| Cost/Sqft: | $81 |
| Beds: | 4 |
| Baths: | 3 |
| Year Built: | 2003 |
| Property Taxes: | $9,167 |
| Days On Market: | 5589 |
| Lot Size: | 0,21 |
Description
BEST BUY!!! Elegant,open floor plan in this 4 bed/2.1 bth home in Prairie Walk-backs to pond/conservancy w/walk-out basement!2 sty foyer opens to den,living rm w/dbl pass-through to 2 sty family rm w brick wood burning fireplace!Open kitchen/eas w/slider to yard!Vaulted master ste w/wic,priv luxury bath w/whirlpool tub! Loft+ 3 guest beds & shared bath!Bsmnt w/painted flrs,insulation!Walkway w/views to pond & prsrv
Property Specifics
| Single Family | |
| — | |
| — | |
| 2003 | |
| Full, Walkout | |
| Vinyl Siding, Brick | |
| Asphalt | |
| CARDIFF | |
| No | |
| 0.21 |
| Lake | |
| Prairie Walk | |
| 380 / Annual | |
| None | |
| Public | |
| Public Sewer | |
| Central Air | |
| Natural Gas, Forced Air | |
| 07853571 | |
| 10051040030000 |
Nearby Schools
| NAME: | DISTRICT: | DISTANCE: | |
|---|---|---|---|
|
Grade School
Park School East |
46 | — | |
|
Middle School
Park School East |
46 | Not in DB | |
|
High School
Grayslake Central High School |
127 | Not in DB | |
Property History
| DATE: | EVENT: | PRICE: | SOURCE: |
|---|---|---|---|
| 9 May, 2012 | Sold | $205,000 | MRED MLS |
| 27 Feb, 2012 | Under contract | $239,900 | MRED MLS |
| — | Last price change | $249,900 | MRED MLS |
| 11 Jul, 2011 | Listed for sale | $259,900 | MRED MLS |
Sorry, we are updating photos, please update this page in 15 minutes
Room Specifics
All Bedroom Info:
Total Bedrooms: 4
Bedrooms Above Ground: 4
Bedrooms Below Ground: 0
Total Bedrooms: 4
Bedrooms Above Ground: 4
Bedrooms Below Ground: 0
Second Bedroom Info:
Dimensions: —
Location: —Dimensions: —
Floor Type: Carpet
Third Bedroom Info:
Dimensions: —
Location: —Dimensions: —
Floor Type: Carpet
Fourth Bedroom Info:
Dimensions: —
Location: —Dimensions: —
Floor Type: Carpet
Bathroom Info:
Full Bathrooms: 3
Partial Bathrooms: 1Full Bathrooms: 3
Bathroom Amenities: Whirlpool, Separate Shower, Double Sink
Bathroom in Basement: 0
Dining Room Info:
Dimensions: —
Location: —Dimensions: —
Floor Type: Carpet
Kitchen Info:
Dimensions: —
Location: —Dimensions: —
Floor Type: Ceramic Tile
Features: Eating Area-Table Space, Island, Pantry-Closet
Laundry Room Info:
Dimensions: —
Location: —Dimensions: —
Floor Type: Ceramic Tile
Living Room Info:
Dimensions: —
Location: —Dimensions: —
Floor Type: Carpet
Family Room Info:
Dimensions: —
Location: —Dimensions: —
Floor Type: Carpet
Additional Rooms Info:
Rooms: Den, Eating Area, Foyer, Loft, Walk In Closet
Basement: Full, WalkoutRooms: Den, Eating Area, Foyer, Loft, Walk In Closet
Other Specifics
| 2 | |
| Concrete Perimeter | |
| Garage | |
| — | |
| — | |
| — | |
| — | |
| Nature Preserve Adjacent, Landscaped, Water View | |
| 71.91 X 127.86 X 71.26 X 1 | |
| — | |
| Full | |
| Vaulted/Cathedral Ceilings, First Floor Laundry | |
| Range, Dishwasher, Refrigerator, Washer, Dryer, Disposal | |
| Not in DB | |
| Sidewalks, Street Lights, Street Paved | |
| — | |
| Wood Burning, Gas Starter |
Tax History
| Year | Property Taxes |
|---|---|
| 2012 | $9,167 |
Contact Agent
Nearby Similar Homes
270 Winding Trail Circle, Round Lake, Illinois 60073
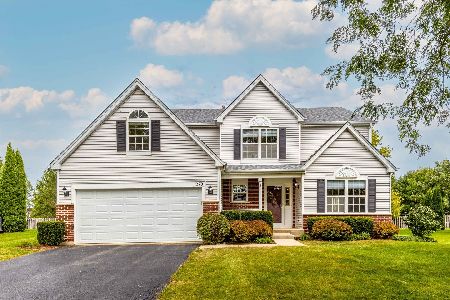
For Sale
$479,000
4 beds / 3.1 baths / 2,834 ft2
Single Family / Built: 2002
21
240 Winding Trail Circle, Round Lake, Illinois 60073

For Sale
$470,000
4 beds / 3.1 baths / 2,822 ft2
Single Family / Built: 2003
50
1503 Elizabeth Lane, Round Lake, Illinois 60073
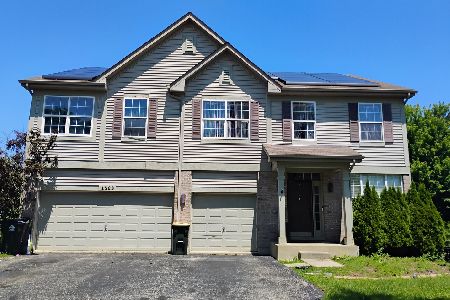
For Sale
$490,000
4 beds / 3.1 baths / 4,078 ft2
Single Family / Built: 2004
108
771 Sienna Drive, Round Lake, Illinois 60073

For Sale
$499,500
4 beds / 2.1 baths / 2,645 ft2
Single Family / Built: 2004
134
Nearby Sold Comparables


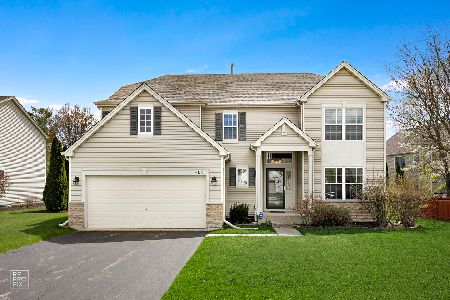
443 Highplains Road, Round Lake, Illinois 60073

Sold
$299,900
4 beds / 4.2 baths / 3,800 ft2
Single Family / Built: 2003
6614
Contact Agent
Listing Provided By
RE/MAX Top Performers
