

39308 Queensbury Lane, Beach Park, Illinois 60083
Subdivision > Cambridge At Heatherstone
Sorry, we are updating photos, please update this page in 15 minutes
$190,000
|
Sold
|
|
| Status: | Closed |
| Sqft: | 1,966 |
| Cost/Sqft: | $107 |
| Beds: | 4 |
| Baths: | 3 |
| Year Built: | 2003 |
| Property Taxes: | $4,759 |
| Days On Market: | 4747 |
| Lot Size: | 0,00 |
Description
Move right in to this immaculately maintained open floor plan home. Spacious LR/DR w/vaulted ceilings, hardwood floors. Eat-in kitchen. Fabulous family room w/HW flrs, brick FP, Slider to patio & fully fenced backyard, sunny SW exposure. Huge Master Bedroom w/walkin, vaulted ceiling, full bath/whirlpool tub, sep shower. Brand new carpeting in all BR's, stairs & hall. Bsmt, 2 car attached garage. Quick close poss.
Property Specifics
| Single Family | |
| — | |
| — | |
| 2003 | |
| Partial | |
| Vinyl Siding | |
| Asphalt | |
| EASTON | |
| No | |
| — |
| Lake | |
| Cambridge At Heatherstone | |
| 150 / Annual | |
| Other | |
| Lake Michigan, Public | |
| Public Sewer | |
| Central Air | |
| Natural Gas, Forced Air | |
| 08478518 | |
| 03254090150000 |
Nearby Schools
| NAME: | DISTRICT: | DISTANCE: | |
|---|---|---|---|
|
Grade School
Prairie Trail School |
56 | — | |
|
Middle School
Prairie Trail School |
56 | Not in DB | |
|
High School
Warren Township High School |
121 | Not in DB | |
Property History
| DATE: | EVENT: | PRICE: | SOURCE: |
|---|---|---|---|
| 13 Feb, 2014 | Sold | $190,000 | MRED MLS |
| 17 Dec, 2013 | Under contract | $210,000 | MRED MLS |
| 30 Oct, 2013 | Listed for sale | $210,000 | MRED MLS |
Sorry, we are updating photos, please update this page in 15 minutes
Room Specifics
All Bedroom Info:
Total Bedrooms: 4
Bedrooms Above Ground: 4
Bedrooms Below Ground: 0
Total Bedrooms: 4
Bedrooms Above Ground: 4
Bedrooms Below Ground: 0
Second Bedroom Info:
Dimensions: —
Location: —Dimensions: —
Floor Type: Carpet
Third Bedroom Info:
Dimensions: —
Location: —Dimensions: —
Floor Type: Carpet
Fourth Bedroom Info:
Dimensions: —
Location: —Dimensions: —
Floor Type: Hardwood
Bathroom Info:
Full Bathrooms: 3
Partial Bathrooms: 1Full Bathrooms: 3
Bathroom Amenities: Whirlpool, Separate Shower, Double Sink
Bathroom in Basement: 0
Dining Room Info:
Dimensions: —
Location: —Dimensions: —
Floor Type: Hardwood
Kitchen Info:
Dimensions: —
Location: —Dimensions: —
Floor Type: Hardwood
Features: Eating Area-Table Space, Pantry-Closet
Laundry Room Info:
Dimensions: —
Location: —Dimensions: —
Floor Type: Vinyl
Living Room Info:
Dimensions: —
Location: —Dimensions: —
Floor Type: Hardwood
Family Room Info:
Dimensions: —
Location: —Dimensions: —
Floor Type: Hardwood
Additional Rooms Info:
Rooms: No additional rooms
Basement: PartialRooms: No additional rooms
Other Specifics
| 2 | |
| Concrete Perimeter | |
| Garage | |
| — | |
| — | |
| — | |
| Patio | |
| Cul-De-Sac, Fenced Yard | |
| 37X24X131X64X167 | |
| — | |
| Full | |
| Vaulted/Cathedral Ceilings, Hardwood Floors, First Floor Bedroom, First Floor Laundry | |
| Range, Microwave, Dishwasher, Refrigerator, Washer, Dryer, Disposal | |
| Not in DB | |
| Sidewalks, Street Lights, Street Paved | |
| — | |
| Wood Burning, Gas Starter |
Tax History
| Year | Property Taxes |
|---|---|
| 2014 | $4,759 |
Contact Agent
Nearby Similar Homes
39581 Cambridge Boulevard, Beach Park, Illinois 60083

For Sale
$365,000
3 beds / 2.0 baths / 2,125 ft2
Single Family / Built: 2006
3
39798 Ackworth Lane, Beach Park, Illinois 60083

For Sale
$385,000
3 beds / 2.1 baths / 2,480 ft2
Single Family / Built: 2006
44
13051 Bucksburn Court, Beach Park, Illinois 60083

For Sale
$399,000
4 beds / 2.1 baths / 2,160 ft2
Single Family / Built: 2005
454
Nearby Sold Comparables
39302 Queensbury Lane, Beach Park, Illinois 60083
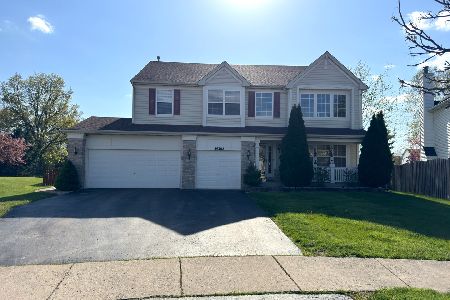
Sold
$420,000
4 beds / 4.0 baths / 2,825 ft2
Single Family / Built: 2003
179
39314 Queensbury Lane, Beach Park, Illinois 60087

Sold
$314,000
4 beds / 2.1 baths / 0 ft2
Single Family / Built: 2003
6999
39296 Queensbury Lane, Beach Park, Illinois 60083
Sold
$334,900
4 beds / 2.1 baths / 0 ft2
Single Family / Built: 2003
6866
39296 Queensbury Lane, Beach Park, Illinois 60083
Sold
$204,900
4 beds / 2.1 baths / 3,105 ft2
Single Family / Built: 2003
4738
39250 Castleford Lane, Beach Park, Illinois 60083
Sold
$186,850
5 beds / 2.1 baths / 0 ft2
Single Family / Built: 2007
5797
39222 Ogden Lane, Beach Park, Illinois 60083
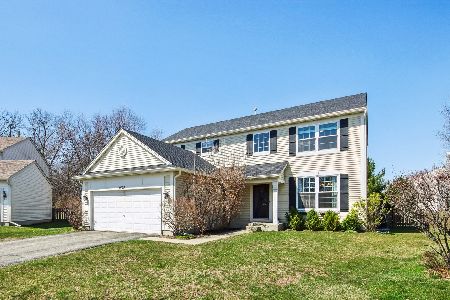
Sold
$425,000
4 beds / 3.1 baths / 2,253 ft2
Single Family / Built: 2003
203
Contact Agent
Listing Provided By
RE/MAX Showcase
