

3931 101st Place, Mount Greenwood, Chicago, Illinois 60655
Subdivision > Tallys Corner
Sorry, we are updating photos, please update this page in 15 minutes
$355,000
|
Sold
|
|
| Status: | Closed |
| Sqft: | 2,017 |
| Cost/Sqft: | $181 |
| Beds: | 5 |
| Baths: | 3 |
| Year Built: | 1986 |
| Property Taxes: | $5,943 |
| Days On Market: | 5254 |
| Lot Size: | 0,00 |
Description
Desirable Talley's Corner S/L home w/Master Suite & Whirlpool bath w/2-sided gas fpl. 2nd Master bdrm w/shared upd bath. 3rd full upd bath-lower level. Open flr plan w/upd spacious kit/dining & sunken living rm overlooking family rm. Walk out to backyard paradise w/pool, trex deck, patio & gas bbq. House & Gar roof-2012, Sprklr sys, oversized heated gar w/attic storage. Kitchen & all baths have Granite counters.
Property Specifics
| Single Family | |
| — | |
| Quad Level | |
| 1986 | |
| Partial, Walkout | |
| Aluminum Siding, Brick | |
| Asphalt | |
| — | |
| No | |
| — |
| Cook | |
| Tallys Corner | |
| 0 / Not Applicable | |
| None | |
| Lake Michigan | |
| Public Sewer | |
| Central Air | |
| Natural Gas, Forced Air, Sep Heating Systems - 2+ | |
| 08095081 | |
| 24113040370000 |
Property History
| DATE: | EVENT: | PRICE: | SOURCE: |
|---|---|---|---|
| 21 Aug, 2012 | Sold | $355,000 | MRED MLS |
| 26 Jul, 2012 | Under contract | $365,000 | MRED MLS |
| 18 Jun, 2012 | Listed for sale | $365,000 | MRED MLS |
Sorry, we are updating photos, please update this page in 15 minutes
Room Specifics
All Bedroom Info:
Total Bedrooms: 5
Bedrooms Above Ground: 5
Bedrooms Below Ground: 0
Total Bedrooms: 5
Bedrooms Above Ground: 5
Bedrooms Below Ground: 0
Second Bedroom Info:
Dimensions: —
Location: —Dimensions: —
Floor Type: Carpet
Third Bedroom Info:
Dimensions: —
Location: —Dimensions: —
Floor Type: Carpet
Fourth Bedroom Info:
Dimensions: —
Location: —Dimensions: —
Floor Type: Carpet
Bathroom Info:
Full Bathrooms: 3
Partial Bathrooms: 0Full Bathrooms: 3
Bathroom Amenities: Whirlpool, Separate Shower, Double Sink
Bathroom in Basement: 1
Dining Room Info:
Dimensions: —
Location: —Dimensions: —
Floor Type: Ceramic Tile
Kitchen Info:
Dimensions: —
Location: —Dimensions: —
Floor Type: Ceramic Tile
Features: Eating Area-Breakfast Bar
Laundry Room Info:
Dimensions: —
Location: —Dimensions: —
Floor Type: Other
Living Room Info:
Dimensions: —
Location: —Dimensions: —
Floor Type: Carpet
Family Room Info:
Dimensions: —
Location: —Dimensions: —
Floor Type: Carpet
Additional Rooms Info:
Rooms: Bedroom 5, Foyer, Office
Basement: Partial, WalkoutRooms: Bedroom 5, Foyer, Office
Other Specifics
| 2.5 | |
| — | |
| Garage | |
| — | |
| — | |
| — | |
| Deck, Patio, Storms/Screens | |
| Fenced Yard | |
| 42 X 125 | |
| — | |
| Full | |
| Vaulted/Cathedral Ceilings, Skylight(s), In-Law Arrangement | |
| Double Oven, Microwave, Dishwasher, Refrigerator, Washer, Dryer | |
| Not in DB | |
| Sidewalks, Street Lights, Street Paved | |
| — | |
| Double Sided, Wood Burning, Gas Log |
Tax History
| Year | Property Taxes |
|---|---|
| 2012 | $5,943 |
Contact Agent
Nearby Similar Homes
3915 104th Street, Chicago, Illinois 60655
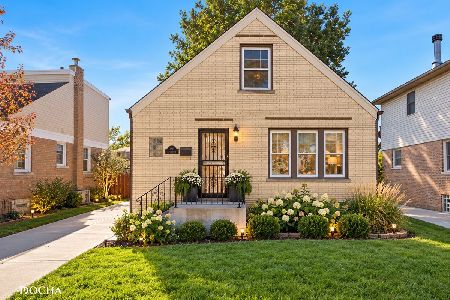
For Sale
$385,000
3 beds / 2.1 baths / 1,660 ft2
Single Family / Built: 1948
17
4108 103rd Street, Oak Lawn, Illinois 60453
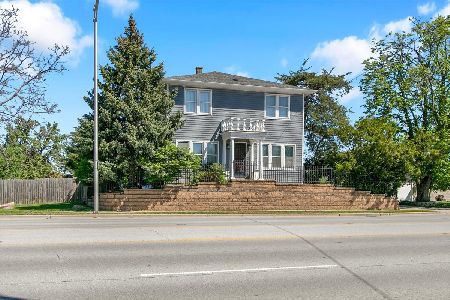
For Sale
$399,900
4 beds / 1.1 baths / 1,800 ft2
Single Family / Built: 1917
193
10029 Kedvale Avenue, Oak Lawn, Illinois 60453
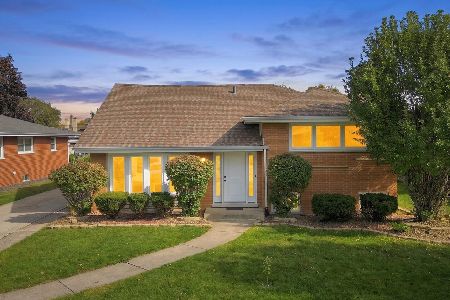
For Sale
$450,000
4 beds / 2.1 baths / 2,200 ft2
Single Family / Built: 1958
14
10428 Springfield Avenue, Chicago, Illinois 60655
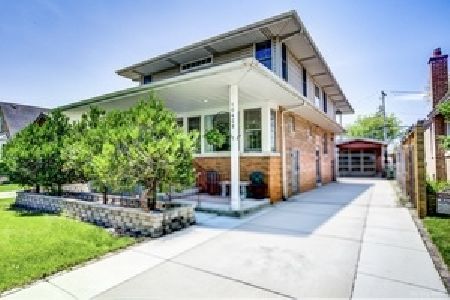
For Sale
$585,000
4 beds / 2.1 baths / 2,566 ft2
Single Family / Built: 1952
112
10132 Keeler Avenue, Oak Lawn, Illinois 60453
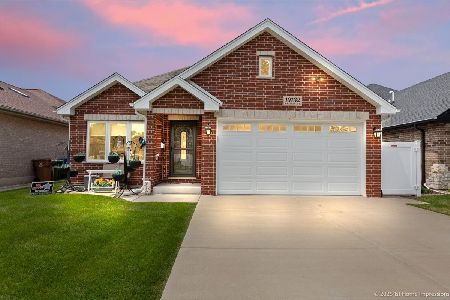
For Sale
$545,000
4 beds / 3.0 baths / 2,600 ft2
Single Family / Built: 2020
113
4015 105th Street, Oak Lawn, Illinois 60453
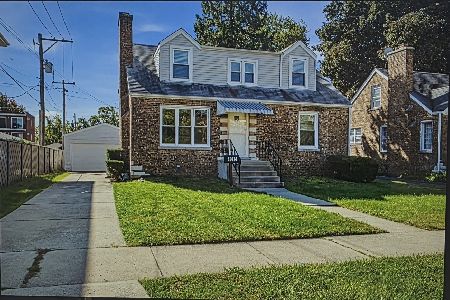
For Sale
$299,950
3 beds / 1.1 baths / 1,370 ft2
Single Family / Built: 1954
31
Nearby Sold Comparables
3923 101st Place, Chicago, Illinois 60655

Sold
$475,000
3 beds / 2.0 baths / 1,463 ft2
Single Family / Built: 1987
492
3923 101st Place, Chicago, Illinois 60655

Sold
$355,000
3 beds / 2.0 baths / 1,463 ft2
Single Family / Built: 1987
1504
3935 102nd Street, Chicago, Illinois 60655

Sold
$339,900
3 beds / 1.1 baths / 1,335 ft2
Single Family / Built: 1981
5757
Contact Agent
Listing Provided By
Berkshire Hathaway HomeServices Biros Real Estate
