

3931 82nd Street, Ashburn, Chicago, Illinois 60652
Sorry, we are updating photos, please update this page in 15 minutes
$170,000
|
Sold
|
|
| Status: | Closed |
| Sqft: | 1,000 |
| Cost/Sqft: | $170 |
| Beds: | 2 |
| Baths: | 1 |
| Year Built: | 1951 |
| Property Taxes: | $1,560 |
| Days On Market: | 4244 |
| Lot Size: | 0,11 |
Description
PRICED FOR EMMEDIATE SALE! Stunning 3bedroom Raised Ranch Renovation....Property Details a side drive that leads into a 2.5 car Garage. Very nice size yard and Deck for fantastic family entertainment. Exquisite Finishes throughout this home such as 5inch Crown Molding, Granite countertops, Gleaming Hardwood Floors and Complete Finished Basement with a Walk In Closet. Home is close to Schools and Public Transportation
Property Specifics
| Single Family | |
| — | |
| Ranch | |
| 1951 | |
| Full | |
| Vinyl Siding, Brick | |
| Asphalt | |
| RANCH | |
| No | |
| 0.11 |
| Cook | |
| — | |
| 0 / Not Applicable | |
| None | |
| Public | |
| Public Sewer | |
| Central Air | |
| Natural Gas, Forced Air | |
| 08865952 | |
| 19351210500000 |
Property History
| DATE: | EVENT: | PRICE: | SOURCE: |
|---|---|---|---|
| 5 Nov, 2014 | Sold | $105,000 | MRED MLS |
| 18 Oct, 2014 | Under contract | $104,900 | MRED MLS |
| 16 Oct, 2014 | Listed for sale | $104,900 | MRED MLS |
| 2 Jul, 2015 | Sold | $170,000 | MRED MLS |
| 20 Mar, 2015 | Under contract | $169,900 | MRED MLS |
| 19 Mar, 2015 | Listed for sale | $169,900 | MRED MLS |
| 13 May, 2025 | Sold | $300,000 | MRED MLS |
| 3 Apr, 2025 | Under contract | $279,900 | MRED MLS |
| 1 Apr, 2025 | Listed for sale | $279,900 | MRED MLS |
Sorry, we are updating photos, please update this page in 15 minutes
Room Specifics
All Bedroom Info:
Total Bedrooms: 3
Bedrooms Above Ground: 2
Bedrooms Below Ground: 1
Total Bedrooms: 3
Bedrooms Above Ground: 2
Bedrooms Below Ground: 1
Second Bedroom Info:
Dimensions: —
Location: —Dimensions: —
Floor Type: Hardwood
Third Bedroom Info:
Dimensions: —
Location: —Dimensions: —
Floor Type: Ceramic Tile
Bathroom Info:
Full Bathrooms: 1
Partial Bathrooms: 0Full Bathrooms: 1
Bathroom Amenities: —
Bathroom in Basement: 0
Kitchen Info:
Dimensions: —
Location: —Dimensions: —
Floor Type: Hardwood
Features: Eating Area-Table Space
Laundry Room Info:
Dimensions: —
Location: —Dimensions: —
Floor Type: Ceramic Tile
Living Room Info:
Dimensions: —
Location: —Dimensions: —
Floor Type: Hardwood
Family Room Info:
Dimensions: —
Location: —Dimensions: —
Floor Type: Ceramic Tile
Additional Rooms Info:
Rooms: Deck
Basement: FullRooms: Deck
Other Specifics
| 2 | |
| Concrete Perimeter | |
| Garage | |
| — | |
| — | |
| — | |
| Deck, Porch, Storms/Screens | |
| Fenced Yard | |
| 37 X 125 | |
| — | |
| None | |
| Hardwood Floors, First Floor Full Bath | |
| Washer, Dryer | |
| Not in DB | |
| Sidewalks, Street Lights, Street Paved | |
| — | |
| — |
Tax History
| Year | Property Taxes |
|---|---|
| 2014 | $1,560 |
| 2025 | $2,484 |
Contact Agent
Nearby Similar Homes
3853 83rd Place, Chicago, Illinois 60652
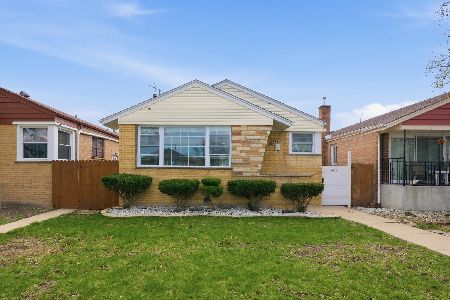
For Sale
$449,900
3 beds / 2.0 baths / 2,300 ft2
Single Family / Built: 1953
201
4034 81st Street, Chicago, Illinois 60652
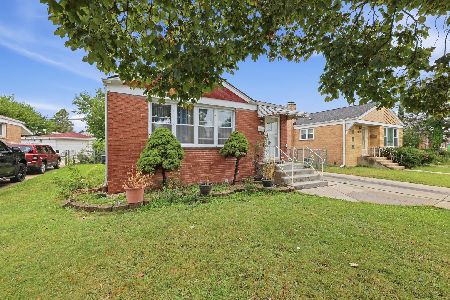
For Sale
$309,900
3 beds / 2.0 baths / 1,320 ft2
Single Family / Built: 1960
2
4051 80th Place, Chicago, Illinois 60652
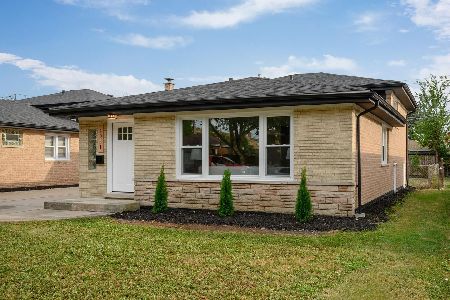
For Sale
$414,900
3 beds / 2.1 baths / 2,100 ft2
Single Family / Built: 1963
44
3750 83rd Street, Chicago, Illinois 60652
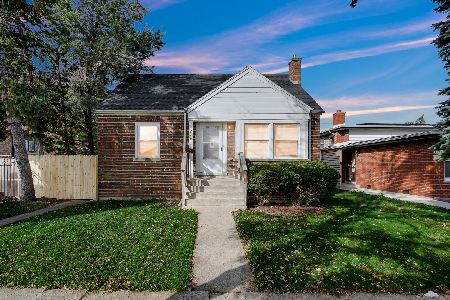
For Sale
$299,999
2 beds / 2.0 baths / 1,234 ft2
Single Family / Built: 1945
15
3738 83rd Place, Chicago, Illinois 60652
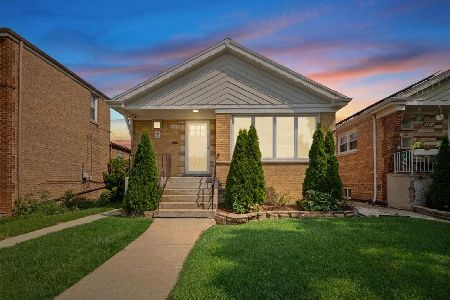
For Sale
$355,000
3 beds / 2.0 baths / 1,895 ft2
Single Family / Built: 1953
24
3836 85th Street, Chicago, Illinois 60652
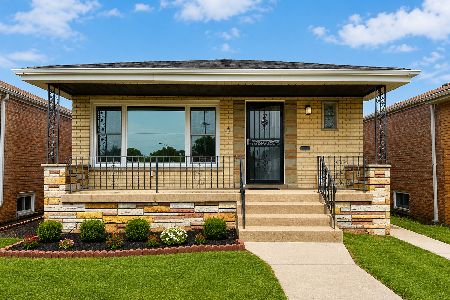
For Sale
$399,000
3 beds / 2.0 baths / 1,650 ft2
Single Family / Built: 1958
25
Nearby Sold Comparables
3931 82nd Street, Chicago, Illinois 60652

Sold
$104,900
2 beds / 1.0 baths / 889 ft2
Single Family / Built: 1951
4398
3931 82nd Street, Chicago, Illinois 60652

Sold
$279,900
2 beds / 1.0 baths / 1,000 ft2
Single Family / Built: 1951
578
3928 82nd Place, Chicago, Illinois 60652

Sold
$295,000
3 beds / 2.0 baths / 2,200 ft2
Single Family / Built: 1954
411
3921 82nd Street, Chicago, Illinois 60652
Sold
$109,900
3 beds / 1.0 baths / 0 ft2
Single Family / Built: 1951
5248
Chicago, Illinois 60652
Sold
$159,000
3 beds / 1.1 baths / 1,000 ft2
Single Family / Built: 1951
4479
3930 82nd Street, Chicago, Illinois 60652
Sold
$129,500
3 beds / 2.0 baths / 0 ft2
Single Family / Built: 1954
5831
Contact Agent
Listing Provided By
RE/MAX 10
