

3933 Orly Drive, Rockford, Illinois 61101
$130,000
|
Sold
|
|
| Status: | Closed |
| Sqft: | 1,578 |
| Cost/Sqft: | $89 |
| Beds: | 3 |
| Baths: | 2 |
| Year Built: | 1979 |
| Property Taxes: | $2,967 |
| Days On Market: | 3062 |
| Lot Size: | 1,20 |
Description
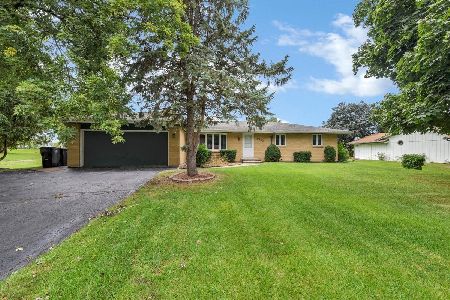
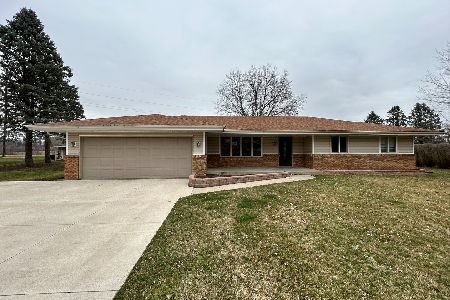
Spacious Ranch on just over 1 acre lot, beautiful updated Kitchen with solid surface counter tops, raised panel cabinetry, custom tile back-splash and stainless steel dishwasher, stove and micro-hood. Formal Dining Room, Formal Living Room, Large Family Room with Brick Fireplace and built in shelving. Finished Basement with large Rec Room, Office, Utility Room and Laundry Room plus extra deep crawl space perfect for all your storage needs! HUGE, composite deck overlooking large yard with extra wide driveway with bonus parking area and storage shed. Updates include: Kitchen counters, sink, cabinets, dishwasher, stove, microwave plus main bath remodeled all in 2014. Well pump and well tank replaced in 2015, All windows, exterior doors (including sliding glass patio door and Garage Door) 2015, Furnace and whole house humidifier 2011, Hot water heater 2016. So much for so little!! ***Property being sold As-Is***
Property Specifics
| Single Family | |
| — | |
| Ranch | |
| 1979 | |
| Full | |
| — | |
| No | |
| 1.2 |
| Winnebago | |
| — | |
| 0 / Not Applicable | |
| None | |
| Private Well | |
| Septic-Private | |
| 09930258 | |
| 1104426009 |
Nearby Schools
| NAME: | DISTRICT: | DISTANCE: | |
|---|---|---|---|
|
Grade School
Conklin Elementary School |
205 | — | |
|
Middle School
Kennedy Middle School |
205 | Not in DB | |
|
High School
Auburn High School |
205 | Not in DB | |
Property History
| DATE: | EVENT: | PRICE: | SOURCE: |
|---|---|---|---|
| 23 Jul, 2018 | Sold | $130,000 | MRED MLS |
| 4 Jun, 2018 | Under contract | $139,900 | MRED MLS |
| 26 Apr, 2018 | Listed for sale | $139,900 | MRED MLS |
Room Specifics
Total Bedrooms: 3
Bedrooms Above Ground: 3
Bedrooms Below Ground: 0
Dimensions: —
Floor Type: Carpet
Dimensions: —
Floor Type: Carpet
Full Bathrooms: 2
Bathroom Amenities: —
Bathroom in Basement: 0
Rooms: Office,Recreation Room,Eating Area,Utility Room-Lower Level
Basement Description: Finished,Crawl
Other Specifics
| 2 | |
| Concrete Perimeter | |
| — | |
| Deck, Storms/Screens | |
| — | |
| 52578 SQ FT | |
| — | |
| Full | |
| First Floor Bedroom, First Floor Full Bath | |
| Range, Microwave, Dishwasher, Refrigerator, Washer, Dryer, Disposal | |
| Not in DB | |
| Street Paved | |
| — | |
| — | |
| Wood Burning |
Tax History
| Year | Property Taxes |
|---|---|
| 2018 | $2,967 |
Contact Agent
Nearby Similar Homes
Nearby Sold Comparables

Contact Agent
Listing Provided By
Century 21 New Heritage
