

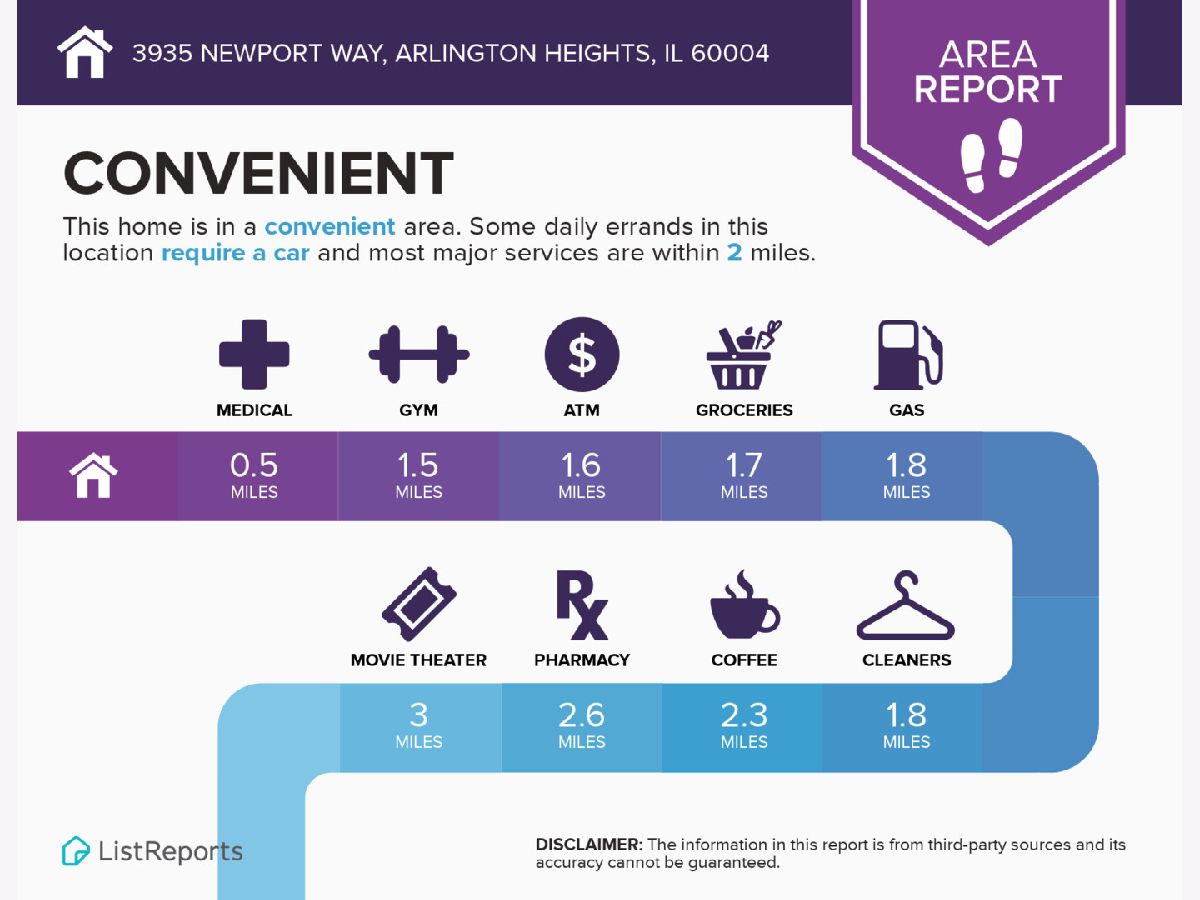
3935 Newport Way, Arlington Heights, Illinois 60004


$213,000
|
Sold
|
|
| Status: | Closed |
| Sqft: | 1,500 |
| Cost/Sqft: | $145 |
| Beds: | 2 |
| Baths: | 2 |
| Year Built: | 1989 |
| Property Taxes: | $3,777 |
| Days On Market: | 2432 |
| Lot Size: | 0,00 |
Description
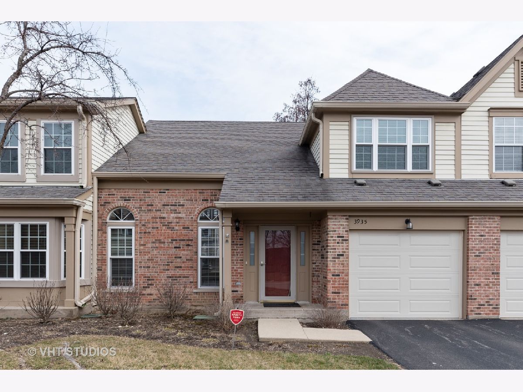
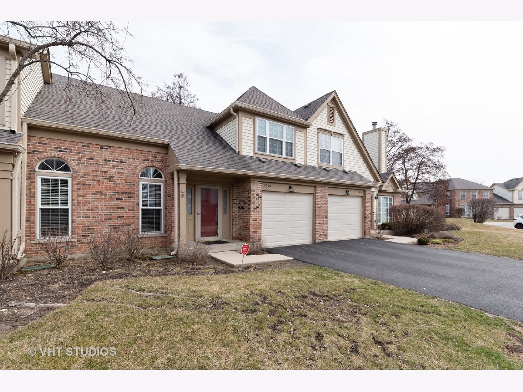
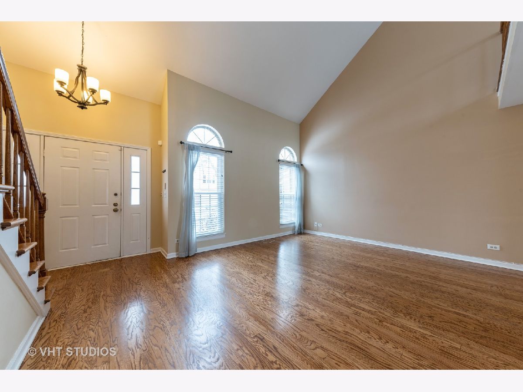
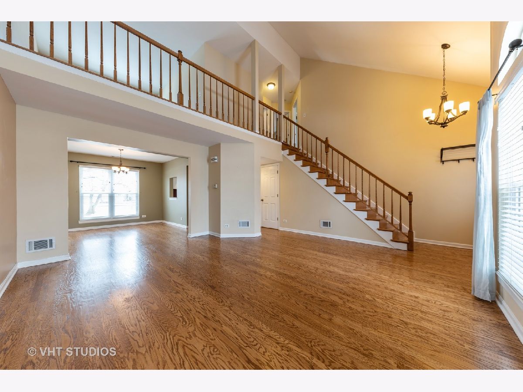
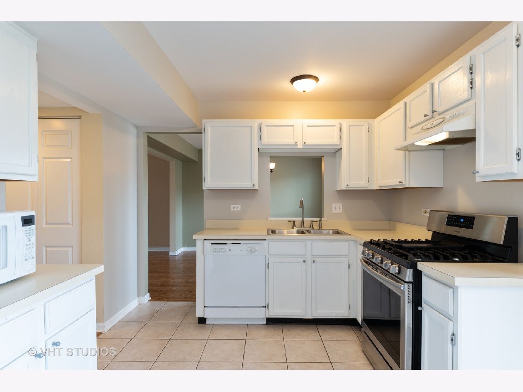
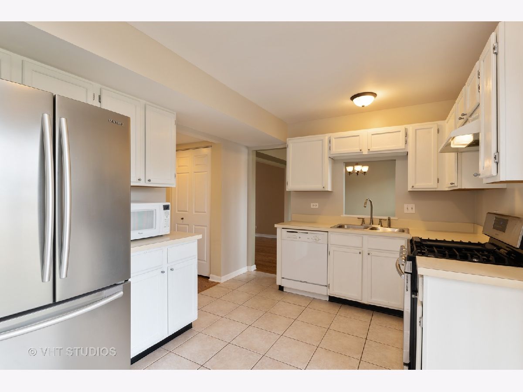
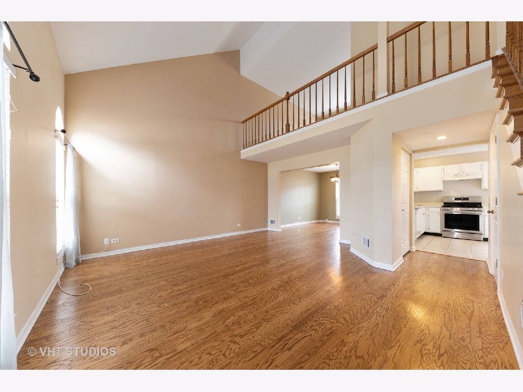
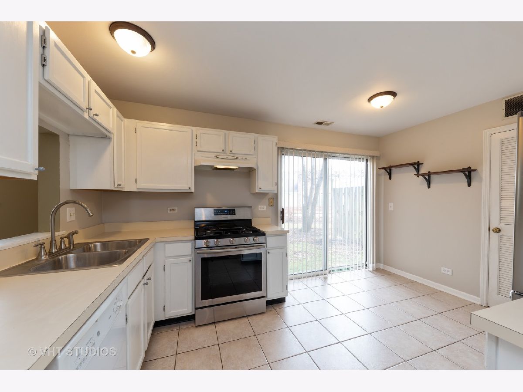
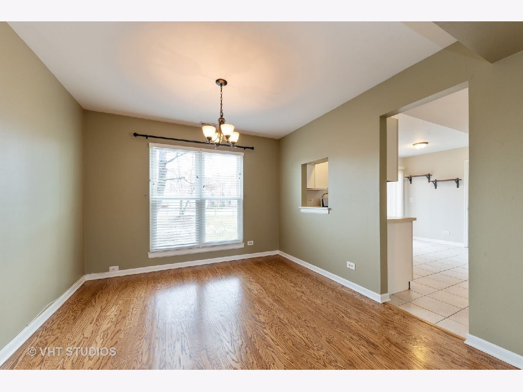
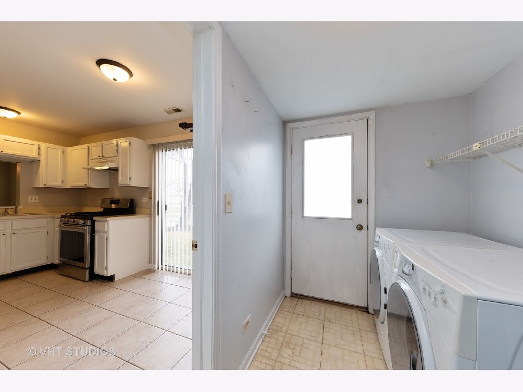
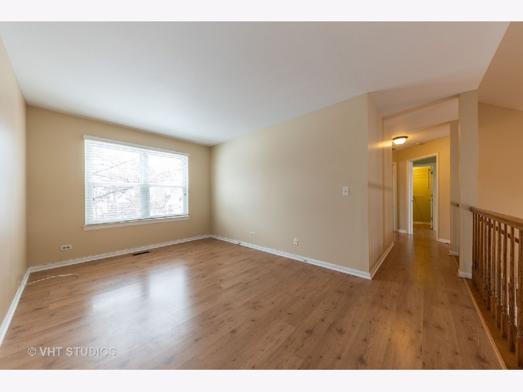
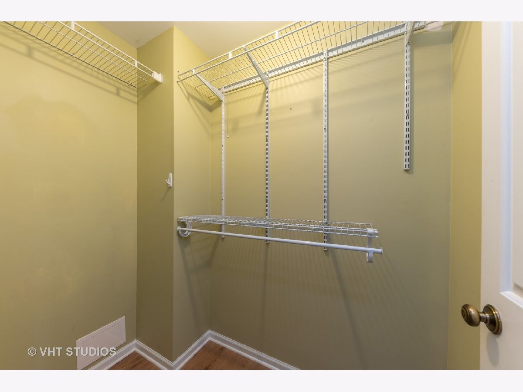
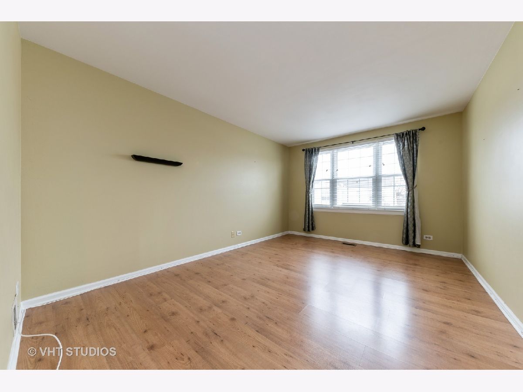
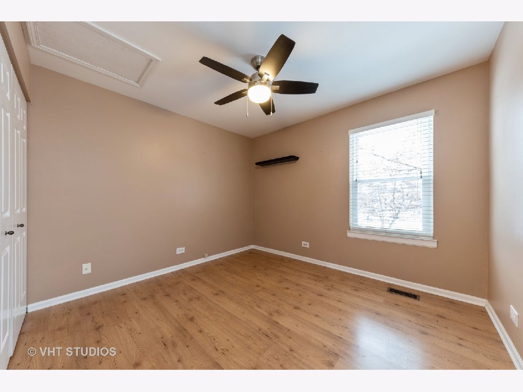
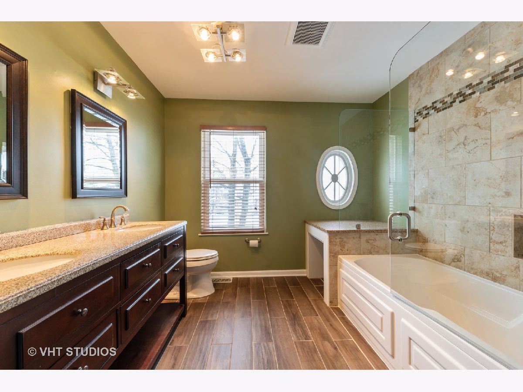
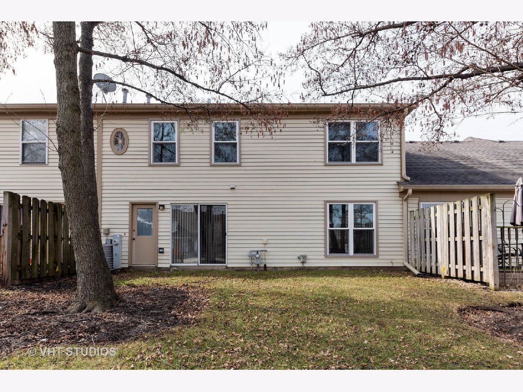
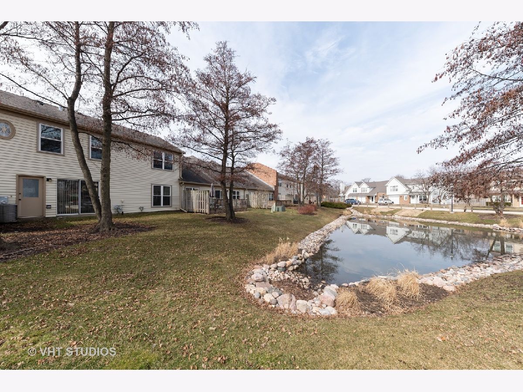
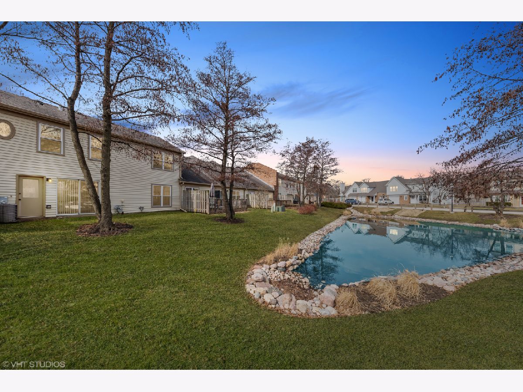
Updated 2-story townhome with many big ticket items already done for you! Open the door and be greeted by gleaming hardwood floors and vaulted ceilings. Floor plan perfect for entertaining--large living room with tons of natural light, formal dining room with views of the pond, spacious kitchen with lots of cabinet and counter space. Upstairs boasts of 2 spacious bedrooms and a loft great as a family room, playroom or office. Master bedroom with walk -in closet and bathroom that is to die for with large soaker tub/shower, chestnut vanity with granite counters and tons of storage. Backyard is ample with plenty of room to play or BBQ and allows you some room to breathe with the pond clearing the way from neighbors being too close. This home is clean, updated and move-in ready. WINDOWS NEW 2016, HOT WATER HEATER NEW 2014, GARAGE DOOR NEW 2015, GARAGE DOOR OPENER 2020, NEW STOVE 2019
Property Specifics
| Condos/Townhomes | |
| 2 | |
| — | |
| 1989 | |
| None | |
| Aluminum Siding, Brick | |
| Asphalt | |
| — | |
| No | |
| — |
| Cook | |
| Newport Village | |
| 325 / Monthly | |
| Insurance, Exterior Maintenance, Lawn Care, Scavenger, Snow Removal | |
| Lake Michigan, Public | |
| Public Sewer | |
| Central Air | |
| Natural Gas, Forced Air | |
| 10667451 | |
| 02012100271039 |
Nearby Schools
| NAME: | DISTRICT: | DISTANCE: | |
|---|---|---|---|
|
Grade School
Lake Louise Elementary School |
15 | — | |
|
Middle School
Winston Campus-junior High |
15 | Not in DB | |
|
High School
Palatine High School |
211 | Not in DB | |
Property History
| DATE: | EVENT: | PRICE: | SOURCE: |
|---|---|---|---|
| 29 Apr, 2020 | Sold | $213,000 | MRED MLS |
| 24 Mar, 2020 | Under contract | $217,495 | MRED MLS |
| 14 Mar, 2020 | Listed for sale | $217,495 | MRED MLS |
Some photos of this home have been virtually staged.

Room Specifics
Total Bedrooms: 2
Bedrooms Above Ground: 2
Bedrooms Below Ground: 0
Dimensions: —
Floor Type: Wood Laminate
Full Bathrooms: 2
Bathroom Amenities: Separate Shower, Double Sink, Soaking Tub
Bathroom in Basement: 0
Dimensions: —
Floor Type: Hardwood
Dimensions: —
Floor Type: Ceramic Tile
Dimensions: —
Floor Type: Vinyl
Dimensions: —
Floor Type: Hardwood
Rooms: Loft
Other Specifics
| 1 | |
| — | |
| Garage | |
| — | |
| — | |
| — | |
| Patio | |
| Pond(s) | |
| COMMON | |
| — | |
| — | |
| Vaulted/Cathedral Ceilings, Hardwood Floors | |
| Range, Microwave, Dishwasher, Refrigerator | |
| Not in DB | |
| — | |
| — | |
| — |
Tax History
| Year | Property Taxes |
|---|---|
| 2020 | $3,777 |
Contact Agent
Nearby Similar Homes
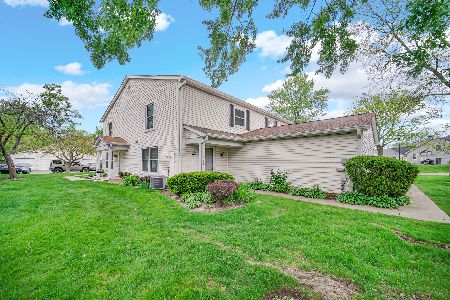
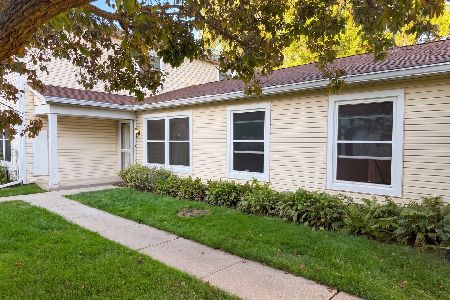
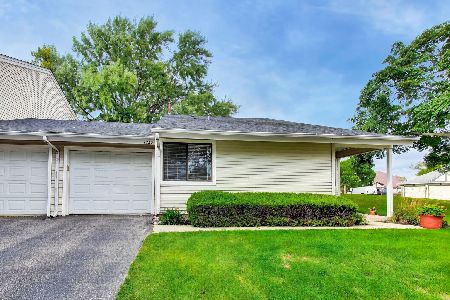
Nearby Sold Comparables

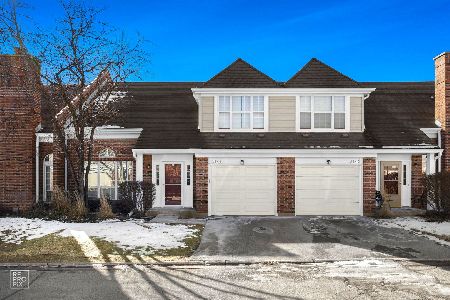
Contact Agent
Listing Provided By
Baird & Warner
