

3936 Kildare Avenue, Irving Park, Chicago, Illinois 60641
Sorry, we are updating photos, please update this page in 15 minutes
$712,500
|
Sold
|
|
| Status: | Closed |
| Sqft: | 0 |
| Cost/Sqft: | — |
| Beds: | 5 |
| Baths: | 4 |
| Year Built: | 1891 |
| Property Taxes: | $6,428 |
| Days On Market: | 4728 |
| Lot Size: | 0,17 |
Description
RARE OLD IRVING OFFERING! METICULOUS HOME SET ON AN EXTRA DEEP, PROF LANDSCAPED LOT (50'x144') W/ 109' WRAP AROUND PORCH! BRIGHT & SPACIOUS W/ FLEXIBLE, OPEN, FLOOR PLAN. STUNNING KITCHEN W/ MULTIPLE OVENS, DWs AND B'FAST BARS IS IDEAL FOR ENTERTAINING AND/OR A LARGE FAMILY! WBFP W/ GAS ASSIST! FOUR BRs & LAUNDRY ON 2ND FLR. MASTER SUITE ON 3RD LEVEL. A PERFECT WALK TO EL/METRA, STARBUCKS & DISNEY II SCHOOL LOCATION!
Property Specifics
| Single Family | |
| — | |
| Traditional | |
| 1891 | |
| Full,Walkout | |
| — | |
| No | |
| 0.17 |
| Cook | |
| — | |
| 0 / Not Applicable | |
| None | |
| Lake Michigan,Public | |
| Public Sewer | |
| 08482043 | |
| 13222000210000 |
Nearby Schools
| NAME: | DISTRICT: | DISTANCE: | |
|---|---|---|---|
|
Grade School
Belding Elementary School |
299 | — | |
|
Alternate Elementary School
Disney Elementary School Magnet |
— | Not in DB | |
Property History
| DATE: | EVENT: | PRICE: | SOURCE: |
|---|---|---|---|
| 21 Feb, 2014 | Sold | $712,500 | MRED MLS |
| 9 Jan, 2014 | Under contract | $750,000 | MRED MLS |
| 5 Nov, 2013 | Listed for sale | $750,000 | MRED MLS |
Sorry, we are updating photos, please update this page in 15 minutes
Room Specifics
All Bedroom Info:
Total Bedrooms: 5
Bedrooms Above Ground: 5
Bedrooms Below Ground: 0
Total Bedrooms: 5
Bedrooms Above Ground: 5
Bedrooms Below Ground: 0
Second Bedroom Info:
Dimensions: —
Location: —Dimensions: —
Floor Type: Hardwood
Third Bedroom Info:
Dimensions: —
Location: —Dimensions: —
Floor Type: Hardwood
Fourth Bedroom Info:
Dimensions: —
Location: —Dimensions: —
Floor Type: Hardwood
Fifth Bedroom Info:
Dimensions: —
Location: —Dimensions: —
Floor Type: —
Bathroom Info:
Full Bathrooms: 4
Partial Bathrooms: 1Full Bathrooms: 4
Bathroom Amenities: Whirlpool,Separate Shower
Bathroom in Basement: 1
Additional Rooms Info:
Rooms: Kitchen,Atrium,Balcony/Porch/Lanai,Bedroom 5,Deck,Foyer
Basement: Full,WalkoutRooms: Kitchen,Atrium,Balcony/Porch/Lanai,Bedroom 5,Deck,Foyer
Basement Description: Partially Finished,Exterior Access
Other Specifics
| 2 | |
| Stone | |
| Asphalt,Off Alley | |
| Balcony, Deck, Patio, Porch, Brick Paver Patio, Above Ground Pool | |
| Fenced Yard,Landscaped | |
| 50 X 144 | |
| Finished,Full,Interior Stair | |
| Full | |
| Vaulted/Cathedral Ceilings, Hardwood Floors, Heated Floors, Second Floor Laundry | |
| Double Oven, Range, Microwave, Dishwasher, High End Refrigerator, Washer, Dryer, Disposal, Stainless Steel Appliance(s) | |
| Not in DB | |
| Pool, Tennis Courts, Sidewalks, Street Lights, Street Paved | |
| — | |
| — | |
| Double Sided, Wood Burning, Attached Fireplace Doors/Screen, Gas Starter |
Tax History
| Year | Property Taxes |
|---|---|
| 2014 | $6,428 |
Contact Agent
Nearby Similar Homes
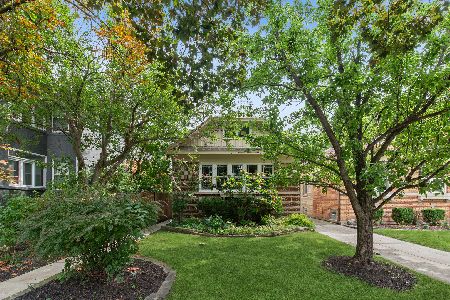
3717 Kildare Avenue, Chicago, Illinois 60641
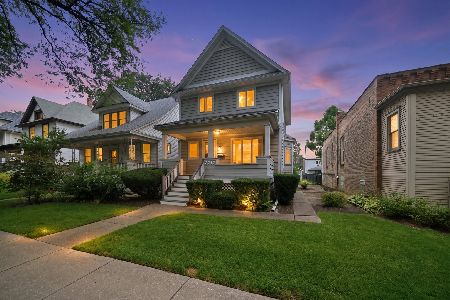
For Sale
$499,000
3 beds / 1.1 baths / 1,486 ft2
Single Family / Built: 1908
64
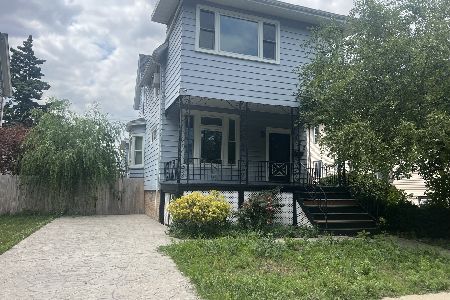
4122 Kedvale Avenue, Chicago, Illinois 60641
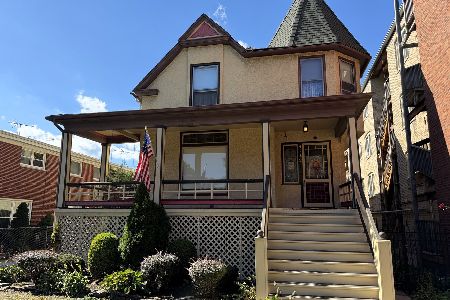
For Sale
$649,000
6 beds / 2.0 baths / 2,688 ft2
Single Family / Built: 1887
14
3527 Kostner Avenue, Chicago, Illinois 60641
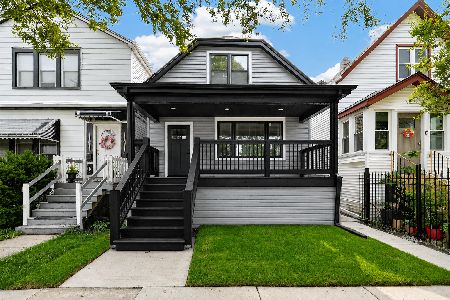
For Sale
$699,000
4 beds / 3.0 baths / 1,900 ft2
Single Family / Built: 1924
29
3819 Kilpatrick Avenue, Chicago, Illinois 60641
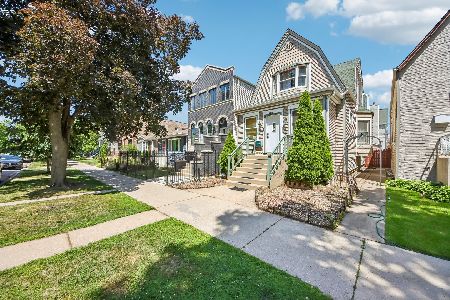
For Sale
$575,000
3 beds / 2.1 baths / 1,614 ft2
Single Family / Built: 1908
85
Nearby Sold Comparables
3930 Kildare Avenue, Chicago, Illinois 60641
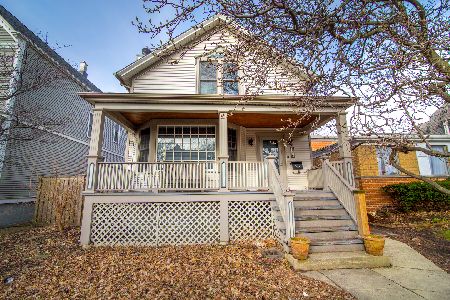
Sold
$574,900
3 beds / 1.1 baths / 2,034 ft2
Single Family / Built: 1891
2349
3919 Lowell Avenue, Chicago, Illinois 60641
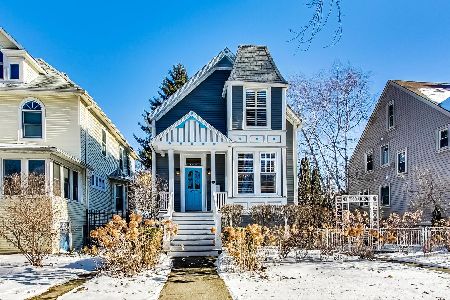
Sold
$700,000
2 beds / 2.1 baths / 0 ft2
Single Family / Built: 1897
2094
3929 Lowell Avenue, Chicago, Illinois 60641

Sold
$489,000
4 beds / 2.1 baths / 1,548 ft2
Single Family / Built: 1898
2759
3913 Lowell Avenue, Chicago, Illinois 60618
Sold
$825,000
3 beds / 3.1 baths / 0 ft2
Single Family / Built: 1901
3671
3923 Kildare Avenue, Chicago, Illinois 60641
Sold
$399,000
4 beds / 2.0 baths / 1,500 ft2
Single Family / Built: 1918
6285
3923 Lowell Avenue, Chicago, Illinois 60641
Sold
$385,000
4 beds / 1.2 baths / 0 ft2
Single Family / Built: 1900
6094
Contact Agent
Listing Provided By
Keller Williams Rlty Partners
