

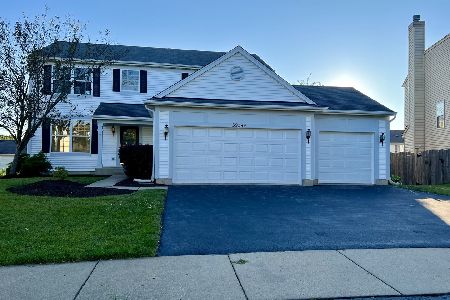
39363 Queensbury Lane, Beach Park, Illinois 60083
Subdivision > Cambridge At Heatherstone
Sorry, we are updating photos, please update this page in 15 minutes
$180,000
|
Sold
|
|
| Status: | Closed |
| Sqft: | 2,886 |
| Cost/Sqft: | $62 |
| Beds: | 4 |
| Baths: | 3 |
| Year Built: | 2003 |
| Property Taxes: | $6,003 |
| Days On Market: | 4391 |
| Lot Size: | 0,21 |
Description
Huge Home For Sale In Beach Park!! This Home Features: 2 story foyer w/ open staircase, Large size kitchen w/island & pantry, breakfast area leading to the bonus room & back yard patio, & Family Room w/wood burning fireplace. Huge master suite with walk-in closet, separate shower, soaking tub, & double sink. 2nd Floor Loft. 1st Floor Laundry. Property Is Being Sold AS-IS. Property has mold like substance in basement
Property Specifics
| Single Family | |
| — | |
| Colonial | |
| 2003 | |
| Full | |
| Vinyl Siding | |
| Asphalt | |
| STARLING | |
| No | |
| 0.21 |
| Lake | |
| Cambridge At Heatherstone | |
| 149 / Annual | |
| None | |
| Public | |
| Public Sewer | |
| Central Air | |
| Natural Gas, Forced Air | |
| 08757784 | |
| 03254130040000 |
Nearby Schools
| NAME: | DISTRICT: | DISTANCE: | |
|---|---|---|---|
|
Grade School
Spaulding School |
56 | — | |
|
Middle School
Viking Middle School |
56 | Not in DB | |
|
High School
Warren Township High School |
121 | Not in DB | |
Property History
| DATE: | EVENT: | PRICE: | SOURCE: |
|---|---|---|---|
| 26 Dec, 2014 | Sold | $180,000 | MRED MLS |
| 10 Nov, 2014 | Under contract | $180,000 | MRED MLS |
| 21 Oct, 2014 | Listed for sale | $180,000 | MRED MLS |
Sorry, we are updating photos, please update this page in 15 minutes
Room Specifics
All Bedroom Info:
Total Bedrooms: 4
Bedrooms Above Ground: 4
Bedrooms Below Ground: 0
Total Bedrooms: 4
Bedrooms Above Ground: 4
Bedrooms Below Ground: 0
Second Bedroom Info:
Dimensions: —
Location: —Dimensions: —
Floor Type: Carpet
Third Bedroom Info:
Dimensions: —
Location: —Dimensions: —
Floor Type: Carpet
Fourth Bedroom Info:
Dimensions: —
Location: —Dimensions: —
Floor Type: Carpet
Bathroom Info:
Full Bathrooms: 3
Partial Bathrooms: 1Full Bathrooms: 3
Bathroom Amenities: Separate Shower, Double Sink, Soaking Tub
Bathroom in Basement: 0
Dining Room Info:
Dimensions: —
Location: —Dimensions: —
Floor Type: Carpet
Kitchen Info:
Dimensions: —
Location: —Dimensions: —
Floor Type: Vinyl
Features: Eating Area-Table Space, Island, Pantry-Closet
Laundry Room Info:
Dimensions: —
Location: —Dimensions: —
Floor Type: Vinyl
Living Room Info:
Dimensions: —
Location: —Dimensions: —
Floor Type: Carpet
Family Room Info:
Dimensions: —
Location: —Dimensions: —
Floor Type: Carpet
Additional Rooms Info:
Rooms: Bonus Room, Loft
Basement: FullRooms: Bonus Room, Loft
Other Specifics
| 2 | |
| Concrete Perimeter | |
| Garage | |
| — | |
| — | |
| — | |
| Patio, Brick Paver Patio | |
| Landscaped | |
| 65X120 | |
| — | |
| Full | |
| First Floor Laundry | |
| Range, Microwave, Dishwasher, Refrigerator, Washer, Dryer | |
| Not in DB | |
| — | |
| — | |
| Wood Burning, Gas Starter |
Tax History
| Year | Property Taxes |
|---|---|
| 2014 | $6,003 |
Contact Agent
Nearby Similar Homes
39581 Cambridge Boulevard, Beach Park, Illinois 60083
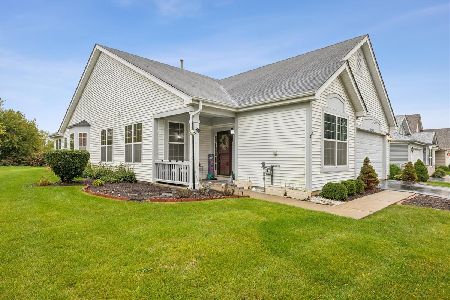
For Sale
$365,000
3 beds / 2.0 baths / 2,125 ft2
Single Family / Built: 2006
3
39798 Ackworth Lane, Beach Park, Illinois 60083
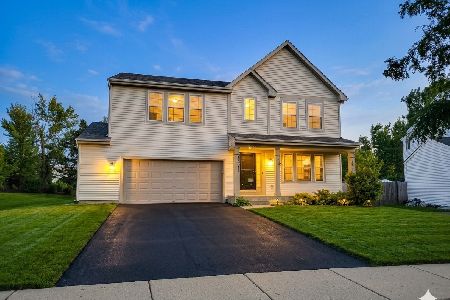
For Sale
$385,000
3 beds / 2.1 baths / 2,480 ft2
Single Family / Built: 2006
44
13051 Bucksburn Court, Beach Park, Illinois 60083
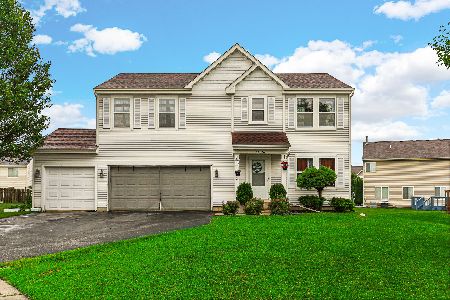
For Sale
$399,000
4 beds / 2.1 baths / 2,160 ft2
Single Family / Built: 2005
454
Nearby Sold Comparables
39351 Queensbury Lane, Beach Park, Illinois 60083

Sold
$297,999
4 beds / 2.1 baths / 2,475 ft2
Single Family / Built: 2003
7163
39339 Queensbury Lane, Beach Park, Illinois 60083
Sold
$229,900
4 beds / 2.1 baths / 2,215 ft2
Single Family / Built: 2003
6687
39327 Queensbury Lane, Beach Park, Illinois 60083
Sold
$269,900
4 beds / 2.1 baths / 2,215 ft2
Single Family / Built: 2003
2247
39327 Queensbury Lane, Beach Park, Illinois 60083
Sold
$267,900
4 beds / 2.1 baths / 2,215 ft2
Single Family / Built: 2003
7023
39344 Stockton Lane, Beach Park, Illinois 60083
Sold
$210,000
4 beds / 2.1 baths / 2,270 ft2
Single Family / Built: 2003
4936
39344 Stockton Lane, Beach Park, Illinois 60083
Sold
$419,900
4 beds / 3.1 baths / 2,270 ft2
Single Family / Built: 2003
812
Contact Agent
Listing Provided By
First Class Realty
