

3937 Thatcher Drive, Aurora, Illinois 60504
Sorry, we are updating photos, please update this page in 15 minutes
$319,000
|
Sold
|
|
| Status: | Closed |
| Sqft: | 2,404 |
| Cost/Sqft: | $139 |
| Beds: | 4 |
| Baths: | 4 |
| Year Built: | 2000 |
| Property Taxes: | $8,374 |
| Days On Market: | 4126 |
| Lot Size: | 0,19 |
Description
This has it all, location, condition and great schools! Beautiful ready to move in home with 4 bedrooms, 3.1 bath and a full finished basement/ two story foyer, formal living and dining room/ eat in kitchen with hardwood floors, Granite counters, Stainless steel appliances, backsplash, sliding glass door to paver brick patio and a huge private setting backyard/ family room with lots of windows and a fireplace/1st floor Mudroom has a laundry hook up and hook up for a stove to use it as a 2nd kitchen/Master suite with walk in closet and a private bath/2nd and 3rd bedrooms with walk in closets as well/ good size bedrooms/full finished basement with lot of storage and a full bath/ Close to shopping & Metra
Property Specifics
| Single Family | |
| — | |
| — | |
| 2000 | |
| Full | |
| Vinyl Siding, Brick | |
| — | |
| — | |
| No | |
| 0.19 |
| Du Page | |
| — | |
| 160 / Annual | |
| None | |
| Lake Michigan | |
| Public Sewer | |
| Central Air | |
| Natural Gas, Forced Air | |
| 08993298 | |
| 0728306001 |
Nearby Schools
| NAME: | DISTRICT: | DISTANCE: | |
|---|---|---|---|
|
Grade School
Gombert Elementary School |
204 | — | |
|
Middle School
Still Middle School |
204 | Not in DB | |
|
High School
Metea Valley High School |
204 | Not in DB | |
Property History
| DATE: | EVENT: | PRICE: | SOURCE: |
|---|---|---|---|
| 19 Oct, 2015 | Sold | $319,000 | MRED MLS |
| 13 Aug, 2015 | Under contract | $335,000 | MRED MLS |
| 25 Jul, 2015 | Listed for sale | $335,000 | MRED MLS |
Sorry, we are updating photos, please update this page in 15 minutes
Room Specifics
All Bedroom Info:
Total Bedrooms: 4
Bedrooms Above Ground: 4
Bedrooms Below Ground: 0
Total Bedrooms: 4
Bedrooms Above Ground: 4
Bedrooms Below Ground: 0
Second Bedroom Info:
Dimensions: —
Location: —Dimensions: —
Floor Type: Carpet
Third Bedroom Info:
Dimensions: —
Location: —Dimensions: —
Floor Type: Carpet
Fourth Bedroom Info:
Dimensions: —
Location: —Dimensions: —
Floor Type: Carpet
Bathroom Info:
Full Bathrooms: 4
Partial Bathrooms: 1Full Bathrooms: 4
Bathroom Amenities: —
Bathroom in Basement: 1
Dining Room Info:
Dimensions: —
Location: —Dimensions: —
Floor Type: Carpet
Kitchen Info:
Dimensions: —
Location: —Dimensions: —
Floor Type: Hardwood
Living Room Info:
Dimensions: —
Location: —Dimensions: —
Floor Type: Carpet
Family Room Info:
Dimensions: —
Location: —Dimensions: —
Floor Type: Carpet
Additional Rooms Info:
Rooms: Mud Room
Basement: FullRooms: Mud Room
Other Specifics
| 2 | |
| — | |
| Garage | |
| — | |
| — | |
| — | |
| — | |
| — | |
| 59X132X41X23X138 | |
| — | |
| Full | |
| — | |
| Range, Dishwasher, Disposal | |
| Not in DB | |
| — | |
| — | |
| — |
Tax History
| Year | Property Taxes |
|---|---|
| 2015 | $8,374 |
Contact Agent
Nearby Similar Homes
1348 Amaranth Drive, Naperville, Illinois 60564

For Sale
$555,000
3 beds / 3.1 baths / 1,963 ft2
Single Family / Built: 1995
335
3395 Charlemaine Drive, Aurora, Illinois 60504

For Sale
$589,900
4 beds / 2.0 baths / 2,304 ft2
Single Family / Built: 1997
45
Nearby Sold Comparables
3984 Heinz Drive, Aurora, Illinois 60504
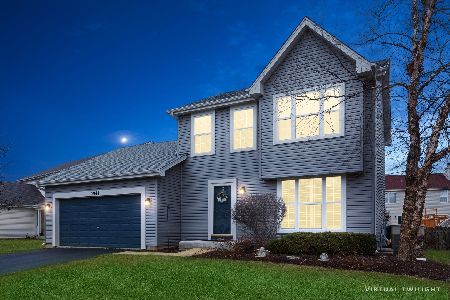
Sold
$370,000
3 beds / 3.1 baths / 1,689 ft2
Single Family / Built: 2000
1330
3955 Heinz Drive, Aurora, Illinois 60504

Sold
$385,000
4 beds / 3.1 baths / 2,749 ft2
Single Family / Built: 2000
2945
3946 Thatcher Drive, Aurora, Illinois 60504
Sold
$369,900
4 beds / 3.1 baths / 2,746 ft2
Single Family / Built: 2000
7029
3984 Heinz Drive, Aurora, Illinois 60504
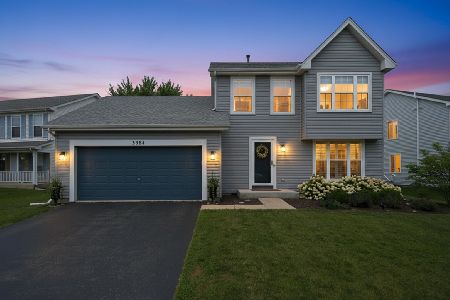
Sold
$549,000
3 beds / 3.1 baths / 1,689 ft2
Single Family / Built: 2000
97
3936 Thatcher Drive, Aurora, Illinois 60504
Sold
$315,000
4 beds / 2.1 baths / 2,404 ft2
Single Family / Built: 2000
6027
Contact Agent
Listing Provided By
Coldwell Banker Residential
