

394 Horizon Lane, Dekalb, Illinois 60115
Subdivision > Devonaire Farms
Sorry, we are updating photos, please update this page in 15 minutes
$172,000
|
Sold
|
|
| Status: | Closed |
| Sqft: | 2,582 |
| Cost/Sqft: | $70 |
| Beds: | 4 |
| Baths: | 3 |
| Year Built: | 2004 |
| Property Taxes: | $7,882 |
| Days On Market: | 4648 |
| Lot Size: | 0,23 |
Description
Spacious & open 4BR/2.1BA home on large fenced lot in Devonaire Farms! 2-story foyer, hdwd floors, spacious family room, formal dining room, gourmet eat-in kitchen w/Corian countertops, pantry & adjacent sun room. Large master suite w/walk-in closet & luxury bath w/whirlpool tub & separate shower. Generous bedroom sizes. Full bsmt w/rough-in for bath. All new carpeting, new hot water heater & upgraded AC. Must see!
Property Specifics
| Single Family | |
| — | |
| — | |
| 2004 | |
| Full | |
| Vinyl Siding, Brick | |
| Asphalt | |
| — | |
| No | |
| 0.23 |
| De Kalb | |
| Devonaire Farms | |
| 125 / Annual | |
| Other | |
| Public | |
| Public Sewer | |
| Central Air | |
| Natural Gas, Forced Air | |
| 08539697 | |
| 0821322038 |
Property History
| DATE: | EVENT: | PRICE: | SOURCE: |
|---|---|---|---|
| 21 May, 2014 | Sold | $172,000 | MRED MLS |
| 3 Apr, 2014 | Under contract | $179,900 | MRED MLS |
| — | Last price change | $189,000 | MRED MLS |
| 18 Feb, 2014 | Listed for sale | $189,000 | MRED MLS |
Sorry, we are updating photos, please update this page in 15 minutes
Room Specifics
All Bedroom Info:
Total Bedrooms: 4
Bedrooms Above Ground: 4
Bedrooms Below Ground: 0
Total Bedrooms: 4
Bedrooms Above Ground: 4
Bedrooms Below Ground: 0
Second Bedroom Info:
Dimensions: —
Location: —Dimensions: —
Floor Type: Carpet
Third Bedroom Info:
Dimensions: —
Location: —Dimensions: —
Floor Type: Carpet
Fourth Bedroom Info:
Dimensions: —
Location: —Dimensions: —
Floor Type: Carpet
Bathroom Info:
Full Bathrooms: 3
Partial Bathrooms: 1Full Bathrooms: 3
Bathroom Amenities: Whirlpool, Separate Shower, Double Sink
Bathroom in Basement: 0
Dining Room Info:
Dimensions: —
Location: —Dimensions: —
Floor Type: Carpet
Kitchen Info:
Dimensions: —
Location: —Dimensions: —
Floor Type: Hardwood
Features: Eating Area-Table Space, Island, Pantry-Butler, Pantry-Closet
Laundry Room Info:
Dimensions: —
Location: —Dimensions: —
Floor Type: Vinyl
Living Room Info:
Dimensions: —
Location: —Dimensions: —
Floor Type: Carpet
Family Room Info:
Dimensions: —
Location: —Dimensions: —
Floor Type: Hardwood
Additional Rooms Info:
Rooms: Sun Room
Basement: FullRooms: Sun Room
Other Specifics
| 3 | |
| Concrete Perimeter | |
| Garage | |
| — | |
| — | |
| — | |
| Porch, Storms/Screens | |
| Fenced Yard | |
| 69X120X96X129 | |
| Unfinished | |
| Full | |
| Hardwood Floors, First Floor Laundry | |
| Range, Microwave, Refrigerator, Washer, Dryer, Disposal | |
| Not in DB | |
| Sidewalks, Street Lights, Street Paved | |
| — | |
| — |
Tax History
| Year | Property Taxes |
|---|---|
| 2014 | $7,882 |
Contact Agent
Nearby Similar Homes
1366 Knolls S Avenue, Dekalb, Illinois 60115
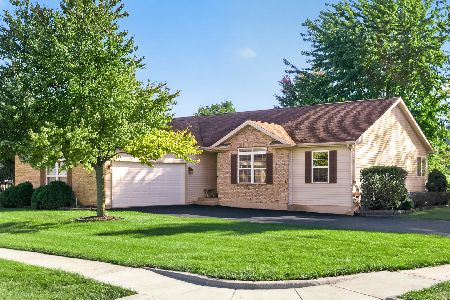
For Sale
$355,000
3 beds / 2.1 baths / 1,610 ft2
Single Family / Built: 1999
33
1282 Mason Street, Dekalb, Illinois 60115
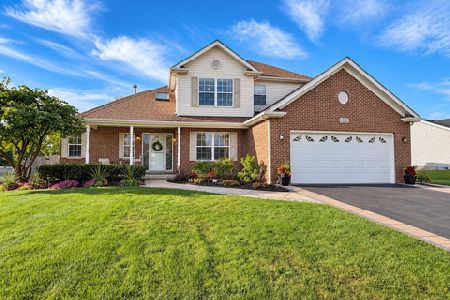
For Sale
$399,900
4 beds / 3.1 baths / 2,202 ft2
Single Family / Built: 1999
33
427 Windmill Way, Dekalb, Illinois 60115
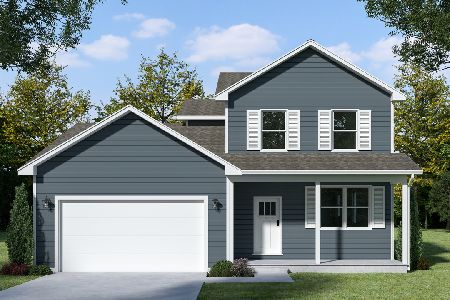
For Sale
$414,900
4 beds / 2.1 baths / 2,330 ft2
Single Family / Built: 2026
182
499 Bantam Street, Dekalb, Illinois 60115
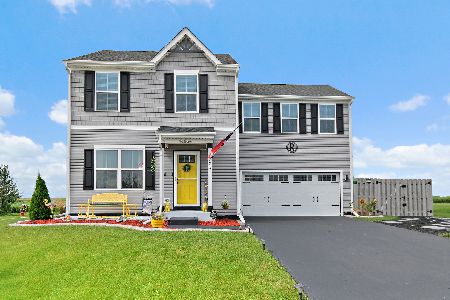
For Sale
$349,900
4 beds / 2.1 baths / 1,740 ft2
Single Family / Built: 2024
56
Nearby Sold Comparables
392 Horizon Lane, Dekalb, Illinois 60115
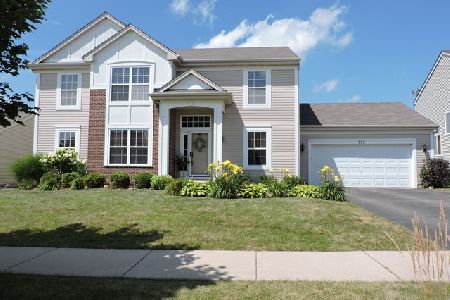
Sold
$245,000
4 beds / 2.1 baths / 2,360 ft2
Single Family / Built: 2006
2095
396 Horizon Lane, Dekalb, Illinois 60115

Sold
$154,900
4 beds / 2.1 baths / 2,679 ft2
Single Family / Built: 2007
4621
390 Horizon Lane, Dekalb, Illinois 60115
Sold
$188,900
3 beds / 3.1 baths / 2,039 ft2
Single Family / Built: 2006
3281
390 Horizon Drive, Dekalb, Illinois 60115
Sold
$149,900
3 beds / 2.1 baths / 2,053 ft2
Single Family / Built: 2005
5676
Contact Agent
Listing Provided By
RE/MAX All Pro
