

3946 Crestwood Drive, Northbrook, Illinois 60062
Subdivision > Willows
Sorry, we are updating photos, please update this page in 15 minutes
$401,000
|
Sold
|
|
| Status: | Closed |
| Sqft: | 2,067 |
| Cost/Sqft: | $169 |
| Beds: | 4 |
| Baths: | 3 |
| Year Built: | 1969 |
| Property Taxes: | $8,950 |
| Days On Market: | 4857 |
| Lot Size: | 0,22 |
Description
Location! Eat-in Kit w/tons of cabinetry, center Island w/breakfast bar & b-in cooktop, all appls incld, huge Eating Area full of windows overlooking backyard! Master w/private ba, 2-wic's, 2-linen clsts & private 8 person HOT tub! Addtl BR's w/hwd flrs & full hall ba w/tub/shwr combo! Huge backyard w/mature trees & privacy. Short sale, please allow time for lender apprvl. *MULTIPLE OFFERS! PLEASE SEE AGENT REMARKS*
Property Specifics
| Single Family | |
| — | |
| — | |
| 1969 | |
| Partial | |
| Brick | |
| Asphalt | |
| — | |
| No | |
| 0.22 |
| Cook | |
| Willows | |
| 0 / Not Applicable | |
| None | |
| Public | |
| Public Sewer | |
| Central Air | |
| Natural Gas, Forced Air | |
| 08395029 | |
| 04204110280000 |
Nearby Schools
| NAME: | DISTRICT: | DISTANCE: | |
|---|---|---|---|
|
Grade School
Willowbrook Elementary School |
30 | — | |
|
Middle School
Maple School |
30 | Not in DB | |
|
High School
Glenbrook South High School |
225 | Not in DB | |
Property History
| DATE: | EVENT: | PRICE: | SOURCE: |
|---|---|---|---|
| 27 Jun, 2014 | Sold | $401,000 | MRED MLS |
| 19 Jul, 2013 | Under contract | $349,000 | MRED MLS |
| 15 Jul, 2013 | Listed for sale | $349,000 | MRED MLS |
| 26 Nov, 2014 | Sold | $630,000 | MRED MLS |
| 29 Oct, 2014 | Under contract | $649,000 | MRED MLS |
| 23 Oct, 2014 | Listed for sale | $649,000 | MRED MLS |
Sorry, we are updating photos, please update this page in 15 minutes
Room Specifics
All Bedroom Info:
Total Bedrooms: 4
Bedrooms Above Ground: 4
Bedrooms Below Ground: 0
Total Bedrooms: 4
Bedrooms Above Ground: 4
Bedrooms Below Ground: 0
Second Bedroom Info:
Dimensions: —
Location: —Dimensions: —
Floor Type: Hardwood
Third Bedroom Info:
Dimensions: —
Location: —Dimensions: —
Floor Type: Hardwood
Fourth Bedroom Info:
Dimensions: —
Location: —Dimensions: —
Floor Type: Hardwood
Bathroom Info:
Full Bathrooms: 3
Partial Bathrooms: 0Full Bathrooms: 3
Bathroom Amenities: Separate Shower, Double Sink
Bathroom in Basement: 0
Dining Room Info:
Dimensions: —
Location: —Dimensions: —
Floor Type: Carpet
Kitchen Info:
Dimensions: —
Location: —Dimensions: —
Floor Type: Vinyl
Features: Eating Area-Breakfast Bar, Eating Area-Table Space, Island
Laundry Room Info:
Dimensions: —
Location: —Dimensions: —
Floor Type: Other
Living Room Info:
Dimensions: —
Location: —Dimensions: —
Floor Type: Carpet
Family Room Info:
Dimensions: —
Location: —Dimensions: —
Floor Type: Ceramic Tile
Additional Rooms Info:
Rooms: Other Room
Basement: PartialRooms: Other Room
Other Specifics
| 2 | |
| Concrete Perimeter | |
| Garage | |
| — | |
| — | |
| — | |
| Patio, Porch, Storms/Screens | |
| — | |
| 64X134X82X132 | |
| — | |
| Full | |
| Hardwood Floors, First Floor Laundry, First Floor Full Bath | |
| Double Oven, Range, Dishwasher, Refrigerator, Disposal | |
| Not in DB | |
| Sidewalks, Street Lights, Street Paved | |
| — | |
| — |
Tax History
| Year | Property Taxes |
|---|---|
| 2014 | $8,950 |
| 2014 | $8,308 |
Contact Agent
Nearby Similar Homes
3190 Landwehr Road, Northbrook, Illinois 60062

For Sale
$1,650,000
4 beds / 3.0 baths / 1,813 ft2
Single Family / Built: 1926
85
2830 Highland Road, Northbrook, Illinois 60062
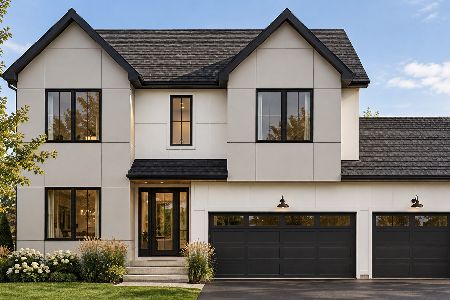
For Sale
$1,999,999
5 beds / 6.0 baths / 5,100 ft2
Single Family / Built: 2026
12
Nearby Sold Comparables
Northbrook, Illinois 60062

Sold
$563,825
4 beds / 2.1 baths / 0 ft2
Single Family / Built: 1968
7391
3950 Crestwood Drive, Northbrook, Illinois 60062
Sold
$459,000
4 beds / 3.0 baths / 2,138 ft2
Single Family / Built: 1971
5213
3951 Carousel Drive, Northbrook, Illinois 60062
Sold
$539,900
3 beds / 2.1 baths / 1,700 ft2
Single Family / Built: —
4583
3934 Crestwood Drive, Northbrook, Illinois 60062
Sold
$435,000
4 beds / 2.1 baths / 2,476 ft2
Single Family / Built: 1969
5148
Contact Agent
Listing Provided By
Keller Williams Premier Realty
