

39560 Delany Road, Wadsworth, Illinois 60083
Sorry, we are updating photos, please update this page in 15 minutes
$300,000
|
Sold
|
|
| Status: | Closed |
| Sqft: | 2,069 |
| Cost/Sqft: | $145 |
| Beds: | 3 |
| Baths: | 3 |
| Year Built: | 1996 |
| Property Taxes: | $8,913 |
| Days On Market: | 4522 |
| Lot Size: | 2,96 |
Description
PHENOMINAL CUSTOM HILLSIDE RANCH ON 3 ACRES W/AWESOME 40X60 POLE BARN W/CONCRETE FLR, ELECT, XTRA HIGH CEILINGS, & 12X14 OH DOOR (SWEET)! MOVE IN READY HM FEATURES LGE LIVING RM W/VAULTED CEILINGS & FP, SPACIOUS KITCHEN OPENS INTO LIVING RM 4FAMILY TIME/ENTERTAINING. FORMAL DINING RM 4HOLIDAYS TOO! SUN RM IS PERFECT FOR RELAXING W/A GOOD BOOK. WALKOUT BSMNT OFFERS FAMILY RM, GREAT WORKSHOP, 1/2 BATH & ROOM TO EXPAND!
Property Specifics
| Single Family | |
| — | |
| Ranch | |
| 1996 | |
| Full, Walkout | |
| Vinyl Siding, Clad Trim | |
| Asphalt | |
| CUSTOM RANCH | |
| No | |
| 2.96 |
| Lake | |
| — | |
| 0 / Not Applicable | |
| None | |
| Private Well | |
| Septic-Private | |
| Central Air | |
| Natural Gas, Forced Air | |
| 08643905 | |
| 03262000280000 |
Nearby Schools
| NAME: | DISTRICT: | DISTANCE: | |
|---|---|---|---|
|
Grade School
Spaulding School |
56 | — | |
|
Middle School
Viking Middle School |
56 | Not in DB | |
|
High School
Warren Township High School |
121 | Not in DB | |
|
Alternate Elementary School
Prairie Trail School |
— | Not in DB | |
|
Alternate Junior High School
River Trail School |
— | Not in DB | |
Property History
| DATE: | EVENT: | PRICE: | SOURCE: |
|---|---|---|---|
| 31 Jul, 2014 | Sold | $300,000 | MRED MLS |
| 16 Jun, 2014 | Under contract | $299,952 | MRED MLS |
| 12 Jun, 2014 | Listed for sale | $299,952 | MRED MLS |
Sorry, we are updating photos, please update this page in 15 minutes
Room Specifics
All Bedroom Info:
Total Bedrooms: 3
Bedrooms Above Ground: 3
Bedrooms Below Ground: 0
Total Bedrooms: 3
Bedrooms Above Ground: 3
Bedrooms Below Ground: 0
Second Bedroom Info:
Dimensions: —
Location: —Dimensions: —
Floor Type: Carpet
Third Bedroom Info:
Dimensions: —
Location: —Dimensions: —
Floor Type: Carpet
Bathroom Info:
Full Bathrooms: 3
Partial Bathrooms: 1Full Bathrooms: 3
Bathroom Amenities: Whirlpool, Separate Shower
Bathroom in Basement: 1
Dining Room Info:
Dimensions: —
Location: —Dimensions: —
Floor Type: Carpet
Kitchen Info:
Dimensions: —
Location: —Dimensions: —
Floor Type: Ceramic Tile
Features: Eating Area-Table Space, Island, Pantry-Closet
Laundry Room Info:
Dimensions: —
Location: —Dimensions: —
Floor Type: Ceramic Tile
Living Room Info:
Dimensions: —
Location: —Dimensions: —
Floor Type: Carpet
Family Room Info:
Dimensions: —
Location: —Dimensions: —
Floor Type: Carpet
Additional Rooms Info:
Rooms: Foyer, Screened Porch, Heated Sun Room, Workshop
Basement: Full, WalkoutRooms: Foyer, Screened Porch, Heated Sun Room, Workshop
Other Specifics
| 2 | |
| Concrete Perimeter | |
| Garage | |
| — | |
| — | |
| — | |
| Deck, Patio, Porch Screened, Storms/Screens | |
| Landscaped | |
| 217' X 593' | |
| — | |
| Full | |
| Vaulted/Cathedral Ceilings, Hardwood Floors, First Floor Bedroom, First Floor Laundry, First Floor Full Bath | |
| Range, Microwave, Dishwasher, Refrigerator, Washer, Dryer | |
| Not in DB | |
| Street Paved | |
| — | |
| Gas Log, Gas Starter |
Tax History
| Year | Property Taxes |
|---|---|
| 2014 | $8,913 |
Contact Agent
Nearby Similar Homes
13719 Wadsworth Road, Wadsworth, Illinois 60083
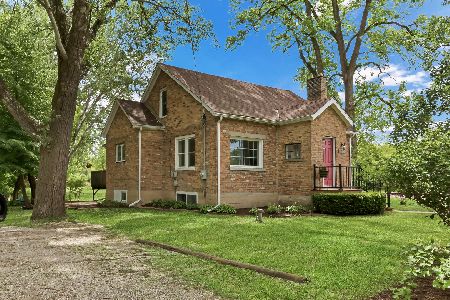
For Sale
$389,000
3 beds / 2.0 baths / 1,624 ft2
Single Family / Built: 1944
58
13701 Wadsworth Road, Wadsworth, Illinois 60083
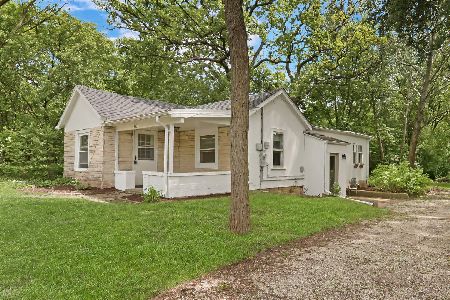
For Sale
$215,000
2 beds / 1.0 baths / 876 ft2
Single Family / Built: 1938
58
38970 Northwoods Drive, Wadsworth, Illinois 60083
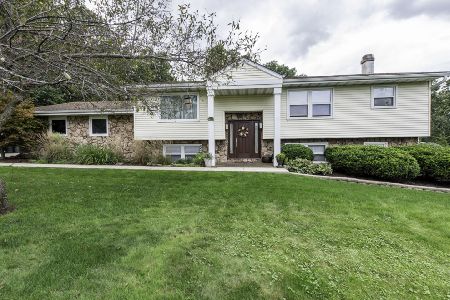
For Sale
$399,900
4 beds / 3.0 baths / 1,368 ft2
Single Family / Built: 1978
27
Nearby Sold Comparables
39520 Delany Road, Wadsworth, Illinois 60083

Sold
$345,000
4 beds / 2.1 baths / 2,640 ft2
Single Family / Built: 1987
4059
39600 Delany Road, Wadsworth, Illinois 60083
Sold
$415,000
3 beds / 3.1 baths / 3,409 ft2
Single Family / Built: 1987
4252
39600 Delany Road, Wadsworth, Illinois 60083
Sold
$475,000
3 beds / 3.1 baths / 3,409 ft2
Single Family / Built: 1987
2258
39490 Delany Road, Wadsworth, Illinois 60083
Sold
$154,900
3 beds / 1.0 baths / 1,036 ft2
Single Family / Built: 1958
4155
Wadsworth, Illinois 60083
Sold
$285,000
5 beds / 3.1 baths / 3,598 ft2
Single Family / Built: 2004
4727
14070 August Zupec Drive, Wadsworth, Illinois 60083
Sold
$185,888
3 beds / 2.0 baths / 1,759 ft2
Single Family / Built: 1966
2741
Contact Agent
Listing Provided By
Realty Executives Cornerstone
