

3965 Peartree Drive, Lake In The Hills, Illinois 60156
Subdivision > Spring Lake Farms
Sorry, we are updating photos, please update this page in 15 minutes
$228,500
|
Sold
|
|
| Status: | Closed |
| Sqft: | 1,791 |
| Cost/Sqft: | $134 |
| Beds: | 3 |
| Baths: | 3 |
| Year Built: | 1993 |
| Property Taxes: | $6,719 |
| Days On Market: | 4892 |
| Lot Size: | 0,21 |
Description
Drop Dead Gorgeous and meticulously maintained!! NEW CARPET throughout and Hardwood in most of the rest. Porcelain flooring in the basement! Absolutely gorgeous! Brick Paver Patio off of sliding glass doors from Eat In Area. Sunken Living Room and Dining Room. Freshly painted throughout. Large yard with shed in back. Professionally landscaped and awaiting a new owner! Call or view for e-mail-able brochure
Property Specifics
| Single Family | |
| — | |
| Traditional | |
| 1993 | |
| Full | |
| Vinyl Siding, Brick | |
| Asphalt | |
| RICHMOND | |
| No | |
| 0.21 |
| Mc Henry | |
| Spring Lake Farms | |
| 25 / Annual | |
| Other | |
| Public | |
| Public Sewer | |
| Central Air | |
| Natural Gas, Forced Air | |
| 08357144 | |
| 1824329006 |
Nearby Schools
| NAME: | DISTRICT: | DISTANCE: | |
|---|---|---|---|
|
Grade School
Glacier Ridge Elementary School |
47 | — | |
|
Middle School
Richard F Bernotas Middle School |
47 | Not in DB | |
|
High School
Crystal Lake South High School |
155 | Not in DB | |
|
Alternate Elementary School
Richard F Bernotas Middle School |
— | Not in DB | |
Property History
| DATE: | EVENT: | PRICE: | SOURCE: |
|---|---|---|---|
| 12 Sep, 2013 | Sold | $228,500 | MRED MLS |
| 20 Jul, 2013 | Under contract | $239,900 | MRED MLS |
| 31 May, 2013 | Listed for sale | $239,900 | MRED MLS |
| 11 Sep, 2020 | Sold | $290,000 | MRED MLS |
| 10 Aug, 2020 | Under contract | $279,900 | MRED MLS |
| 7 Aug, 2020 | Listed for sale | $279,900 | MRED MLS |
| 17 Oct, 2025 | Sold | $436,000 | MRED MLS |
| 28 Sep, 2025 | Under contract | $414,900 | MRED MLS |
| 24 Sep, 2025 | Listed for sale | $414,900 | MRED MLS |
Sorry, we are updating photos, please update this page in 15 minutes
Room Specifics
All Bedroom Info:
Total Bedrooms: 4
Bedrooms Above Ground: 3
Bedrooms Below Ground: 1
Total Bedrooms: 4
Bedrooms Above Ground: 3
Bedrooms Below Ground: 1
Second Bedroom Info:
Dimensions: —
Location: —Dimensions: —
Floor Type: Carpet
Third Bedroom Info:
Dimensions: —
Location: —Dimensions: —
Floor Type: Carpet
Fourth Bedroom Info:
Dimensions: —
Location: —Dimensions: —
Floor Type: Carpet
Bathroom Info:
Full Bathrooms: 3
Partial Bathrooms: 1Full Bathrooms: 3
Bathroom Amenities: Separate Shower, Double Sink, Soaking Tub
Bathroom in Basement: 1
Dining Room Info:
Dimensions: —
Location: —Dimensions: —
Floor Type: Hardwood
Kitchen Info:
Dimensions: —
Location: —Dimensions: —
Floor Type: Hardwood
Features: Eating Area-Table Space, Pantry-Closet
Laundry Room Info:
Dimensions: —
Location: —Dimensions: —
Floor Type: Hardwood
Living Room Info:
Dimensions: —
Location: —Dimensions: —
Floor Type: Carpet
Family Room Info:
Dimensions: —
Location: —Dimensions: —
Floor Type: Hardwood
Additional Rooms Info:
Rooms: Eating Area, Game Room, Play Room
Basement: FullRooms: Eating Area, Game Room, Play Room
Other Specifics
| 2.5 | |
| Concrete Perimeter | |
| Garage, Space/s | |
| — | |
| — | |
| — | |
| Porch, Brick Paver Patio, Storms/Screens | |
| Irregular Lot, Landscaped | |
| 126.71X70X130.32X70 | |
| Full,Unfinished | |
| Full | |
| Vaulted/Cathedral Ceilings, Hardwood Floors | |
| Range, Microwave, Dishwasher, Refrigerator, Disposal | |
| Not in DB | |
| Sidewalks, Street Lights, Street Paved | |
| — | |
| — |
Tax History
| Year | Property Taxes |
|---|---|
| 2013 | $6,719 |
| 2020 | $7,017 |
| 2025 | $8,235 |
Contact Agent
Nearby Similar Homes
3930 Peartree Drive, Lake In The Hills, Illinois 60156
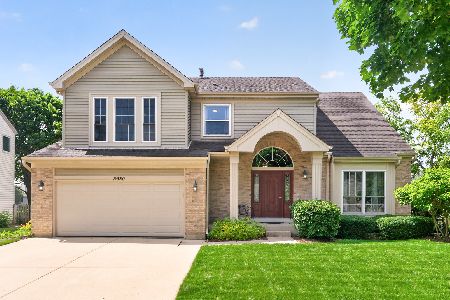
For Sale
$489,900
4 beds / 3.1 baths / 3,059 ft2
Single Family / Built: 1993
8
Lake In The Hills, Illinois 60156

For Sale
$650,000
4 beds / 2.1 baths / 2,458 ft2
Single Family / Built: 1993
13
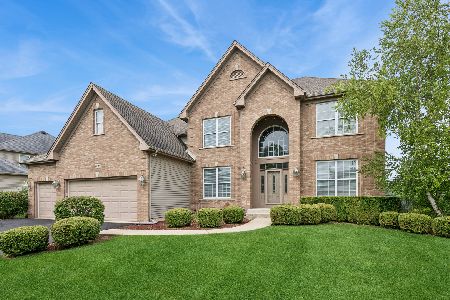
1263 Williamsburg Lane, Crystal Lake, Illinois 60014

For Sale
$600,000
4 beds / 3.1 baths / 2,872 ft2
Single Family / Built: 1997
21
1693 Moorland Lane, Crystal Lake, Illinois 60014

For Sale
$749,000
5 beds / 2.1 baths / 4,961 ft2
Single Family / Built: 2000
63
1646 Flagstone Drive, Crystal Lake, Illinois 60014

For Sale
$550,000
4 beds / 2.1 baths / 3,424 ft2
Single Family / Built: 1996
7
Nearby Sold Comparables
3965 Peartree Drive, Lake In The Hills, Illinois 60156

Sold
$279,900
3 beds / 2.1 baths / 2,730 ft2
Single Family / Built: 1993
2267
3965 Peartree Drive, Lake In The Hills, Illinois 60156

Sold
$414,900
3 beds / 2.2 baths / 2,730 ft2
Single Family / Built: 1993
393
3955 Peartree Drive, Lake In The Hills, Illinois 60156

Sold
$219,900
4 beds / 2.1 baths / 1,883 ft2
Single Family / Built: 1993
4602
3945 Peartree Drive, Lake In The Hills, Illinois 60156
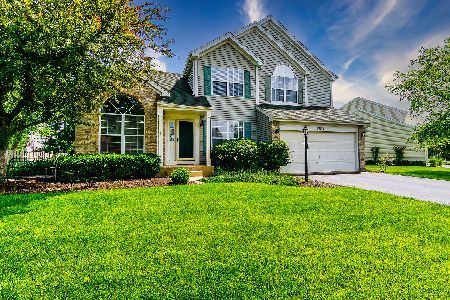
Sold
$249,000
3 beds / 2.1 baths / 1,634 ft2
Single Family / Built: 1993
2330
3960 Thornberry Way, Lake In The Hills, Illinois 60156
Sold
$287,000
4 beds / 2.1 baths / 2,200 ft2
Single Family / Built: 1992
7292
Contact Agent
Listing Provided By
Baird & Warner
