

397 Bradbury Lane, Bartlett, Illinois 60103
Subdivision > Asbury Place
Sorry, we are updating photos, please update this page in 15 minutes
$250,000
|
Sold
|
|
| Status: | Closed |
| Sqft: | 2,030 |
| Cost/Sqft: | $126 |
| Beds: | 3 |
| Baths: | 3 |
| Year Built: | 2008 |
| Property Taxes: | $7,201 |
| Days On Market: | 4138 |
| Lot Size: | 0,00 |
Description
Luxury Dunbar model, end unit. Features SS kitchen appliances, double oven, cooktop and refrigerator. Crown molding in LR/DR/FR/Kitch. Beautiful wood floors on main level. Private patio off Kitchen. Huge finished basement with additional family room, built-in bookcases and a full wet bar complete with sink and large bar area. An entertainer's dream home! Basement storage.
Property Specifics
| Condos/Townhomes | |
| 2 | |
| — | |
| 2008 | |
| Full | |
| Aluminum Siding, Vinyl Siding, Brick | |
| Asphalt | |
| DUNBAR | |
| No | |
| — |
| Cook | |
| Asbury Place | |
| 126 / Monthly | |
| Insurance, Exterior Maintenance, Lawn Care, Snow Removal | |
| Public | |
| Public Sewer | |
| Central Air | |
| Natural Gas | |
| 08971120 | |
| 06353210680000 |
Nearby Schools
| NAME: | DISTRICT: | DISTANCE: | |
|---|---|---|---|
|
Grade School
Bartlett Elementary School |
46 | — | |
|
Middle School
Eastview Middle School |
46 | Not in DB | |
|
High School
South Elgin High School |
46 | Not in DB | |
Property History
| DATE: | EVENT: | PRICE: | SOURCE: |
|---|---|---|---|
| 26 Aug, 2015 | Sold | $250,000 | MRED MLS |
| 7 Jul, 2015 | Under contract | $254,900 | MRED MLS |
| 2 Jul, 2015 | Listed for sale | $254,900 | MRED MLS |
Sorry, we are updating photos, please update this page in 15 minutes
Room Specifics
All Bedroom Info:
Total Bedrooms: 3
Bedrooms Above Ground: 3
Bedrooms Below Ground: 0
Total Bedrooms: 3
Bedrooms Above Ground: 3
Bedrooms Below Ground: 0
Second Bedroom Info:
Dimensions: —
Location: —Dimensions: —
Floor Type: Carpet
Third Bedroom Info:
Dimensions: —
Location: —Dimensions: —
Floor Type: Carpet
Bathroom Info:
Full Bathrooms: 3
Partial Bathrooms: 1Full Bathrooms: 3
Bathroom Amenities: —
Bathroom in Basement: 0
Dining Room Info:
Dimensions: —
Location: —Dimensions: —
Floor Type: Hardwood
Kitchen Info:
Dimensions: —
Location: —Dimensions: —
Floor Type: Hardwood
Features: Eating Area-Breakfast Bar, Island
Laundry Room Info:
Dimensions: —
Location: —Dimensions: —
Floor Type: Vinyl
Living Room Info:
Dimensions: —
Location: —Dimensions: —
Floor Type: Hardwood
Family Room Info:
Dimensions: —
Location: —Dimensions: —
Floor Type: Hardwood
Additional Rooms Info:
Rooms: Recreation Room
Basement: FullRooms: Recreation Room
Other Specifics
| 2 | |
| Concrete Perimeter | |
| Garage | |
| — | |
| — | |
| — | |
| Patio, Storms/Screens, End Unit | |
| — | |
| 29X86 | |
| — | |
| Full | |
| Vaulted/Cathedral Ceilings, Bar-Wet, Hardwood Floors, First Floor Laundry, Storage | |
| Double Oven, Microwave, Dishwasher, Refrigerator, Disposal, Stainless Steel Appliance(s) | |
| Not in DB | |
| — | |
| Park | |
| — |
Tax History
| Year | Property Taxes |
|---|---|
| 2015 | $7,201 |
Contact Agent
Nearby Similar Homes
394 Broadmoor Lane, Bartlett, Illinois 60103
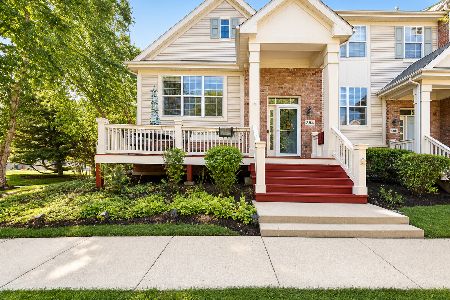
For Sale
$410,000
2 beds / 2.1 baths / 1,531 ft2
Condos/Townhomes / Built: 2005
29
193 Thomas Court, Bartlett, Illinois 60103
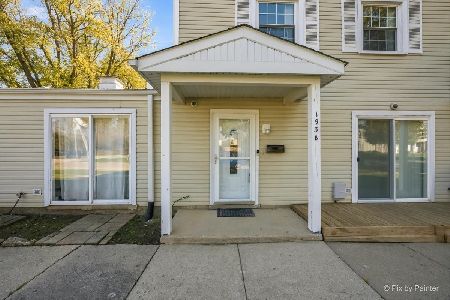
For Sale
$247,500
2 beds / 1.1 baths / 1,200 ft2
Condos/Townhomes / Built: 1974
4
620 Mallard Court, Bartlett, Illinois 60103
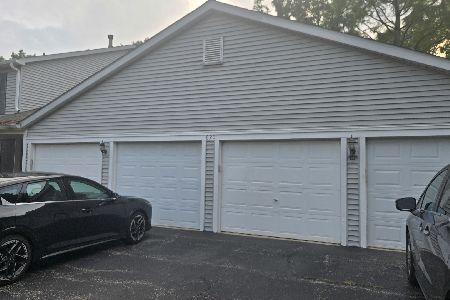
For Sale
$255,000
2 beds / 2.0 baths / 1,100 ft2
Condos/Townhomes / Built: 1988
17
186 Judith Court, Bartlett, Illinois 60103
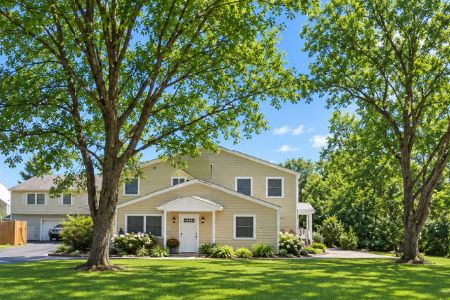
For Sale
$225,000
2 beds / 1.0 baths / 720 ft2
Condos/Townhomes / Built: 1975
18
111 Hale Avenue, Bartlett, Illinois 60103
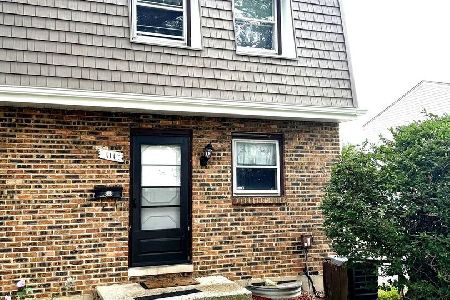
For Sale
$255,000
2 beds / 1.1 baths / 1,072 ft2
Condos/Townhomes / Built: 1988
35
Nearby Sold Comparables
393 Bradbury Lane, Bartlett, Illinois 60103

Sold
$235,000
3 beds / 2.1 baths / 1,746 ft2
Condos/Townhomes / Built: 2004
4458
393 Bradbury Lane, Bartlett, Illinois 60103

Sold
$285,000
3 beds / 2.1 baths / 1,746 ft2
Condos/Townhomes / Built: 2008
1909
389 Bradbury Lane, Bartlett, Illinois 60103
Sold
$225,000
3 beds / 2.1 baths / 1,609 ft2
Condos/Townhomes / Built: 2008
4763
398 Prospect Avenue, Bartlett, Illinois 60103

Sold
$398,500
3 beds / 3.1 baths / 2,030 ft2
Condos/Townhomes / Built: 2004
821
398 Prospect Avenue, Bartlett, Illinois 60103
Sold
$269,900
3 beds / 3.1 baths / 2,030 ft2
Condos/Townhomes / Built: 2004
3795
390 Prospect Avenue, Bartlett, Illinois 60103
Sold
$209,900
3 beds / 2.1 baths / 1,609 ft2
Condos/Townhomes / Built: 2005
4733
Contact Agent
Listing Provided By
Keller Williams Fox Valley Realty
