

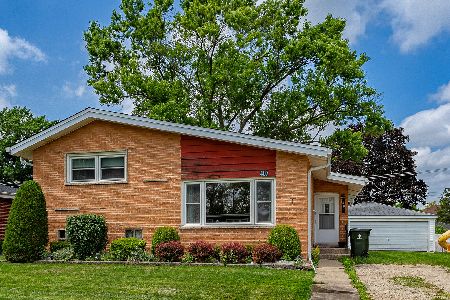
397 Forest Preserve Drive, Wood Dale, Illinois 60191


$435,000
|
Sold
|
|
| Status: | Closed |
| Sqft: | 2,564 |
| Cost/Sqft: | $176 |
| Beds: | 3 |
| Baths: | 3 |
| Year Built: | 1960 |
| Property Taxes: | $7,283 |
| Lot Size: | 0,00 |
Description
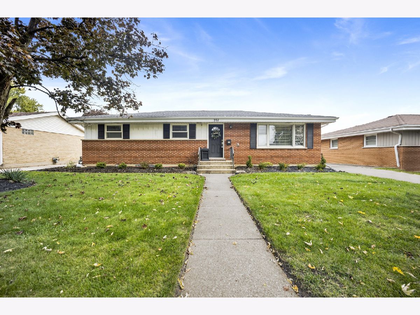
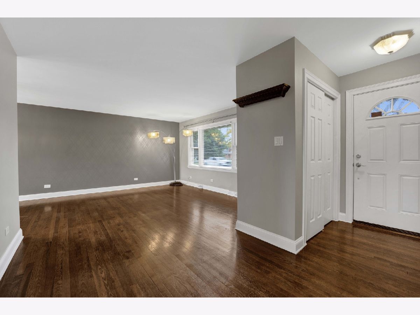
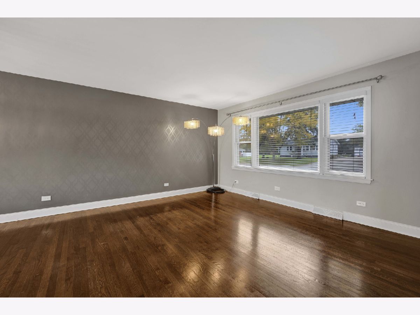
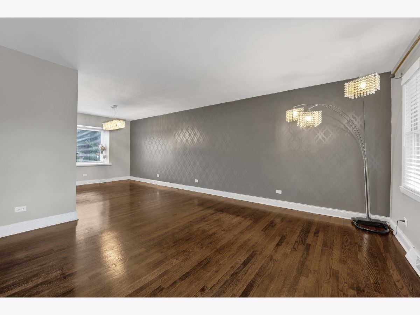
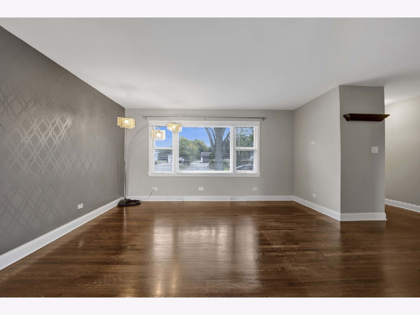
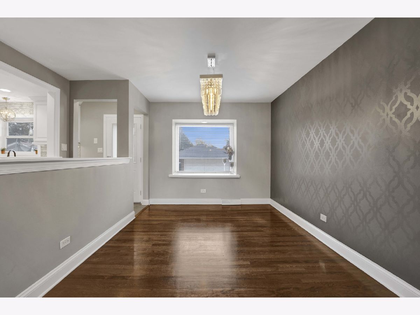
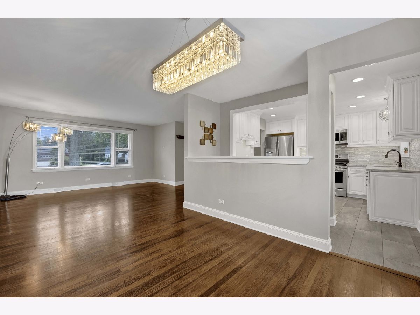
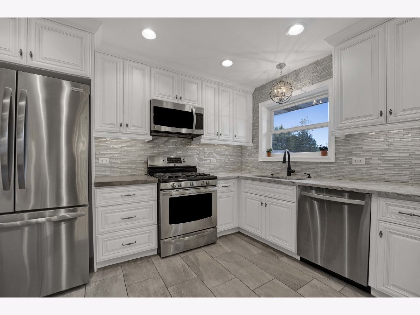
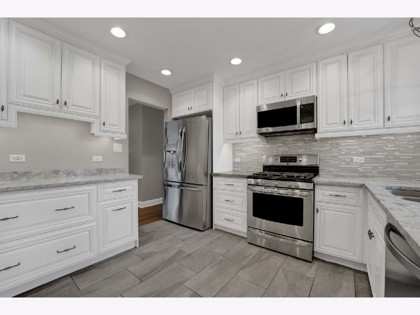
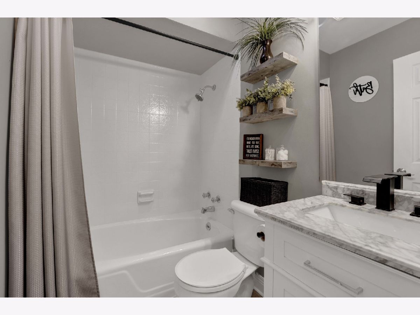
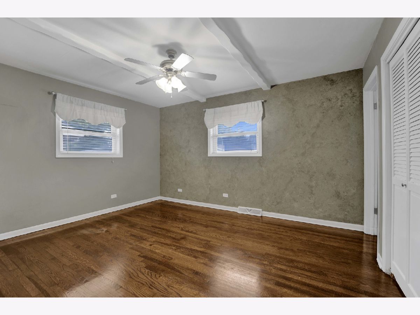
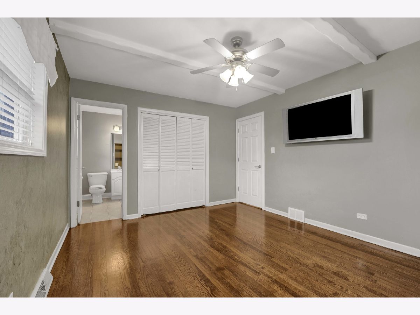
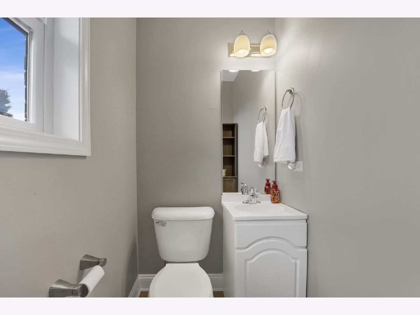
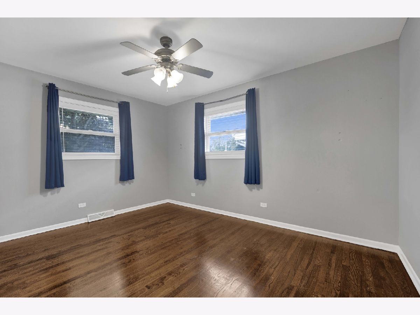
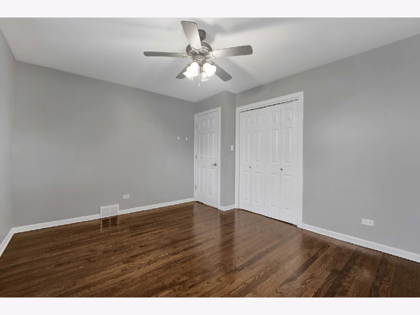
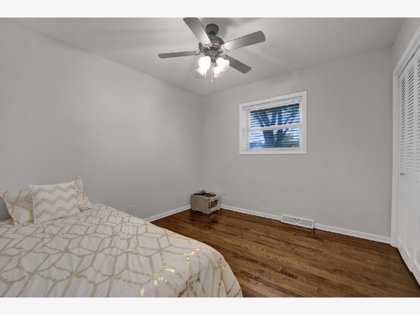
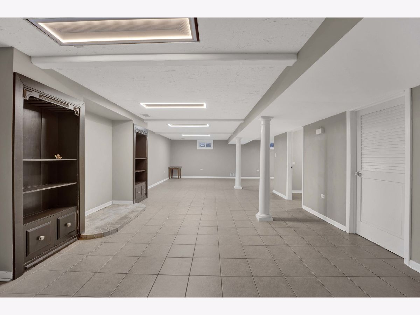
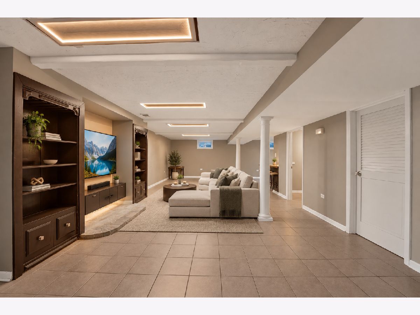
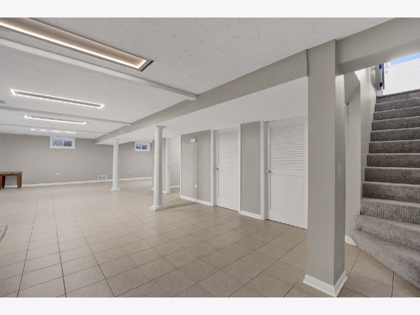
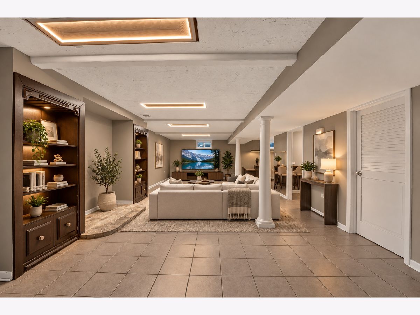
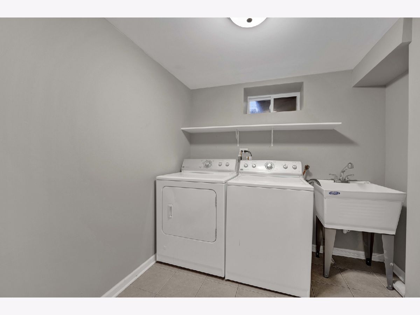
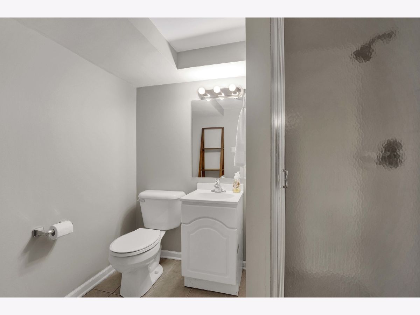
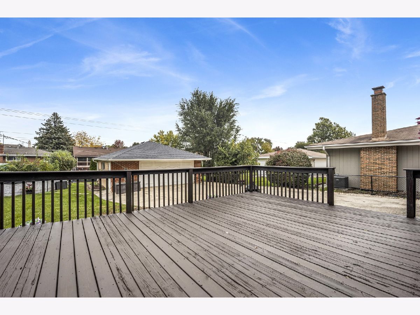
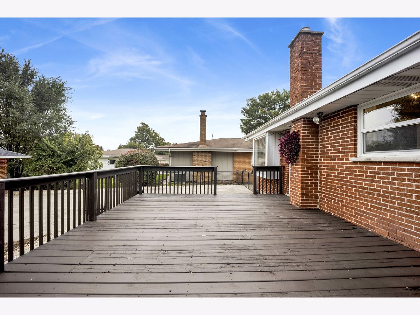
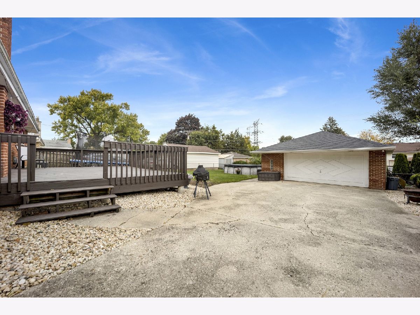
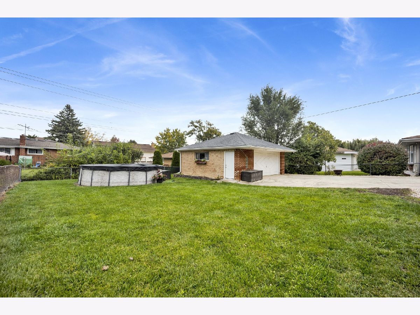
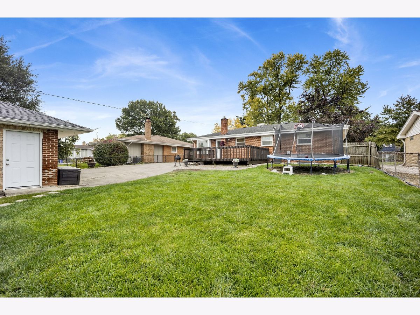
Beautiful brick ranch in a fantastic, tranquil location! This home has been remodeled, freshly painted, thoroughly cleaned, and is truly move-in ready. NEW WINDOWS, NEW PAINT & NEW TRIM in 2026! Refinished hardwood floors in the living room, dining room, hallway, and all 3 bedrooms. Newer Kitchen and Appliances with ceramic flooring. Updated Bathrooms. Fully finished basement offers a spacious recreation room, family room with fireplace, den/office space, storage room, laundry room, and updated bathroom. Enjoy the extra-large yard and peaceful setting, conveniently located near the Forest Preserve, Metra Train, 290 Access and Shopping. A wonderful opportunity for buyers looking for a beautifully updated home with plenty of living space! Home is sold As-Is.
Property Specifics
| Single Family | |
| — | |
| Ranch | |
| 1960 | |
| 2023 | |
| Finished, Full | |
| 1,282 (1,282 finished) | |
| Brick | |
| Asphalt | |
| — | |
| No | |
| 0 |
| — | |
| — | |
| 0 / Not Applicable | |
| None | |
| Lake Michigan | |
| Public Sewer | |
| Central Air | |
| Gas, Forced Air | |
| 12776871 | |
| 0316303041 |
Nearby Schools
| NAME: | DISTRICT: | DISTANCE: | |
|---|---|---|---|
|
Grade School
Fullerton Elementary School |
4 | — | |
|
Middle School
Indian Trail Junior High School |
4 | Not in DB | |
|
High School
Addison Trail High School |
88 | Not in DB | |
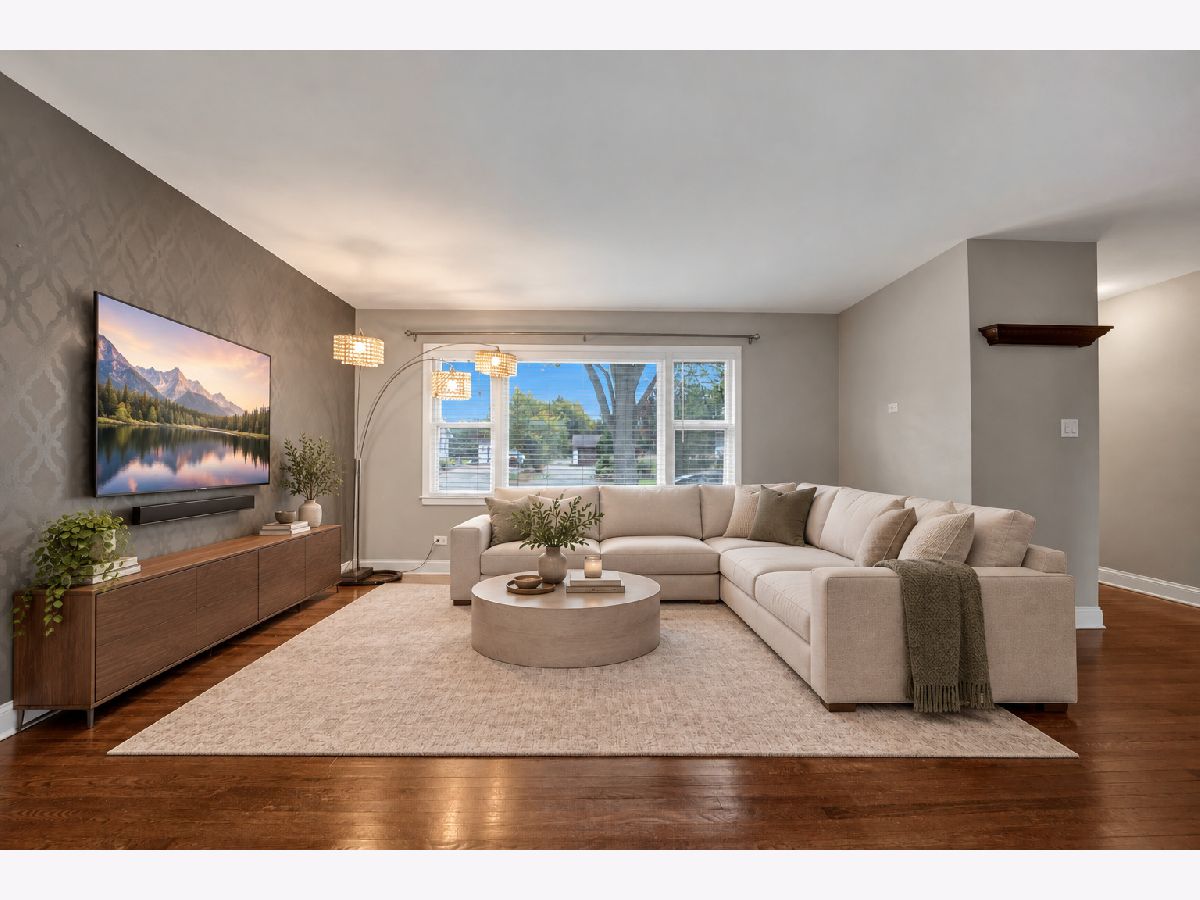
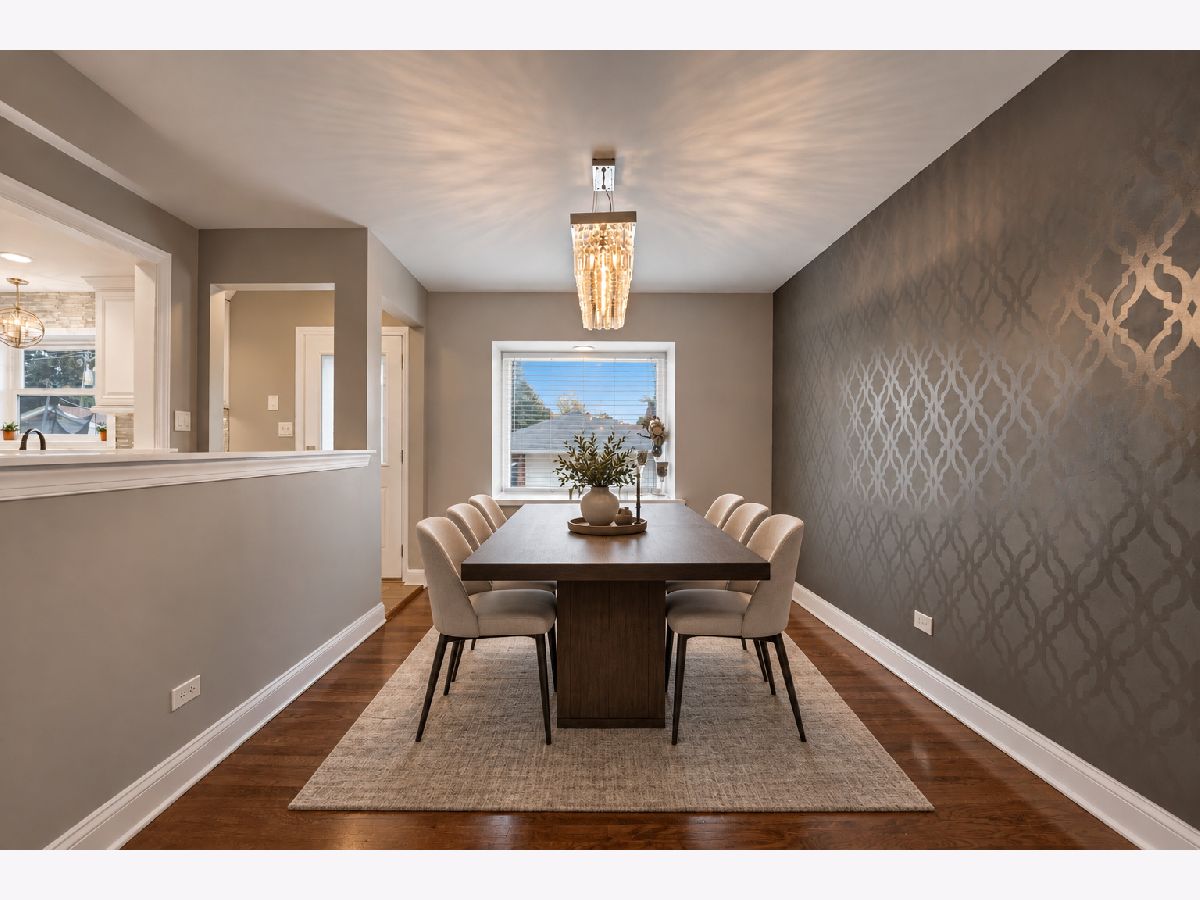
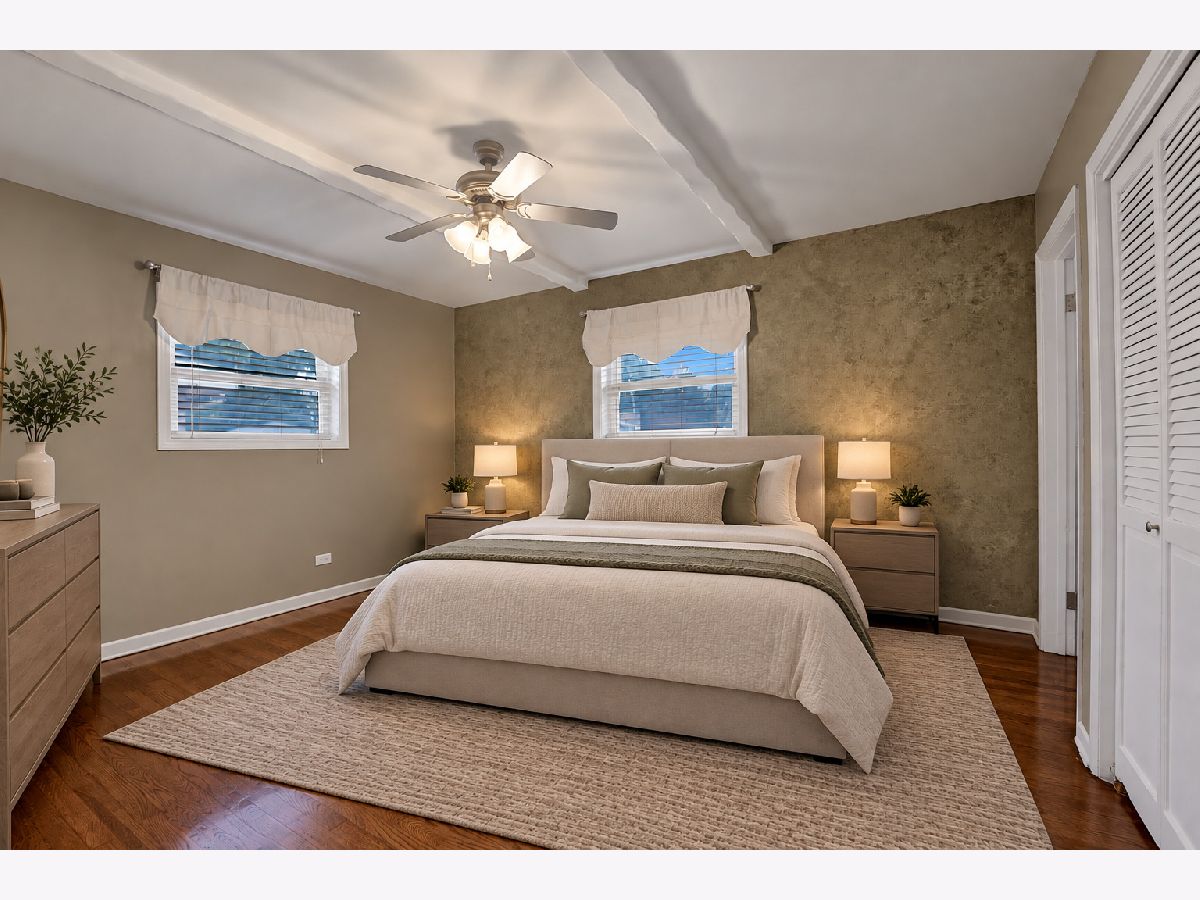
Some photos of this home have been virtually staged.
Room Specifics
Total Bedrooms: 3
Bedrooms Above Ground: 3
Bedrooms Below Ground: 0
Dimensions: 14X12
Floor Type: Hardwood
Dimensions: 14X11
Floor Type: Hardwood
Dimensions: 10X10
Floor Type: Hardwood
Full Bathrooms: 3
Bathroom Amenities: —
Bathroom in Basement: 1
Dimensions: 12X10
Floor Type: Hardwood
Dimensions: 13X12
Floor Type: Ceramic Tile
Features: Eating Area-Table Space
Dimensions: 8X7
Floor Type: Ceramic Tile
Dimensions: 18X14
Floor Type: Hardwood
Dimensions: 24X14
Floor Type: Ceramic Tile
Rooms: Den, Storage
Name: Den
Dimensions: 11X10
Floor Type: Ceramic Tile
Name: Storage
Dimensions: 10X12
Floor Type: —
Other Specifics
| 2 | |
| Concrete Perimeter | |
| Concrete, Side Driveway, Garage Door Opener, Detached, Garage | |
| — | |
| — | |
| — | |
| Fenced | |
| — | |
| — | |
| 65X145 | |
| — | |
| Half | |
| — | |
| Range, Microwave, Dishwasher, Refrigerator, Washer, Dryer, Disposal, Stainless Steel Appliance(s) | |
| Not in DB | |
| Curbs, Sidewalks, Street Lights, Street Paved | |
| — | |
| — |
Contact Agent
Nearby Similar Homes
Nearby Sold Comparables


Contact Agent
Listing Provided By
Real 1 Realty
