

39799 Torry Lane, Beach Park, Illinois 60083
Subdivision > Cambridge At Heatherstone
Sorry, we are updating photos, please update this page in 15 minutes
$180,000
|
Sold
|
|
| Status: | Closed |
| Sqft: | 2,600 |
| Cost/Sqft: | $71 |
| Beds: | 3 |
| Baths: | 4 |
| Year Built: | 2007 |
| Property Taxes: | $8,989 |
| Days On Market: | 3300 |
| Lot Size: | 0,31 |
Description
Spacious contemporary home on beautiful cul-de-sac lot. Kitchen features 42" cabinets, stainless steel appliances and granite counters. Open floor plan. Master suite with en-suite bathroom and walk in closet. 2 additional large bedrooms and upstairs loft with closet could be easily converted into 4th bedroom. New carpet. Basement has additional bonus room, full bath and great storage. Second floor laundry room. Very nice value! House is in very good condition but is being sold as-is
Property Specifics
| Single Family | |
| — | |
| Colonial | |
| 2007 | |
| Full, English | |
| Vinyl Siding, Brick | |
| Asphalt | |
| — | |
| No | |
| 0.31 |
| Lake | |
| Cambridge At Heatherstone | |
| 200 / Annual | |
| None | |
| Public | |
| Public Sewer | |
| Central Air | |
| Natural Gas, Forced Air | |
| 09778704 | |
| 03252120220000 |
Property History
| DATE: | EVENT: | PRICE: | SOURCE: |
|---|---|---|---|
| 22 Jun, 2018 | Sold | $180,000 | MRED MLS |
| 8 Apr, 2018 | Under contract | $185,000 | MRED MLS |
| 16 Oct, 2017 | Listed for sale | $185,000 | MRED MLS |
| 21 Jun, 2019 | Sold | $235,000 | MRED MLS |
| 12 May, 2019 | Under contract | $240,000 | MRED MLS |
| — | Last price change | $249,000 | MRED MLS |
| 1 Mar, 2019 | Listed for sale | $249,000 | MRED MLS |
Sorry, we are updating photos, please update this page in 15 minutes
Room Specifics
All Bedroom Info:
Total Bedrooms: 3
Bedrooms Above Ground: 3
Bedrooms Below Ground: 0
Total Bedrooms: 3
Bedrooms Above Ground: 3
Bedrooms Below Ground: 0
Second Bedroom Info:
Dimensions: —
Location: —Dimensions: —
Floor Type: Carpet
Third Bedroom Info:
Dimensions: —
Location: —Dimensions: —
Floor Type: Carpet
Bathroom Info:
Full Bathrooms: 4
Partial Bathrooms: 1Full Bathrooms: 4
Bathroom Amenities: Separate Shower, Double Sink, Soaking Tub
Bathroom in Basement: 1
Dining Room Info:
Dimensions: —
Location: —Dimensions: —
Floor Type: Wood Laminate
Kitchen Info:
Dimensions: —
Location: —Dimensions: —
Floor Type: Vinyl
Features: Eating Area-Table Space
Laundry Room Info:
Dimensions: —
Location: —Dimensions: —
Floor Type: Vinyl
Living Room Info:
Dimensions: —
Location: —Dimensions: —
Floor Type: Wood Laminate
Family Room Info:
Dimensions: —
Location: —Dimensions: —
Floor Type: Carpet
Additional Rooms Info:
Rooms: Bonus Room, Breakfast Room, Loft
Basement: Full, EnglishRooms: Bonus Room, Breakfast Room, Loft
Other Specifics
| 2 | |
| Concrete Perimeter | |
| Garage | |
| — | |
| — | |
| — | |
| Storms/Screens | |
| Cul-De-Sac | |
| 120X47X150X60X112 | |
| — | |
| Full | |
| Wood Laminate Floors, Second Floor Laundry | |
| Range, Microwave, Dishwasher, Refrigerator, Washer, Dryer, Disposal, Stainless Steel Appliance(s) | |
| Not in DB | |
| — | |
| — | |
| — |
Tax History
| Year | Property Taxes |
|---|---|
| 2018 | $8,989 |
| 2019 | $8,825 |
Contact Agent
Nearby Similar Homes
39798 Ackworth Lane, Beach Park, Illinois 60083
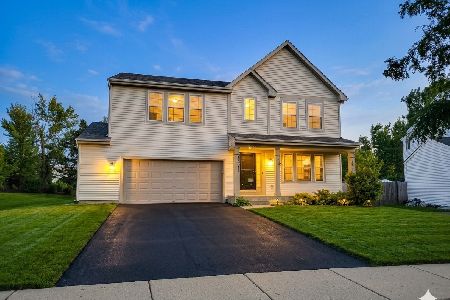
For Sale
$385,000
3 beds / 2.1 baths / 2,480 ft2
Single Family / Built: 2006
44
13051 Bucksburn Court, Beach Park, Illinois 60083
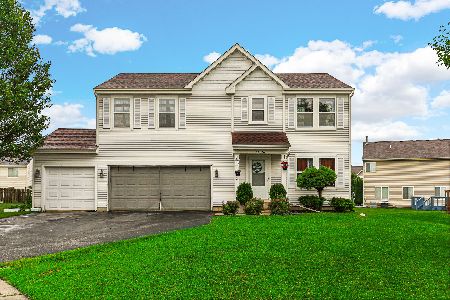
For Sale
$399,000
4 beds / 2.1 baths / 2,160 ft2
Single Family / Built: 2005
454
39581 Cambridge Boulevard, Beach Park, Illinois 60083
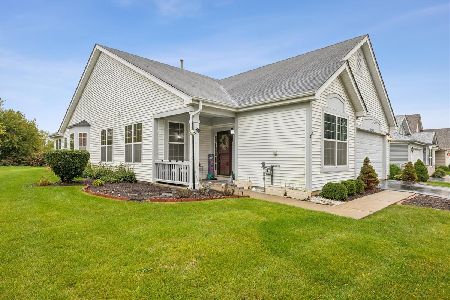
For Sale
$365,000
3 beds / 2.0 baths / 2,125 ft2
Single Family / Built: 2006
3
13080 28th Street, Zion, Illinois 60099
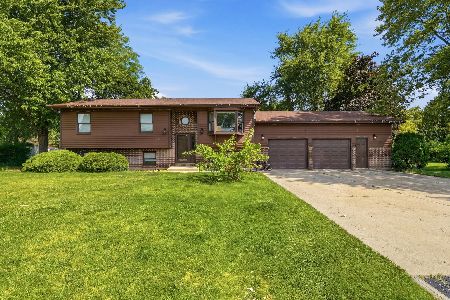
For Sale
$354,000
3 beds / 3.0 baths / 2,310 ft2
Single Family / Built: 1989
27
Nearby Sold Comparables
39799 Torry Lane, Beach Park, Illinois 60083

Sold
$240,000
3 beds / 3.1 baths / 2,600 ft2
Single Family / Built: 2007
2799
39787 Torry Lane, Beach Park, Illinois 60083
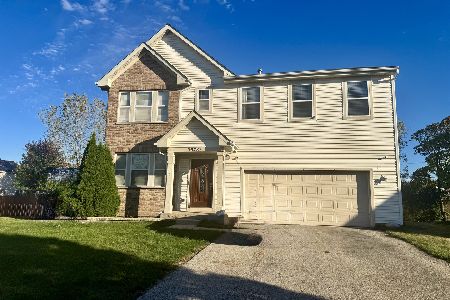
Sold
$349,900
4 beds / 2.0 baths / 3,070 ft2
Single Family / Built: 2007
388
39787 Torry Lane, Beach Park, Illinois 60083
Sold
$179,000
4 beds / 2.0 baths / 3,070 ft2
Single Family / Built: 2007
4894
39823 Torry Lane, Beach Park, Illinois 60083
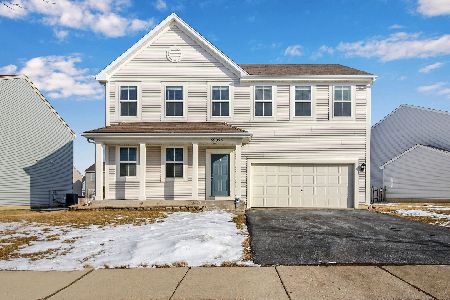
Sold
$299,000
3 beds / 2.1 baths / 2,480 ft2
Single Family / Built: 2009
1680
39823 Torry Lane, Beach Park, Illinois 60083
Sold
$249,665
3 beds / 2.1 baths / 2,428 ft2
Single Family / Built: 2009
6345
39840 Ackworth Lane, Beach Park, Illinois 60083
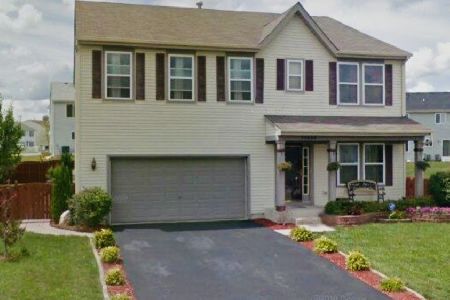
Sold
$342,900
4 beds / 3.1 baths / 3,082 ft2
Single Family / Built: 2006
1384
Contact Agent
Listing Provided By
Coldwell Banker Residential
