

398 Dartmoor Drive, Crystal Lake, Illinois 60014
Subdivision > Coventry
Sorry, we are updating photos, please update this page in 15 minutes
$215,000
|
Sold
|
|
| Status: | Closed |
| Sqft: | 2,420 |
| Cost/Sqft: | $91 |
| Beds: | 3 |
| Baths: | 2 |
| Year Built: | 1967 |
| Property Taxes: | $5,342 |
| Days On Market: | 3875 |
| Lot Size: | 0,24 |
Description
Lovely updated home in popular location! Ceramic tile entry foyer with built in storage, white trim & doors plus access directly from the garage and Backyard! Oak Stairs. Spacious Living room with built in bookcases and Hardwood Floors in the main floor! Remodeled Kitchen with Wall Opened to Dining room with Newer Cabinets, Stainless Appliances & gorgeous Granite and ceramic tile floor! Remodeled Main Bath with Whirlpool tub & lovely tile, Master suite has private access to deck! Finished Lower level family room, Office, Storage, updated 2nd bath, New H20 htr '14, Siding, soffits, windows, paver patio, storage shed, fenced yard, garage doors, painting and more!
Property Specifics
| Single Family | |
| — | |
| Bi-Level | |
| 1967 | |
| English | |
| Vinyl Siding | |
| Asphalt | |
| HOMESTEAD | |
| No | |
| 0.24 |
| Mc Henry | |
| Coventry | |
| 0 / Not Applicable | |
| None | |
| Public | |
| Public Sewer | |
| Central Air | |
| Natural Gas, Forced Air | |
| 09169540 | |
| 1908354014 |
Nearby Schools
| NAME: | DISTRICT: | DISTANCE: | |
|---|---|---|---|
|
Grade School
Coventry Elementary School |
47 | — | |
|
Middle School
Hannah Beardsley Middle School |
47 | Not in DB | |
|
High School
Crystal Lake South High School |
155 | Not in DB | |
Property History
| DATE: | EVENT: | PRICE: | SOURCE: |
|---|---|---|---|
| 24 May, 2016 | Sold | $215,000 | MRED MLS |
| 24 Mar, 2016 | Under contract | $219,900 | MRED MLS |
| 18 Mar, 2016 | Listed for sale | $219,900 | MRED MLS |
| 22 Nov, 2023 | Sold | $327,000 | MRED MLS |
| 11 Oct, 2023 | Under contract | $315,000 | MRED MLS |
| 26 Sep, 2023 | Listed for sale | $315,000 | MRED MLS |
Sorry, we are updating photos, please update this page in 15 minutes
Room Specifics
All Bedroom Info:
Total Bedrooms: 3
Bedrooms Above Ground: 3
Bedrooms Below Ground: 0
Total Bedrooms: 3
Bedrooms Above Ground: 3
Bedrooms Below Ground: 0
Second Bedroom Info:
Dimensions: —
Location: —Dimensions: —
Floor Type: Hardwood
Third Bedroom Info:
Dimensions: —
Location: —Dimensions: —
Floor Type: Hardwood
Bathroom Info:
Full Bathrooms: 2
Partial Bathrooms: 0Full Bathrooms: 2
Bathroom Amenities: Whirlpool
Bathroom in Basement: 1
Dining Room Info:
Dimensions: —
Location: —Dimensions: —
Floor Type: Hardwood
Kitchen Info:
Dimensions: —
Location: —Dimensions: —
Floor Type: Ceramic Tile
Features: Eating Area-Breakfast Bar
Laundry Room Info:
Dimensions: —
Location: —Dimensions: —
Floor Type: Other
Living Room Info:
Dimensions: —
Location: —Dimensions: —
Floor Type: Hardwood
Family Room Info:
Dimensions: —
Location: —Dimensions: —
Floor Type: Carpet
Additional Rooms Info:
Rooms: Office, Storage
Basement: EnglishRooms: Office, Storage
Other Specifics
| 2 | |
| Concrete Perimeter | |
| Garage | |
| — | |
| — | |
| — | |
| Deck, Porch, Brick Paver Patio | |
| Landscaped, Wooded | |
| 75 X 137 | |
| Unfinished | |
| — | |
| Hardwood Floors, First Floor Full Bath | |
| Range, Microwave, Dishwasher, Refrigerator, Washer, Dryer, Stainless Steel Appliance(s) | |
| Not in DB | |
| Sidewalks, Street Lights, Street Paved | |
| — | |
| — |
Tax History
| Year | Property Taxes |
|---|---|
| 2016 | $5,342 |
| 2023 | $7,317 |
Contact Agent
Nearby Similar Homes


852 Woodmar Drive, Crystal Lake, Illinois 60014

For Sale
$400,000
4 beds / 2.1 baths / 2,520 ft2
Single Family / Built: 1977
68
1353 Fountain Green Drive, Crystal Lake, Illinois 60014
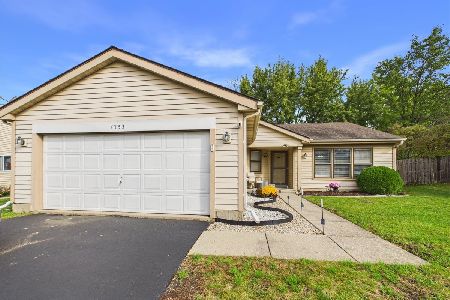
For Sale
$335,000
3 beds / 2.0 baths / 1,371 ft2
Single Family / Built: 1989
9
Nearby Sold Comparables

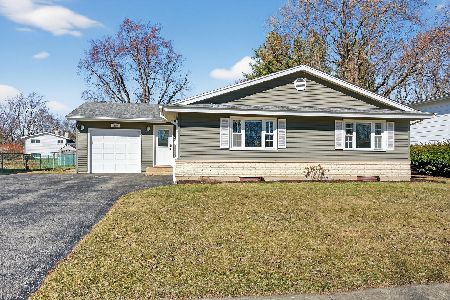
393 Dartmoor Drive, Crystal Lake, Illinois 60014

Sold
$179,900
4 beds / 2.0 baths / 1,900 ft2
Single Family / Built: 1968
3973
Contact Agent
Listing Provided By
RE/MAX Unlimited Northwest
