

39811 Long Drive, Antioch, Illinois 60002


$205,000
|
Sold
|
|
| Status: | Closed |
| Sqft: | 1,487 |
| Cost/Sqft: | $141 |
| Beds: | 2 |
| Baths: | 4 |
| Year Built: | 1996 |
| Property Taxes: | $4,930 |
| Days On Market: | 1813 |
| Lot Size: | 0,00 |
Description
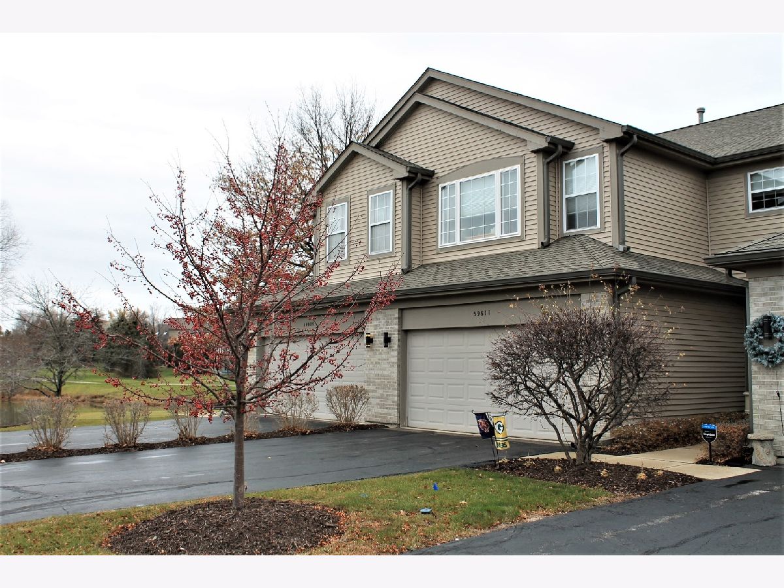
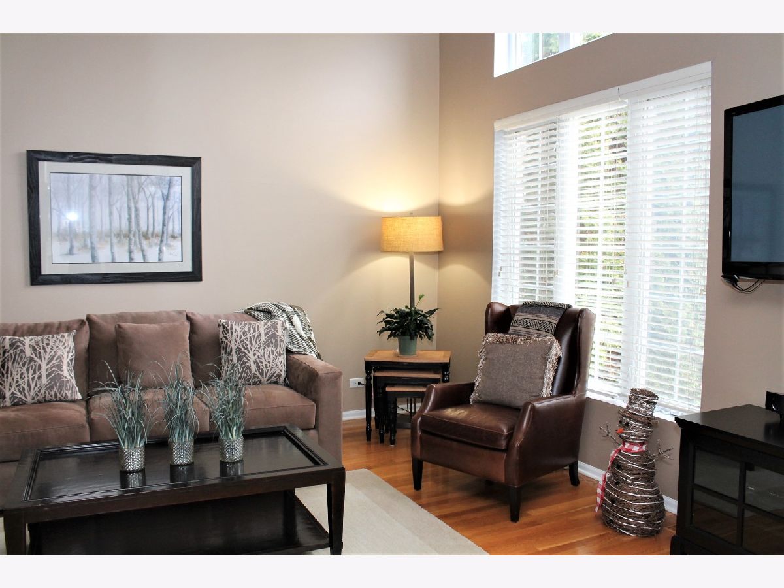
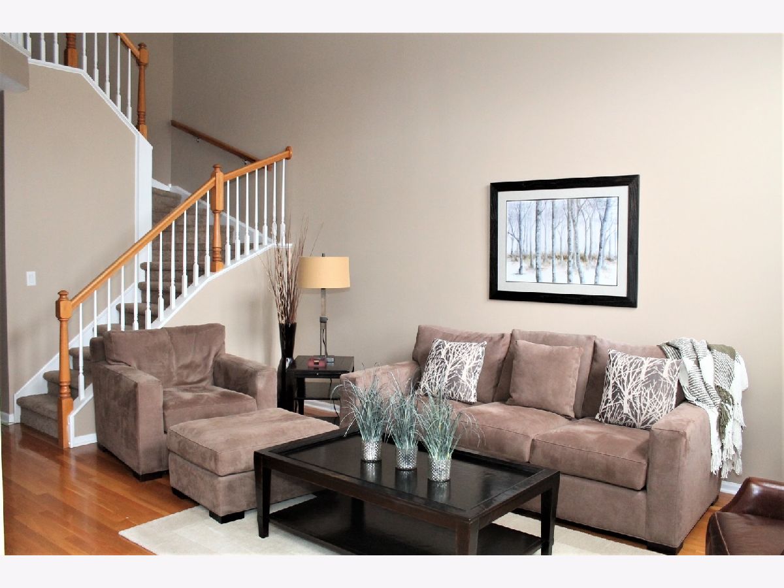
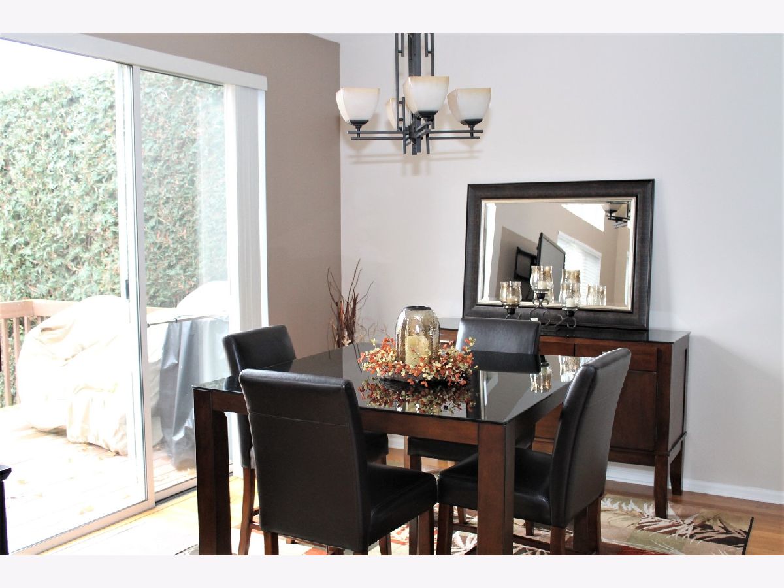
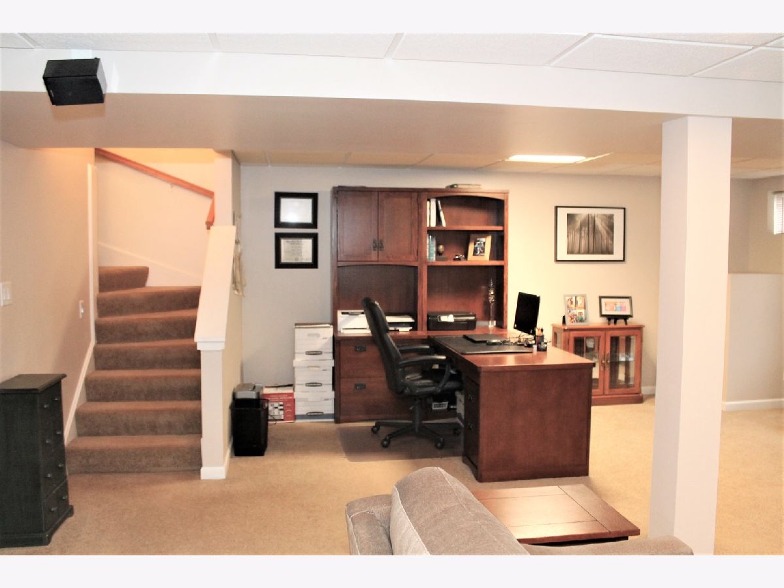
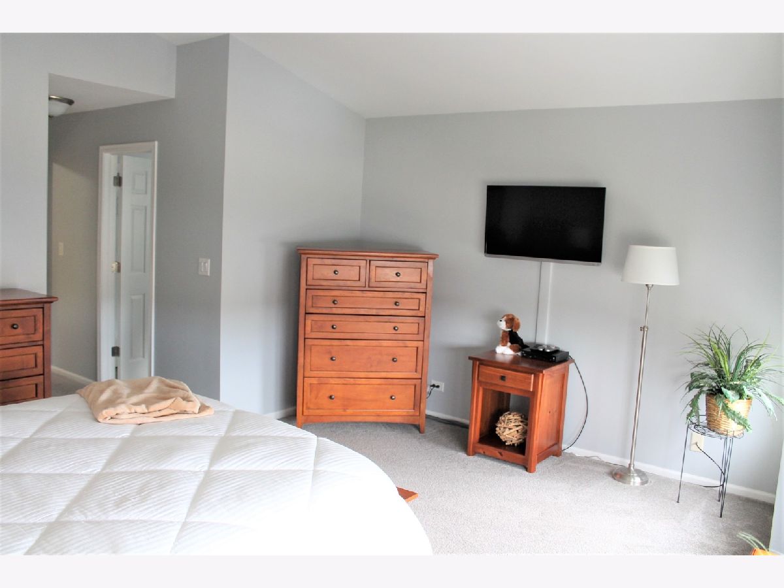
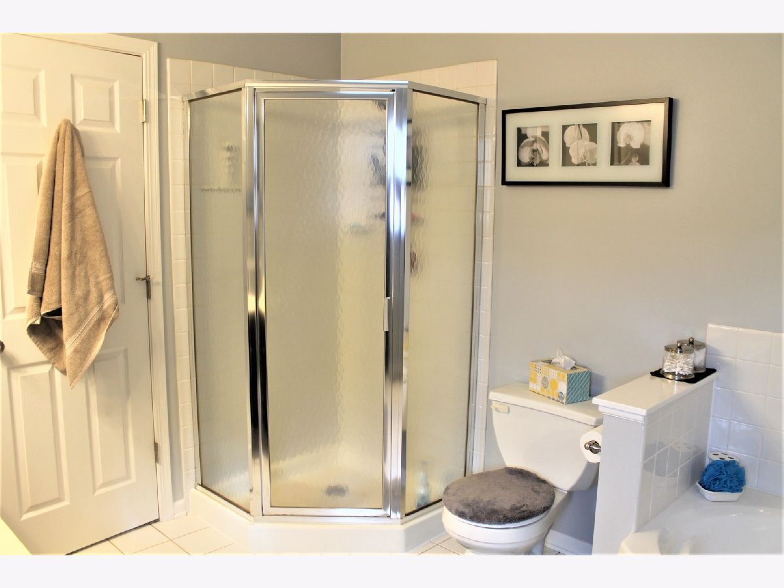
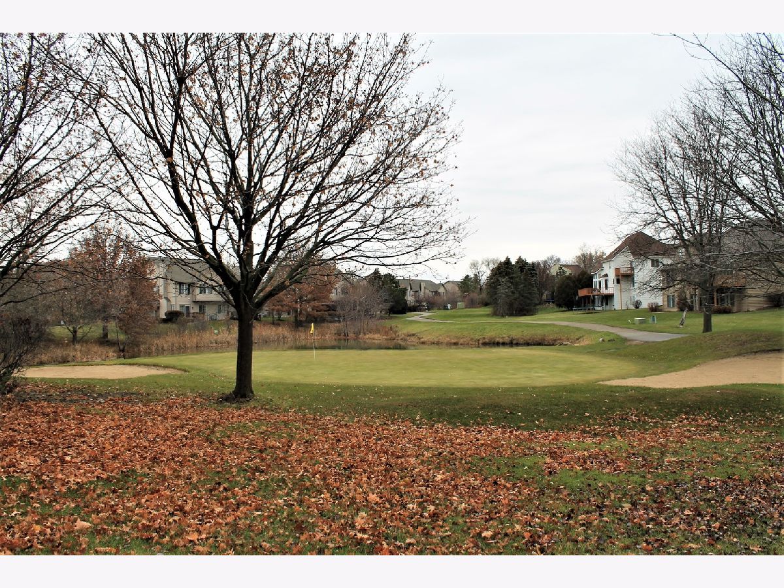
Stunning, beautifully updated and immaculately maintained 2 story townhome with scenic setting on Valley Ridge golf course! Home shows like a model and features 9 ft ceilings and dramatic 2 story living room with hardwood floors, as well as an updated kitchen with extra cabinets, quartz counters & stainless appliances! Dining room has sliders to private deck over looking large open space. The fully finished basement has big family room and office area, 1/2 bath and large utility room with storage! 2nd floor features huge master bedroom with vaulted ceiling, luxury bath with oversized soaking tub, and a huge walk in closet! Loft area has hardwood floors and leads to big hall bath and nice size 2nd bedroom! Don't miss this one! Nothing to do but move in an enjoy!
Property Specifics
| Condos/Townhomes | |
| 2 | |
| — | |
| 1996 | |
| Full | |
| Vinyl Siding, Brick | |
| Asphalt | |
| — | |
| No | |
| — |
| Lake | |
| Fairway Greens | |
| 293 / Monthly | |
| Insurance, Exterior Maintenance, Lawn Care, Snow Removal | |
| Public | |
| Public Sewer | |
| Central Air | |
| Natural Gas, Forced Air | |
| 11281504 | |
| 01252220170000 |
Property History
| DATE: | EVENT: | PRICE: | SOURCE: |
|---|---|---|---|
| 21 Jan, 2022 | Sold | $205,000 | MRED MLS |
| 8 Dec, 2021 | Under contract | $209,900 | MRED MLS |
| 4 Dec, 2021 | Listed for sale | $209,900 | MRED MLS |
| 31 Aug, 2026 | Sold | $293,000 | MRED MLS |
| 4 Jul, 2026 | Under contract | $299,900 | MRED MLS |
| 4 Jun, 2026 | Listed for sale | $299,900 | MRED MLS |









Room Specifics
Total Bedrooms: 2
Bedrooms Above Ground: 2
Bedrooms Below Ground: 0
Dimensions: —
Floor Type: Carpet
Full Bathrooms: 4
Bathroom Amenities: Soaking Tub
Bathroom in Basement: 1
Dimensions: —
Floor Type: Hardwood
Dimensions: —
Floor Type: Ceramic Tile
Features: Eating Area-Table Space, Pantry-Closet, Breakfast Room
Dimensions: —
Floor Type: Hardwood
Dimensions: —
Floor Type: Carpet
Rooms: Utility Room-Lower Level, Loft
Other Specifics
| 2 | |
| Concrete Perimeter | |
| Garage | |
| — | |
| — | |
| — | |
| Deck, Cable Access | |
| Common Grounds, Golf Course Lot | |
| COMMON | |
| — | |
| Full | |
| Vaulted/Cathedral Ceilings, Hardwood Floors, Laundry Hook-Up in Unit, Walk-In Closet(s), Ceiling - 9 Foot, Drapes/Blinds | |
| Range, Microwave, Dishwasher, Refrigerator, Washer, Dryer, Disposal, Stainless Steel Appliance(s), Water Softener | |
| Not in DB | |
| — | |
| Golf Course | |
| — |
Tax History
| Year | Property Taxes |
|---|---|
| 2022 | $4,930 |
| 2026 | $6,748 |
Contact Agent
Nearby Similar Homes
Nearby Sold Comparables


Contact Agent
Listing Provided By
Lake Homes Realty, LLC
