

39W122 Warner Lane, Geneva, Illinois 60134
Subdivision > Mill Creek
Sorry, we are updating photos, please update this page in 15 minutes
$559,000
|
Sold
|
|
| Status: | Closed |
| Sqft: | 4,063 |
| Cost/Sqft: | $144 |
| Beds: | 4 |
| Baths: | 5 |
| Year Built: | 1998 |
| Property Taxes: | $17,585 |
| Days On Market: | 5520 |
| Lot Size: | 0,00 |
Description
EXQUISITE FORMER MDL W/GOLF CRS VIEWS FROM 2 SIDES, MATURE TREED LOT& OPEN AREA ON 1 SIDE! GRAND CURVED STAIRCASE, HDWD FLRS, DEN W/BLT-INS, FORMAL DIN RM, SUNKEN LR W/FP,2-STY FR W/FIREP & WALL OF WINDOWS, GOURMET KIT W/SEP OCTAGONAL DINETTE,BUTLER'S PNTRY, L-SHAPED MBR STE W/OCTAGONAL SIT RM, ALARM, LAWN SPRKLER,FINISH ENG BASE W/CHERRY KIT, FIREPL, BATH, REC AREAS. PREMIER LOCATION, GENEVA SCLS. GOLF, TENNIS, SWIM
Property Specifics
| Single Family | |
| — | |
| Traditional | |
| 1998 | |
| Full, English | |
| Brick, Cedar, EIFS (e.g. Dryvit). | |
| Asphalt | |
| CLAYTON 3 | |
| No | |
| 0 |
| Kane | |
| Mill Creek | |
| 0 / Not Applicable | |
| None | |
| Community Well | |
| Public Sewer | |
| Central Air, Zoned | |
| Natural Gas, Forced Air, Zoned | |
| 07915450 | |
| 1113229003 |
Property History
| DATE: | EVENT: | PRICE: | SOURCE: |
|---|---|---|---|
| 13 Jan, 2012 | Sold | $559,000 | MRED MLS |
| 5 Jan, 2012 | Under contract | $585,000 | MRED MLS |
| — | Last price change | $599,900 | MRED MLS |
| 1 Oct, 2011 | Listed for sale | $599,900 | MRED MLS |
Sorry, we are updating photos, please update this page in 15 minutes
Room Specifics
All Bedroom Info:
Total Bedrooms: 4
Bedrooms Above Ground: 4
Bedrooms Below Ground: 0
Total Bedrooms: 4
Bedrooms Above Ground: 4
Bedrooms Below Ground: 0
Second Bedroom Info:
Dimensions: —
Location: —Dimensions: —
Floor Type: Carpet
Third Bedroom Info:
Dimensions: —
Location: —Dimensions: —
Floor Type: Carpet
Fourth Bedroom Info:
Dimensions: —
Location: —Dimensions: —
Floor Type: Carpet
Bathroom Info:
Full Bathrooms: 5
Partial Bathrooms: 2Full Bathrooms: 5
Bathroom Amenities: Whirlpool, Separate Shower, Double Sink
Bathroom in Basement: 1
Dining Room Info:
Dimensions: —
Location: —Dimensions: —
Floor Type: Hardwood
Kitchen Info:
Dimensions: —
Location: —Dimensions: —
Floor Type: Hardwood
Features: Eating Area-Breakfast Bar, Eating Area-Table Space, Island, Pantry-Butler
Laundry Room Info:
Dimensions: —
Location: —Dimensions: —
Floor Type: Hardwood
Living Room Info:
Dimensions: —
Location: —Dimensions: —
Floor Type: Carpet
Family Room Info:
Dimensions: —
Location: —Dimensions: —
Floor Type: Hardwood
Additional Rooms Info:
Rooms: Breakfast Room, Den, Recreation Room, Sitting Room
Basement: Full, EnglishRooms: Breakfast Room, Den, Recreation Room, Sitting Room
Other Specifics
| 3 | |
| Concrete Perimeter | |
| Garage | |
| — | |
| — | |
| — | |
| Deck | |
| Golf Course Lot, Landscaped, Wooded | |
| 100X110 | |
| — | |
| Full | |
| Vaulted/Cathedral Ceilings | |
| Double Oven, Range, Microwave, Dishwasher, Refrigerator, Bar Fridge, Disposal | |
| Not in DB | |
| Clubhouse, Pool, Tennis Courts, Sidewalks, Street Paved | |
| — | |
| Wood Burning, Gas Starter |
Tax History
| Year | Property Taxes |
|---|---|
| 2012 | $17,585 |
Contact Agent
Nearby Similar Homes



39W255 Fabyan Parkway, Geneva, Illinois 60134
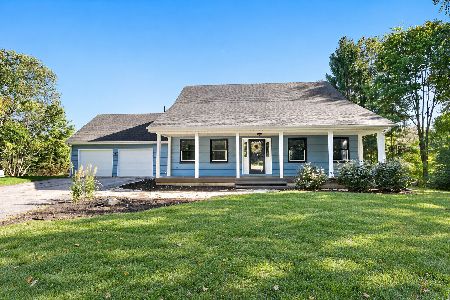
For Sale
$499,900
4 beds / 3.0 baths / 2,049 ft2
Single Family / Built: 1990
13

Nearby Sold Comparables


Contact Agent
Listing Provided By
RE/MAX Excels
