

39W175 Hyde Park, Geneva, Illinois 60134
Subdivision > Mill Creek
Sorry, we are updating photos, please update this page in 15 minutes
$358,000
|
Sold
|
|
| Status: | Closed |
| Sqft: | 2,700 |
| Cost/Sqft: | $137 |
| Beds: | 5 |
| Baths: | 4 |
| Year Built: | 2004 |
| Property Taxes: | $10,190 |
| Days On Market: | 4286 |
| Lot Size: | 0,00 |
Description
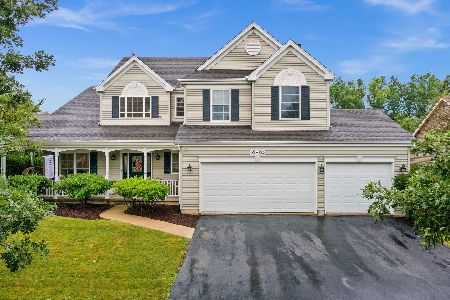
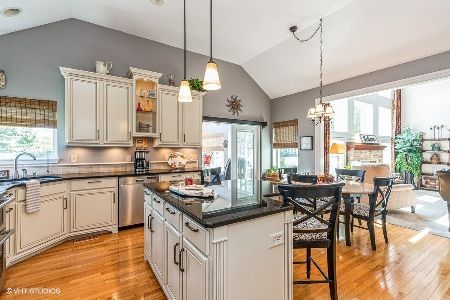
GORGEOUS UPGRADED HOME on Premium Lot w/ open adjacent park district land next to fenced backyard. Upgrade Costs = $200K. Upgrades incl. Kitchen w/ custom cabs, granite counters/bkspl, stone flr, SS appl's, elegant HW flrs (4.5" plk 1st & 2nd) & stairs w/ iron rails, & FPL w/ Italian Blue Stone. Fin. LL w/ Granite wet bar, Pub Decor, Rec Rm, & full bath. Added 3rd Car Garage w/ fin. attic. SELLERS LOSS = BUYERS GAIN!
Property Specifics
| Single Family | |
| — | |
| Traditional | |
| 2004 | |
| Full | |
| Aluminum Siding | |
| Asphalt | |
| — | |
| No | |
| — |
| Kane | |
| Mill Creek | |
| 0 / Not Applicable | |
| None | |
| Community Well | |
| Public Sewer | |
| Central Air | |
| Natural Gas, Forced Air | |
| 08828038 | |
| 1124256002 |
Nearby Schools
| NAME: | DISTRICT: | DISTANCE: | |
|---|---|---|---|
|
Grade School
Grace Mcwayne Elementary School |
101 | — | |
|
Middle School
Sam Rotolo Middle School Of Bat |
101 | Not in DB | |
|
High School
Batavia Sr High School |
101 | Not in DB | |
Property History
| DATE: | EVENT: | PRICE: | SOURCE: |
|---|---|---|---|
| 16 Jul, 2015 | Sold | $358,000 | MRED MLS |
| 18 May, 2015 | Under contract | $369,900 | MRED MLS |
| — | Last price change | $372,900 | MRED MLS |
| 31 Jan, 2015 | Listed for sale | $387,500 | MRED MLS |
| 9 Jul, 2021 | Sold | $440,000 | MRED MLS |
| 26 Apr, 2021 | Under contract | $400,000 | MRED MLS |
| 22 Apr, 2021 | Listed for sale | $400,000 | MRED MLS |
Sorry, we are updating photos, please update this page in 15 minutes
Room Specifics
All Bedroom Info:
Total Bedrooms: 5
Bedrooms Above Ground: 5
Bedrooms Below Ground: 0
Total Bedrooms: 5
Bedrooms Above Ground: 5
Bedrooms Below Ground: 0
Second Bedroom Info:
Dimensions: —
Location: —Dimensions: —
Floor Type: Hardwood
Third Bedroom Info:
Dimensions: —
Location: —Dimensions: —
Floor Type: Hardwood
Fourth Bedroom Info:
Dimensions: —
Location: —Dimensions: —
Floor Type: Hardwood
Bathroom Info:
Full Bathrooms: 4
Partial Bathrooms: 1Full Bathrooms: 4
Bathroom Amenities: Separate Shower, Double Sink, Soaking Tub
Bathroom in Basement: 1
Dining Room Info:
Dimensions: —
Location: —Dimensions: —
Floor Type: Hardwood
Kitchen Info:
Dimensions: —
Location: —Dimensions: —
Floor Type: Stone
Features: Eating Area-Table Space, Island, Pantry-Closet
Laundry Room Info:
Dimensions: —
Location: —Dimensions: —
Floor Type: Vinyl
Living Room Info:
Dimensions: —
Location: —Dimensions: —
Floor Type: Hardwood
Family Room Info:
Dimensions: —
Location: —Dimensions: —
Floor Type: Hardwood
Additional Rooms Info:
Rooms: Bedroom 5, Eating Area, Foyer, Loft, Recreation Room
Basement: FullRooms: Bedroom 5, Eating Area, Foyer, Loft, Recreation Room
Other Specifics
| 3.5 | |
| Concrete Perimeter | |
| Garage | |
| — | |
| — | |
| — | |
| Patio | |
| Fenced Yard, Nature Preserve Adjacent, Landscaped, Wooded | |
| 153X90X150X90 | |
| Finished | |
| Full | |
| Vaulted/Cathedral Ceilings, Bar-Wet, Hardwood Floors, Wood Laminate Floors, Second Floor Laundry | |
| Range, Microwave, Dishwasher, Refrigerator, Disposal, Stainless Steel Appliance(s) | |
| Not in DB | |
| Tennis Courts, Sidewalks, Street Lights, Street Paved | |
| — | |
| Wood Burning, Gas Log, Gas Starter |
Tax History
| Year | Property Taxes |
|---|---|
| 2015 | $10,190 |
| 2021 | $11,631 |
Contact Agent
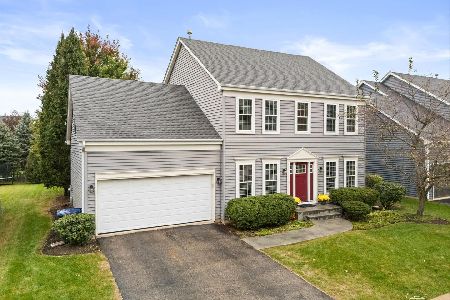
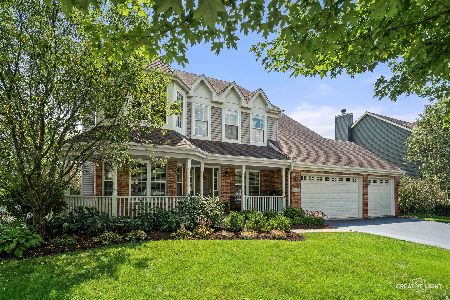
Nearby Similar Homes
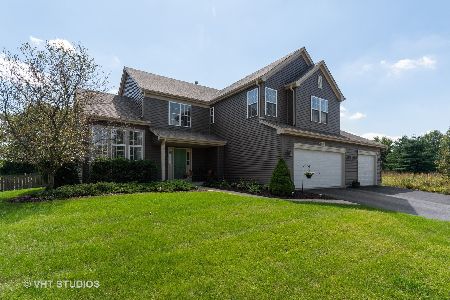
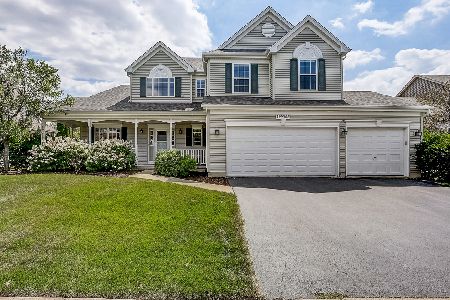
Nearby Sold Comparables


Contact Agent
Listing Provided By
Kanute Real Estate
