

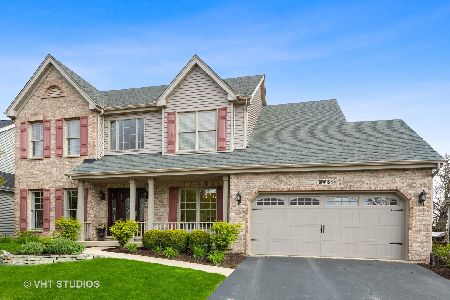
39w195 Bartelt Road, Geneva, Illinois 60134
Subdivision > Mill Creek
Sorry, we are updating photos, please update this page in 15 minutes
$284,000
|
Sold
|
|
| Status: | Closed |
| Sqft: | 2,449 |
| Cost/Sqft: | $122 |
| Beds: | 4 |
| Baths: | 3 |
| Year Built: | 1999 |
| Property Taxes: | $8,996 |
| Days On Market: | 5534 |
| Lot Size: | 0,00 |
Description
EUREKA! You Found It! Expanded Shannon backs to NATURE PRESERVE with GOLF COURSE VIEW. Huge CENTER ISLAND KITCHEN offers premium SS applncs. & hood, plus new ZODIAC C-TOPS. ALL HARDWOODS on 1st floor. New lite fixtures & accents. Combo Liv Rm & Din Rm. Vaulted Family Rm w/ LOFT overlook. 4 BRS & loft up incl. private Master Suite w/ SPA BATH. LO Basement. fenced yard w/ DECK & PATIO. Premium Lot. Move-In Condition
Property Specifics
| Single Family | |
| — | |
| Colonial | |
| 1999 | |
| Full, English | |
| Aluminum Siding | |
| Asphalt | |
| SHANNON | |
| No | |
| — |
| Kane | |
| Mill Creek | |
| 0 / Not Applicable | |
| None | |
| Public | |
| Public Sewer | |
| Central Air | |
| Natural Gas, Forced Air | |
| 07904833 | |
| 1112281003 |
Nearby Schools
| NAME: | DISTRICT: | DISTANCE: | |
|---|---|---|---|
|
Grade School
Mill Creek Elementary School |
304 | — | |
|
Middle School
Geneva Middle School |
304 | Not in DB | |
|
High School
Geneva Community High School |
304 | Not in DB | |
Property History
| DATE: | EVENT: | PRICE: | SOURCE: |
|---|---|---|---|
| 15 May, 2008 | Sold | $305,000 | MRED MLS |
| 20 Apr, 2008 | Under contract | $329,000 | MRED MLS |
| — | Last price change | $349,900 | MRED MLS |
| 11 Dec, 2007 | Listed for sale | $349,900 | MRED MLS |
| 17 May, 2012 | Sold | $284,000 | MRED MLS |
| 3 Apr, 2012 | Under contract | $298,900 | MRED MLS |
| — | Last price change | $303,900 | MRED MLS |
| 16 Sep, 2011 | Listed for sale | $314,900 | MRED MLS |
Sorry, we are updating photos, please update this page in 15 minutes
Room Specifics
All Bedroom Info:
Total Bedrooms: 4
Bedrooms Above Ground: 4
Bedrooms Below Ground: 0
Total Bedrooms: 4
Bedrooms Above Ground: 4
Bedrooms Below Ground: 0
Second Bedroom Info:
Dimensions: —
Location: —Dimensions: —
Floor Type: Carpet
Third Bedroom Info:
Dimensions: —
Location: —Dimensions: —
Floor Type: Carpet
Fourth Bedroom Info:
Dimensions: —
Location: —Dimensions: —
Floor Type: Carpet
Bathroom Info:
Full Bathrooms: 3
Partial Bathrooms: 1Full Bathrooms: 3
Bathroom Amenities: Whirlpool, Separate Shower, Double Sink
Bathroom in Basement: 0
Dining Room Info:
Dimensions: —
Location: —Dimensions: —
Floor Type: Hardwood
Kitchen Info:
Dimensions: —
Location: —Dimensions: —
Floor Type: Hardwood
Features: Eating Area-Table Space, Island, Pantry-Closet
Laundry Room Info:
Dimensions: —
Location: —Dimensions: —
Floor Type: Ceramic Tile
Living Room Info:
Dimensions: —
Location: —Dimensions: —
Floor Type: Hardwood
Family Room Info:
Dimensions: —
Location: —Dimensions: —
Floor Type: Hardwood
Additional Rooms Info:
Rooms: Loft
Basement: Full, EnglishRooms: Loft
Other Specifics
| 2 | |
| Concrete Perimeter | |
| Garage | |
| — | |
| — | |
| — | |
| Deck, Patio | |
| Fenced Yard, Forest Preserve Adjacent, Nature Preserve Adjacent | |
| 70X100 | |
| — | |
| Full | |
| Vaulted/Cathedral Ceilings, Hardwood Floors, First Floor Laundry | |
| Range, Dishwasher, Refrigerator, High End Refrigerator, Washer, Dryer, Stainless Steel Appliance(s) | |
| Not in DB | |
| Clubhouse, Pool, Sidewalks, Street Lights | |
| — | |
| Wood Burning, Gas Starter |
Tax History
| Year | Property Taxes |
|---|---|
| 2008 | $7,751 |
| 2012 | $8,996 |
Contact Agent
Nearby Similar Homes
N775 Curtis Square, Geneva, Illinois 60134

For Sale
$594,999
4 beds / 3.1 baths / 3,200 ft2
Single Family / Built: 2000
78


Nearby Sold Comparables

Contact Agent
Listing Provided By
RE/MAX Excels
