

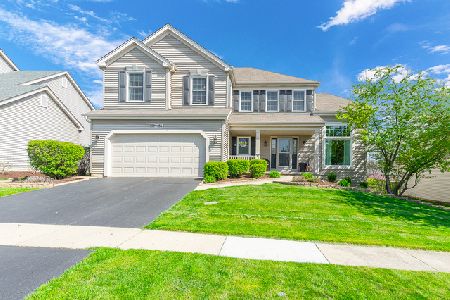
39W196 Bartelt Road, Geneva, Illinois 60134


$425,000
|
Sold
|
|
| Status: | Closed |
| Sqft: | 2,674 |
| Cost/Sqft: | $159 |
| Beds: | 4 |
| Baths: | 4 |
| Year Built: | 1999 |
| Property Taxes: | $11,119 |
| Days On Market: | 2381 |
| Lot Size: | 0,26 |
Description
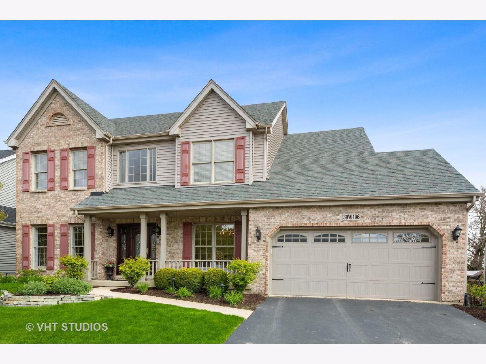
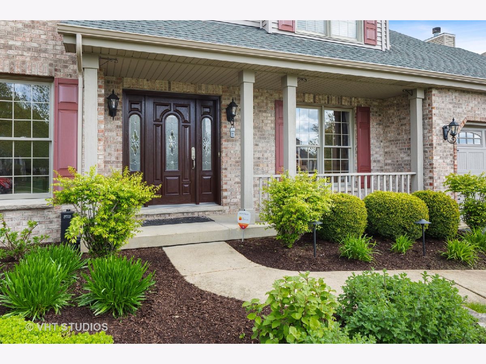
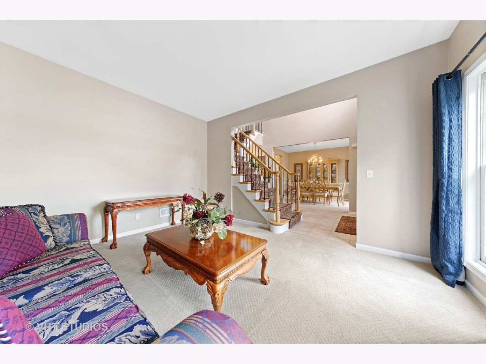
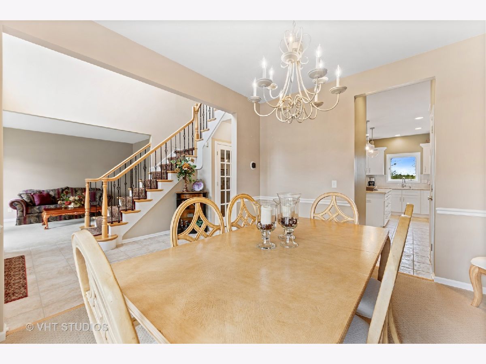
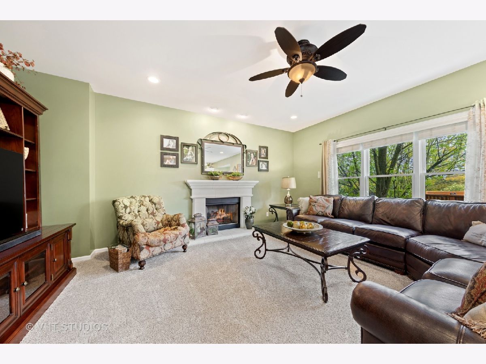
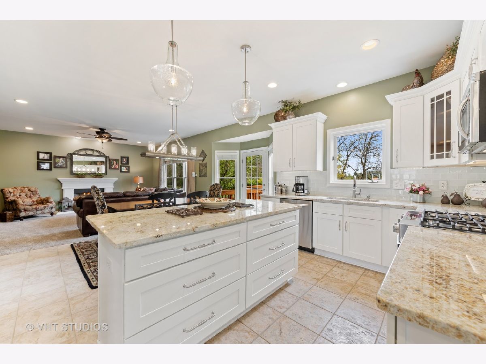
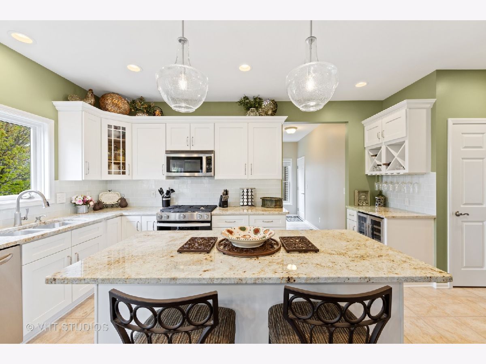
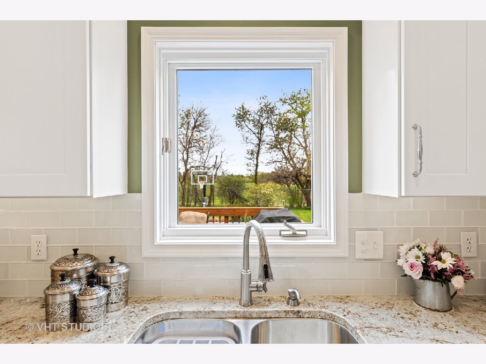
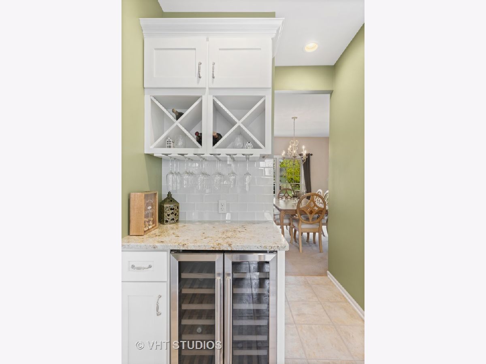
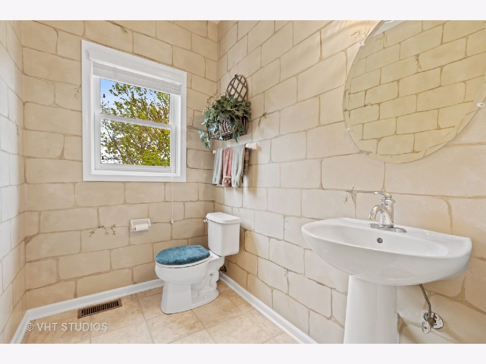
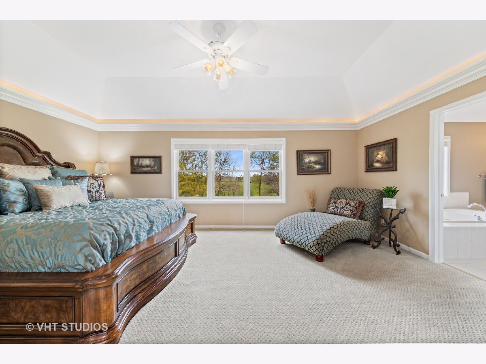
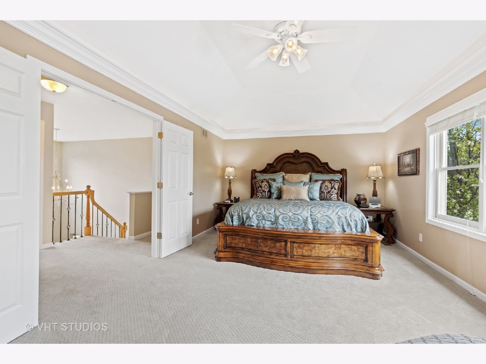
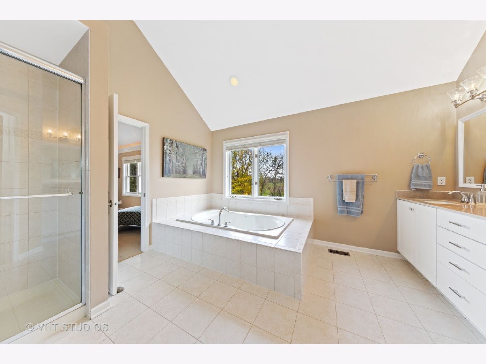
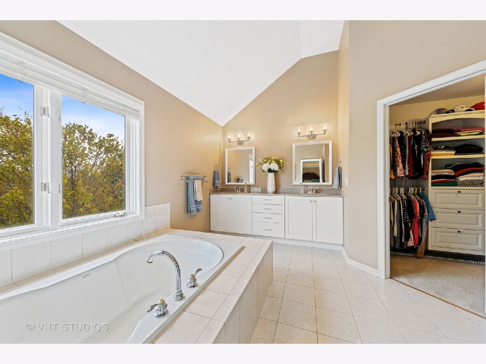
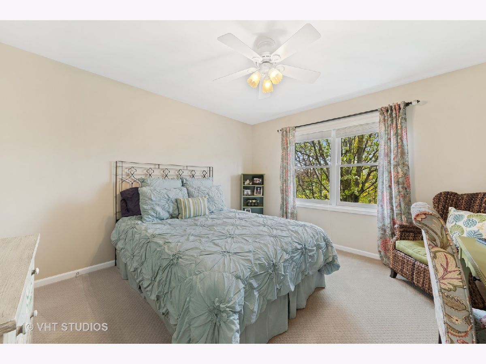
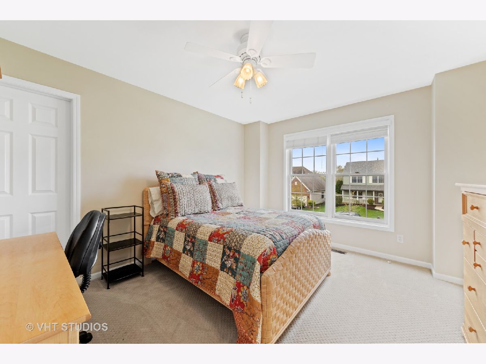
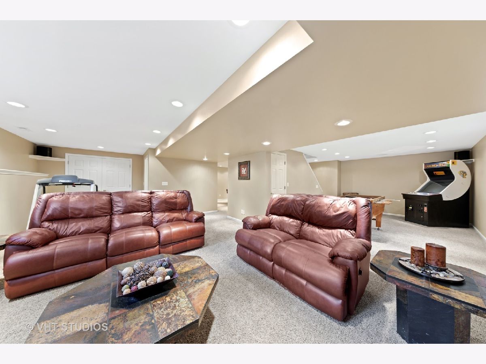
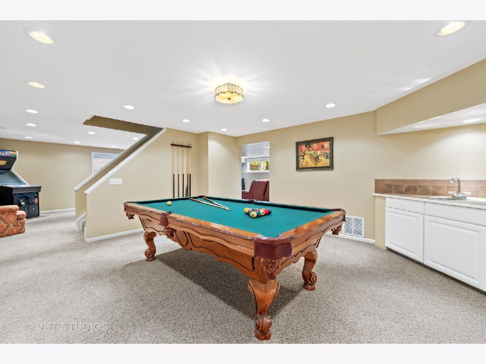
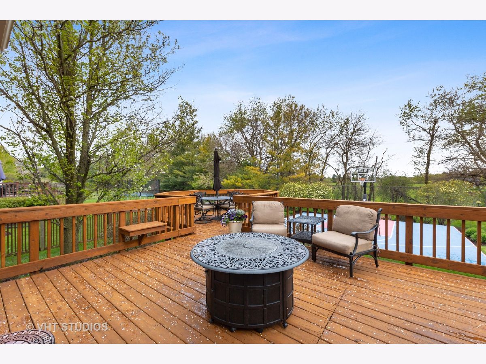
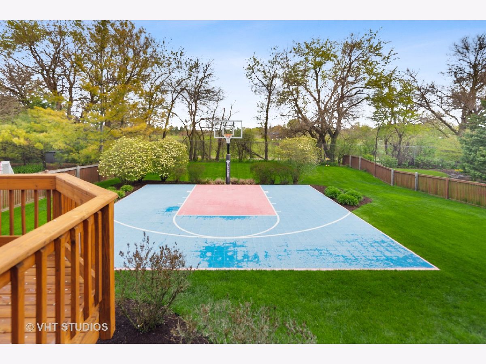
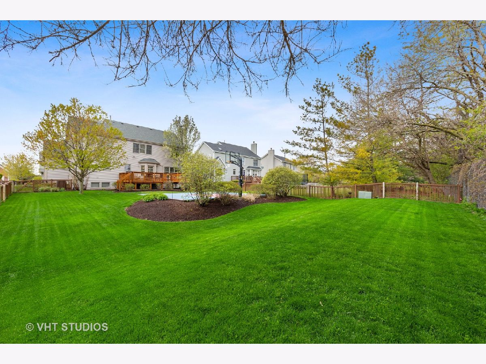
This beautiful Parker Model located in Mill Creek is move in ready. The original owners have taken great care of their home and have made many upgrades and updates. Light & bright foyer which opens to formal living and dining rooms, newly updated kitchen with white cabinets, center island, beverage bar with dual zone refrigerator, beautiful granite counters, stainless steel appliances and separate pantry, cozy family room with gas log fireplace and new carpet, finished English basement with additional storage area, updated master bedroom with recessed accent lighting, updated master bath with soaking tub and separate shower, private fenced back yard with extended deck, extensive landscaping & sport/basketball half/court. This home has been freshly painted and the roof, siding, heating & cooling, water heater, humidifier, garage door & opener have all been recently replaced. Oh, and did I mention the easy access to schools, train, Randall Road & toll way? You will not be disappointed.
Property Specifics
| Single Family | |
| — | |
| Traditional | |
| 1999 | |
| English | |
| Vinyl Siding, Brick | |
| Asphalt | |
| PARKER | |
| No | |
| 0.26 |
| Kane | |
| Mill Creek | |
| 0 / Not Applicable | |
| None | |
| Public | |
| Public Sewer | |
| Central Air | |
| Natural Gas, Forced Air | |
| 10705088 | |
| 1112279005 |
Property History
| DATE: | EVENT: | PRICE: | SOURCE: |
|---|---|---|---|
| 31 Jul, 2020 | Sold | $425,000 | MRED MLS |
| 12 Jun, 2020 | Under contract | $425,000 | MRED MLS |
| 4 May, 2020 | Listed for sale | $425,000 | MRED MLS |
Room Specifics
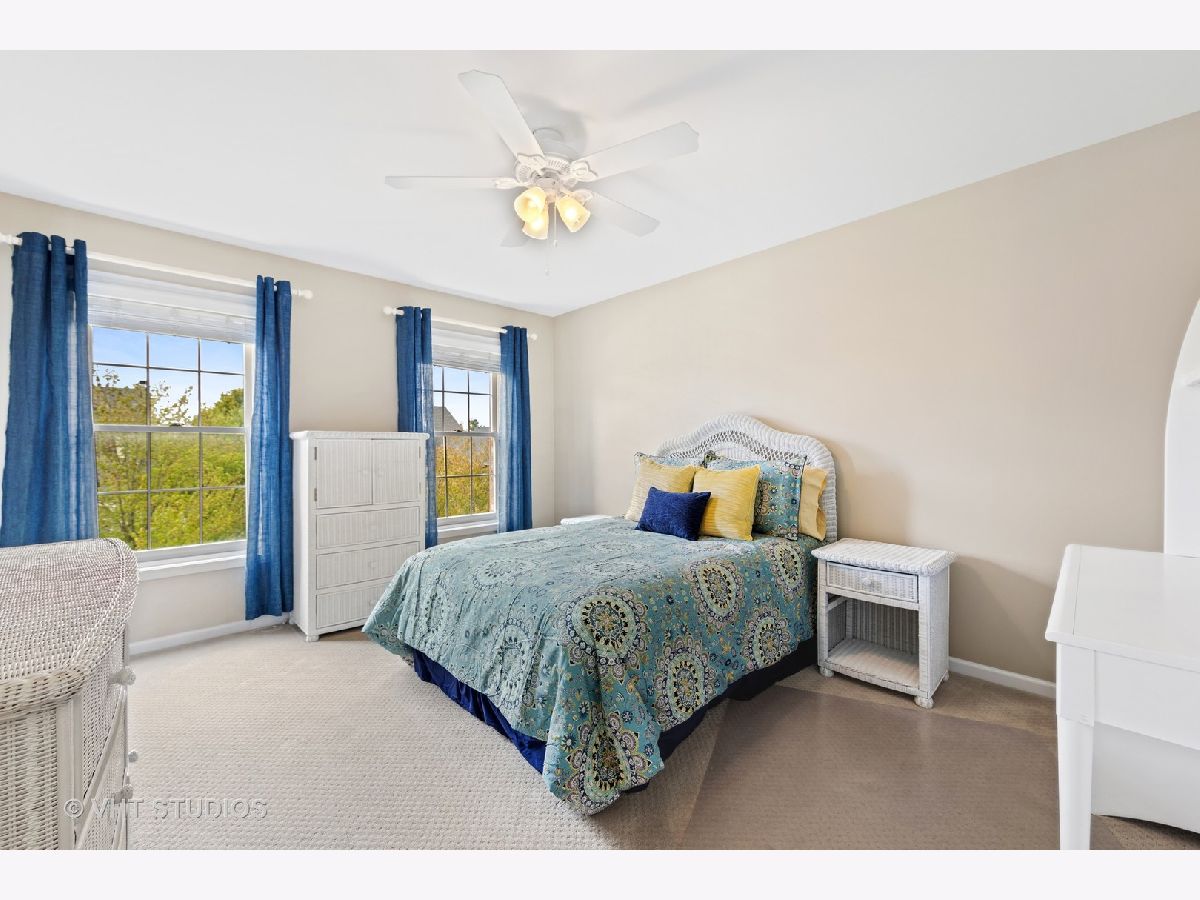
Total Bedrooms: 4
Bedrooms Above Ground: 4
Bedrooms Below Ground: 0
Dimensions: —
Floor Type: Carpet
Dimensions: —
Floor Type: Carpet
Dimensions: —
Floor Type: Carpet
Full Bathrooms: 4
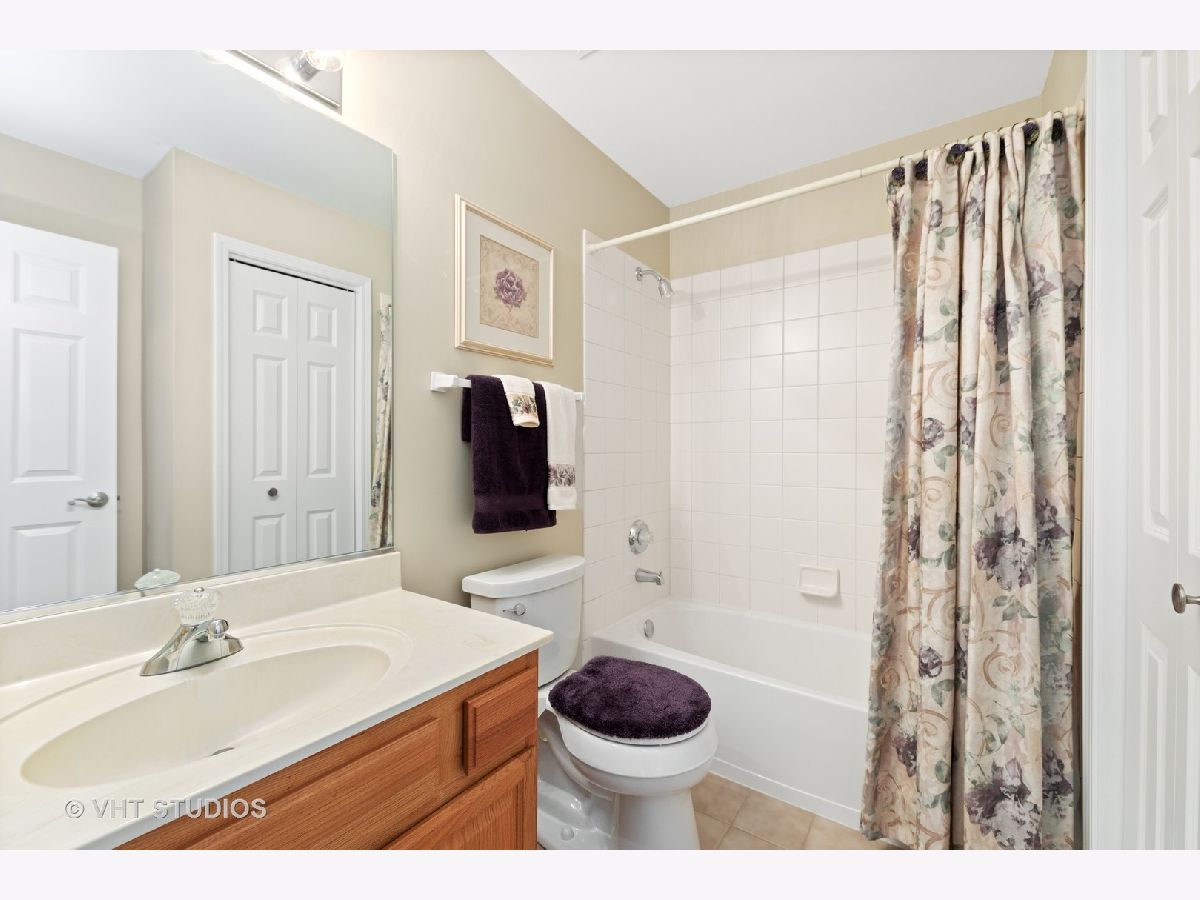
Bathroom Amenities: Separate Shower, Double Sink, Soaking Tub
Bathroom in Basement: 1
Dimensions: —
Floor Type: Carpet
Dimensions: —
Floor Type: Ceramic Tile
Features: Eating Area-Breakfast Bar, Eating Area-Table Space, Island, Pantry-Closet
Dimensions: —
Floor Type: Carpet
Dimensions: —
Floor Type: Carpet
Rooms: No additional rooms
Other Specifics
| 2 | |
| Concrete Perimeter | |
| Garage | |
| — | |
| — | |
| — | |
| Deck | |
| Fenced Yard, Landscaped | |
| 71X161X69X160 | |
| Unfinished | |
| Full | |
| Vaulted/Cathedral Ceilings, First Floor Laundry, Walk-In Closet(s) | |
| — | |
| Not in DB | |
| Park, Pool, Tennis Court(s), Curbs, Sidewalks, Street Paved | |
| — | |
| Gas Log |
Tax History
| Year | Property Taxes |
|---|---|
| 2020 | $11,119 |
Contact Agent
Nearby Similar Homes



Nearby Sold Comparables

Contact Agent
Listing Provided By
Baird & Warner Fox Valley - Geneva
