

39W245 Sunnyside Drive, Aurora, Illinois 60506
Sorry, we are updating photos, please update this page in 15 minutes
$280,000
|
Sold
|
|
| Status: | Closed |
| Sqft: | 2,140 |
| Cost/Sqft: | $137 |
| Beds: | 3 |
| Baths: | 4 |
| Year Built: | 2002 |
| Property Taxes: | $7,353 |
| Days On Market: | 4963 |
| Lot Size: | 0,52 |
Description
A MUST SEE! Custom Brick Beauty! AMENITIES: Den/Office,Vaulted Ceilings, Hardwood Floors, Fireplace, Private Jack n Jill Bath for Bedrooms, Master Bedroom Suite (Whirlpool/Shower/WIC), Skylights, Stamped Concrete Sidewalks/Drive, Storm Shelter, HUGE Finished Basement (possible in law arrangement w/2100 SF) 3 Car Garage, Covered Patio(12x16)! Big Fenced yard too! No other like this home! Close to Highway and Shopping.
Property Specifics
| Single Family | |
| — | |
| Ranch | |
| 2002 | |
| Full | |
| Brick, Stone | |
| Asphalt | |
| BRICK RANCH | |
| No | |
| 0.52 |
| Kane | |
| — | |
| 0 / Not Applicable | |
| None | |
| Private Well | |
| Septic-Private | |
| Central Air | |
| Natural Gas, Forced Air | |
| 08313821 | |
| 1436476005 |
Nearby Schools
| NAME: | DISTRICT: | DISTANCE: | |
|---|---|---|---|
|
High School
Kaneland Senior High School |
302 | Not in DB | |
Property History
| DATE: | EVENT: | PRICE: | SOURCE: |
|---|---|---|---|
| 16 Jul, 2013 | Sold | $280,000 | MRED MLS |
| 30 May, 2013 | Under contract | $294,000 | MRED MLS |
| — | Last price change | $304,000 | MRED MLS |
| 9 Apr, 2013 | Listed for sale | $304,000 | MRED MLS |
Sorry, we are updating photos, please update this page in 15 minutes
Room Specifics
All Bedroom Info:
Total Bedrooms: 3
Bedrooms Above Ground: 3
Bedrooms Below Ground: 0
Total Bedrooms: 3
Bedrooms Above Ground: 3
Bedrooms Below Ground: 0
Second Bedroom Info:
Dimensions: —
Location: —Dimensions: —
Floor Type: Carpet
Third Bedroom Info:
Dimensions: —
Location: —Dimensions: —
Floor Type: Carpet
Bathroom Info:
Full Bathrooms: 4
Partial Bathrooms: 1Full Bathrooms: 4
Bathroom Amenities: Whirlpool, Separate Shower
Bathroom in Basement: 1
Dining Room Info:
Dimensions: —
Location: —Dimensions: —
Floor Type: Hardwood
Kitchen Info:
Dimensions: —
Location: —Dimensions: —
Floor Type: Ceramic Tile
Features: Eating Area-Table Space
Laundry Room Info:
Dimensions: —
Location: —Dimensions: —
Floor Type: Ceramic Tile
Family Room Info:
Dimensions: —
Location: —Dimensions: —
Floor Type: Hardwood
Additional Rooms Info:
Rooms: Den, Other Room
Basement: FullRooms: Den, Other Room
Other Specifics
| 3 | |
| Concrete Perimeter | |
| Garage | |
| — | |
| — | |
| — | |
| Patio, Porch, Stamped Concrete Patio | |
| Corner Lot, Fenced Yard | |
| 160X143 | |
| — | |
| Full | |
| Vaulted/Cathedral Ceilings, Skylight(s), Hardwood Floors, First Floor Bedroom, First Floor Laundry, First Floor Full Bath | |
| Range, Dishwasher | |
| Not in DB | |
| Street Paved | |
| — | |
| Gas Starter |
Tax History
| Year | Property Taxes |
|---|---|
| 2013 | $7,353 |
Contact Agent
Nearby Similar Homes
2210 Hagaman Lane, Montgomery, Illinois 60538
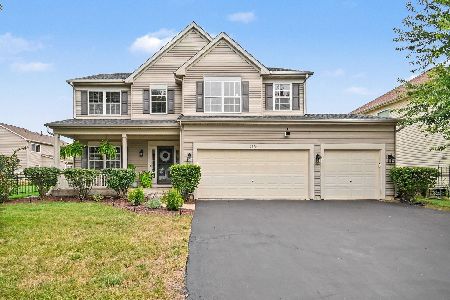
For Sale
$474,900
5 beds / 2.1 baths / 2,956 ft2
Single Family / Built: 2007
6
2320 Amsterdam Circle, Montgomery, Illinois 60538
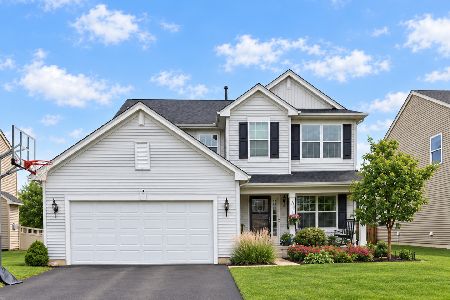
For Sale
$429,900
4 beds / 2.1 baths / 2,509 ft2
Single Family / Built: 2015
27
2530 Shauna Drive, Montgomery, Illinois 60538
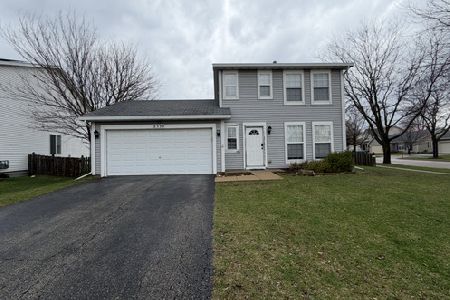
For Sale
$334,000
3 beds / 1.1 baths / 1,218 ft2
Single Family / Built: 2002
216
2542 Shauna Drive, Montgomery, Illinois 60538
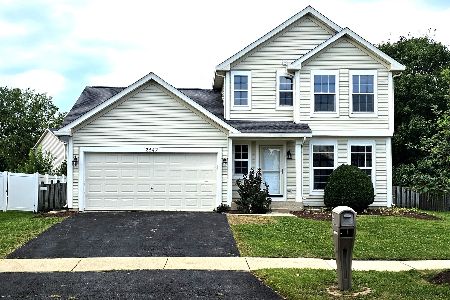
For Sale
$344,900
3 beds / 1.1 baths / 1,500 ft2
Single Family / Built: 2002
60
Nearby Sold Comparables
1705 Blackberry Road, Aurora, Illinois 60506

Sold
$239,500
3 beds / 2.0 baths / 1,526 ft2
Single Family / Built: 1963
2374
1715 Blackberry Road, Aurora, Illinois 60506

Sold
$190,000
3 beds / 1.0 baths / 1,346 ft2
Single Family / Built: 1963
3141
1690 Blackberry Road, Aurora, Illinois 60506

Sold
$274,900
4 beds / 2.0 baths / 1,251 ft2
Single Family / Built: 1963
1921
1720 Lyndale Road, Aurora, Illinois 60506

Sold
$325,000
4 beds / 2.1 baths / 2,673 ft2
Single Family / Built: 1965
1952
2631 Bluegrass Drive, Aurora, Illinois 60506

Sold
$349,900
3 beds / 2.0 baths / 1,292 ft2
Single Family / Built: 1971
578
2620 Creek View Road, Aurora, Illinois 60506
Sold
$119,900
4 beds / 2.1 baths / 1,852 ft2
Single Family / Built: 1976
5408
Contact Agent
Listing Provided By
RE/MAX Action
