

39W259 Bartelt Place, Geneva, Illinois 60134
Subdivision > Mill Creek
Sorry, we are updating photos, please update this page in 15 minutes
$230,000
|
Sold
|
|
| Status: | Closed |
| Sqft: | 2,226 |
| Cost/Sqft: | $112 |
| Beds: | 4 |
| Baths: | 3 |
| Year Built: | 1999 |
| Property Taxes: | $8,280 |
| Days On Market: | 6375 |
| Lot Size: | 0,00 |
Description
Mill Creek on a cul-de-sac is where you will find this 2story home w/walk-out basment! Open Floor plan includes vaulted ceilings in Formal Living room & Dining room. Oak cabinets in kitchen. Family room w/ fireplace. Master w/ luxury bath. Nice sized bedrooms.2nd floor laundry. Large deck overlooks back yard w/ gas grill. Basement finishing started w/ drywall & rough-in for bath easily finished. Walk to grade school.
Property Specifics
| Single Family | |
| — | |
| Colonial | |
| 1999 | |
| Full, Walkout | |
| Aluminum/Vinyl/Steel Siding | |
| Asphalt | |
| — | |
| No | |
| — |
| Kane | |
| Mill Creek | |
| 0 / Not Applicable | |
| None | |
| Community Well | |
| Public Sewer | |
| Central Air | |
| Natural Gas, Forced Air | |
| 07229321 | |
| 1112258015 |
Property History
| DATE: | EVENT: | PRICE: | SOURCE: |
|---|---|---|---|
| 26 May, 2011 | Sold | $230,000 | MRED MLS |
| 31 Jan, 2011 | Under contract | $249,900 | MRED MLS |
| — | Last price change | $259,900 | MRED MLS |
| 28 May, 2009 | Listed for sale | $339,900 | MRED MLS |
| 19 Aug, 2016 | Sold | $296,500 | MRED MLS |
| 1 Jul, 2016 | Under contract | $309,900 | MRED MLS |
| 28 Jun, 2016 | Listed for sale | $309,900 | MRED MLS |
Sorry, we are updating photos, please update this page in 15 minutes
Room Specifics
All Bedroom Info:
Total Bedrooms: 4
Bedrooms Above Ground: 4
Bedrooms Below Ground: 0
Total Bedrooms: 4
Bedrooms Above Ground: 4
Bedrooms Below Ground: 0
Second Bedroom Info:
Dimensions: —
Location: —Dimensions: —
Floor Type: Carpet
Third Bedroom Info:
Dimensions: —
Location: —Dimensions: —
Floor Type: Carpet
Fourth Bedroom Info:
Dimensions: —
Location: —Dimensions: —
Floor Type: Carpet
Bathroom Info:
Full Bathrooms: 3
Partial Bathrooms: 1Full Bathrooms: 3
Bathroom Amenities: Whirlpool, Double Sink
Bathroom in Basement: 0
Dining Room Info:
Dimensions: —
Location: —Dimensions: —
Floor Type: Carpet
Kitchen Info:
Dimensions: —
Location: —Dimensions: —
Floor Type: Vinyl
Features: Eating Area-Table Space, Island
Laundry Room Info:
Dimensions: —
Location: —Dimensions: —
Floor Type: Vinyl
Living Room Info:
Dimensions: —
Location: —Dimensions: —
Floor Type: Carpet
Family Room Info:
Dimensions: —
Location: —Dimensions: —
Floor Type: Carpet
Additional Rooms Info:
Rooms: Recreation Room, Utility Room-2nd Floor
Basement: Full, WalkoutRooms: Recreation Room, Utility Room-2nd Floor
Other Specifics
| 2 | |
| Concrete Perimeter | |
| Garage | |
| — | |
| — | |
| — | |
| Deck | |
| Cul-De-Sac, Landscaped | |
| 44X47X104X80X131 | |
| Unfinished | |
| Full | |
| — | |
| Range, Microwave, Disposal | |
| Not in DB | |
| Clubhouse, Pool, Sidewalks, Street Paved | |
| — | |
| — |
Tax History
| Year | Property Taxes |
|---|---|
| 2011 | $8,280 |
| 2016 | $9,339 |
Contact Agent
Nearby Similar Homes
N775 Curtis Square, Geneva, Illinois 60134

For Sale
$594,999
4 beds / 3.1 baths / 3,200 ft2
Single Family / Built: 2000
78





Nearby Sold Comparables

39W246 Weaver Lane, Geneva, Illinois 60134
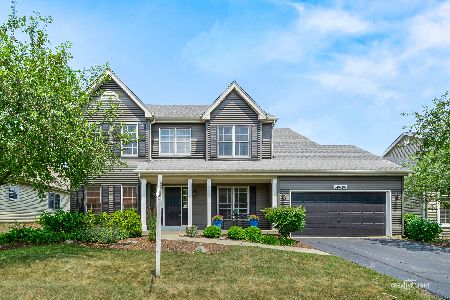
Sold
$369,000
4 beds / 3.1 baths / 2,683 ft2
Single Family / Built: 1999
2313
39W246 Weaver Lane, Geneva, Illinois 60134
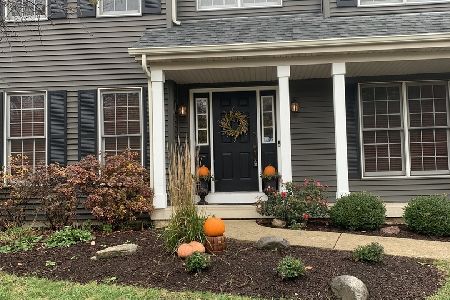
Sold
$369,000
4 beds / 3.1 baths / 2,683 ft2
Single Family / Built: 1999
2208
39W256 Weaver Lane, Geneva, Illinois 60134
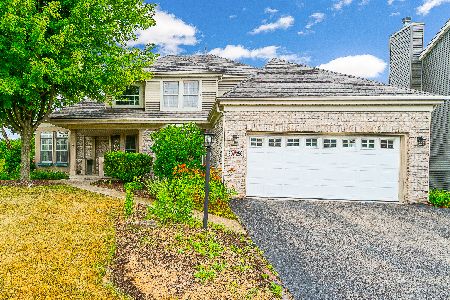
Sold
$359,000
5 beds / 2.1 baths / 2,163 ft2
Single Family / Built: 1998
2327
Contact Agent
Listing Provided By
RE/MAX Excels
