

39W304 Preston Circle, Geneva, Illinois 60134
Subdivision > Mill Creek
Sorry, we are updating photos, please update this page in 15 minutes
$423,000
|
Sold
|
|
| Status: | Closed |
| Sqft: | 3,432 |
| Cost/Sqft: | $128 |
| Beds: | 4 |
| Baths: | 4 |
| Year Built: | 2004 |
| Property Taxes: | $12,320 |
| Days On Market: | 5390 |
| Lot Size: | 0,00 |
Description
Expanded Thorndale II model w/over 3400 sq.ft.~Beautiful brick front~Lovingly maintained~Formal l/d rms~Den w/french doors~2 story family rm w/ br fireplace~Kitchen w/hardwood, cherry cabinetry, SS appl, upgraded lighting~1st fl laundry room~4 bedrooms w/ceiling fans plus lloft~Spacious vaulted master suite~Fin. base. w/full bath + rec & media areas~Pella windows~Large yd w/paver patio~Walk to pool & park! Fabulous!
Property Specifics
| Single Family | |
| — | |
| Traditional | |
| 2004 | |
| Full | |
| Vinyl Siding, Brick | |
| — | |
| THORNDALE II | |
| No | |
| — |
| Kane | |
| Mill Creek | |
| 0 / Not Applicable | |
| None | |
| Community Well | |
| Public Sewer | |
| Central Air | |
| Natural Gas, Forced Air | |
| 07990736 | |
| 1113402010 |
Property History
| DATE: | EVENT: | PRICE: | SOURCE: |
|---|---|---|---|
| 29 Mar, 2012 | Sold | $423,000 | MRED MLS |
| 22 Feb, 2012 | Under contract | $440,000 | MRED MLS |
| 7 Feb, 2012 | Listed for sale | $440,000 | MRED MLS |
| 31 Jul, 2018 | Sold | $450,000 | MRED MLS |
| 18 Jun, 2018 | Under contract | $464,900 | MRED MLS |
| 12 Jun, 2018 | Listed for sale | $464,900 | MRED MLS |
Sorry, we are updating photos, please update this page in 15 minutes
Room Specifics
All Bedroom Info:
Total Bedrooms: 4
Bedrooms Above Ground: 4
Bedrooms Below Ground: 0
Total Bedrooms: 4
Bedrooms Above Ground: 4
Bedrooms Below Ground: 0
Second Bedroom Info:
Dimensions: —
Location: —Dimensions: —
Floor Type: Carpet
Third Bedroom Info:
Dimensions: —
Location: —Dimensions: —
Floor Type: Carpet
Fourth Bedroom Info:
Dimensions: —
Location: —Dimensions: —
Floor Type: Carpet
Bathroom Info:
Full Bathrooms: 4
Partial Bathrooms: 1Full Bathrooms: 4
Bathroom Amenities: Separate Shower, Double Sink, Soaking Tub
Bathroom in Basement: 1
Dining Room Info:
Dimensions: —
Location: —Dimensions: —
Floor Type: Hardwood
Kitchen Info:
Dimensions: —
Location: —Dimensions: —
Floor Type: Hardwood
Features: Eating Area-Table Space, Island, Pantry-Closet
Laundry Room Info:
Dimensions: —
Location: —Dimensions: —
Floor Type: Vinyl
Living Room Info:
Dimensions: —
Location: —Dimensions: —
Floor Type: Carpet
Family Room Info:
Dimensions: —
Location: —Dimensions: —
Floor Type: Carpet
Additional Rooms Info:
Rooms: Den, Loft, Media Room, Recreation Room, Sewing Room
Basement: FullRooms: Den, Loft, Media Room, Recreation Room, Sewing Room
Other Specifics
| 3 | |
| — | |
| Garage | |
| — | |
| — | |
| — | |
| Brick Paver Patio, Storms/Screens | |
| Corner Lot | |
| 88X130X101X133X169 | |
| — | |
| Full | |
| Vaulted/Cathedral Ceilings, Skylight(s), Hardwood Floors, First Floor Laundry | |
| Range, Microwave, Dishwasher, Refrigerator, Disposal | |
| Not in DB | |
| Clubhouse, Pool, Sidewalks, Street Lights | |
| — | |
| Gas Log, Gas Starter |
Tax History
| Year | Property Taxes |
|---|---|
| 2012 | $12,320 |
| 2018 | $13,181 |
Contact Agent
Nearby Similar Homes

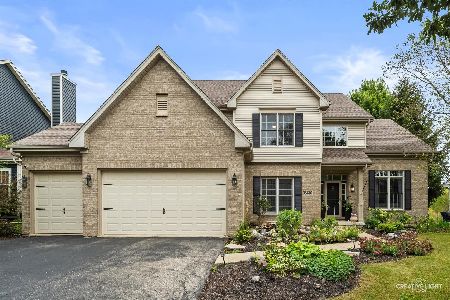
39W255 Fabyan Parkway, Geneva, Illinois 60134
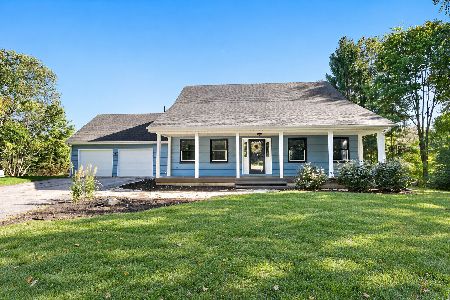
For Sale
$499,900
4 beds / 3.0 baths / 2,049 ft2
Single Family / Built: 1990
12
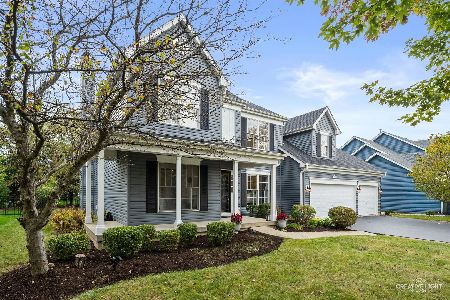

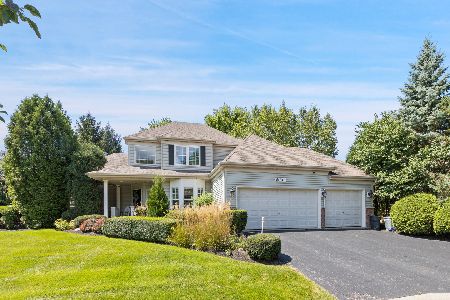
Nearby Sold Comparables
39W324 Preston Circle, Geneva, Illinois 60134

Sold
$450,000
4 beds / 4.1 baths / 3,173 ft2
Single Family / Built: 2004
5179
Contact Agent
Listing Provided By
Baird & Warner
