

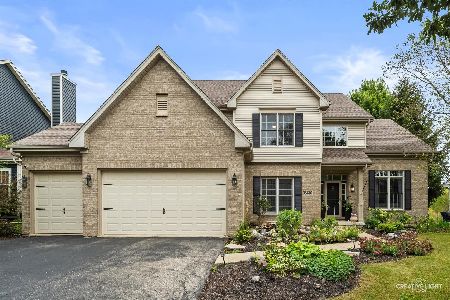
39W371 Mallory Drive, Geneva, Illinois 60134
Subdivision > Mill Creek
Sorry, we are updating photos, please update this page in 15 minutes
$302,500
|
Sold
|
|
| Status: | Closed |
| Sqft: | 2,600 |
| Cost/Sqft: | $122 |
| Beds: | 4 |
| Baths: | 3 |
| Year Built: | 2001 |
| Property Taxes: | $9,157 |
| Days On Market: | 6040 |
| Lot Size: | 0,00 |
Description
LOOKING FOR GENEVA SCHOOLS? LOOKING FOR MILL CREEK? LOOKING FOR A HUGE PROFESSIONALLY LANDSCAPED YARD? HOW ABOUT A SPACIOUS PARKER MODEL W/A HUGE FINISHED BASEMENT? HOW ABOUT A CUSTOM PATIO W/LOTS OF SPACE FOR ENTERTAINING? LOOK NO FURTHER! FABULOUS HOME WITH LOTS OF HARDWOOD FLOORS! KITCHEN W/GRANITE COUNTERS OPEN TO THE FAMILY ROOM W/FIREPLACE! 4 SPACIOUS BEDROOMS ON THE 2ND LEVEL! BRING THE FAMILY! LOTS OF FUN!!
Property Specifics
| Single Family | |
| — | |
| Traditional | |
| 2001 | |
| Full | |
| Aluminum/Vinyl/Steel Siding | |
| Asphalt | |
| PARKER | |
| No | |
| 0 |
| Kane | |
| Mill Creek | |
| 0 / Not Applicable | |
| None | |
| Public | |
| Public Sewer | |
| Central Air | |
| Natural Gas, Forced Air | |
| 07514007 | |
| 1113454005 |
Property History
| DATE: | EVENT: | PRICE: | SOURCE: |
|---|---|---|---|
| 26 Jul, 2011 | Sold | $302,500 | MRED MLS |
| 6 May, 2011 | Under contract | $317,500 | MRED MLS |
| — | Last price change | $329,800 | MRED MLS |
| 28 Apr, 2010 | Listed for sale | $374,800 | MRED MLS |
Sorry, we are updating photos, please update this page in 15 minutes
Room Specifics
All Bedroom Info:
Total Bedrooms: 4
Bedrooms Above Ground: 4
Bedrooms Below Ground: 0
Total Bedrooms: 4
Bedrooms Above Ground: 4
Bedrooms Below Ground: 0
Second Bedroom Info:
Dimensions: —
Location: —Dimensions: —
Floor Type: Carpet
Third Bedroom Info:
Dimensions: —
Location: —Dimensions: —
Floor Type: Carpet
Fourth Bedroom Info:
Dimensions: —
Location: —Dimensions: —
Floor Type: Carpet
Bathroom Info:
Full Bathrooms: 3
Partial Bathrooms: 1Full Bathrooms: 3
Bathroom Amenities: Separate Shower, Double Sink
Bathroom in Basement: 0
Dining Room Info:
Dimensions: —
Location: —Dimensions: —
Floor Type: Hardwood
Kitchen Info:
Dimensions: —
Location: —Dimensions: —
Floor Type: Hardwood
Features: Eating Area-Table Space, Island, Pantry-Butler, Pantry-Closet
Living Room Info:
Dimensions: —
Location: —Dimensions: —
Floor Type: Hardwood
Family Room Info:
Dimensions: —
Location: —Dimensions: —
Floor Type: Carpet
Additional Rooms Info:
Rooms: Game Room, Media Room, Recreation Room
Basement: FullRooms: Game Room, Media Room, Recreation Room
Other Specifics
| 2 | |
| Concrete Perimeter | |
| Garage | |
| — | |
| — | |
| — | |
| Patio | |
| Landscaped | |
| 68X146X52X146 | |
| — | |
| Full | |
| — | |
| Range, Microwave, Dishwasher, Washer, Dryer, Disposal | |
| Not in DB | |
| Clubhouse, Pool, Sidewalks, Street Lights, Street Paved | |
| — | |
| — |
Tax History
| Year | Property Taxes |
|---|---|
| 2011 | $9,157 |
Contact Agent
Nearby Similar Homes




39W102 Shannon Square, Geneva, Illinois 60134

For Sale
$530,000
3 beds / 3.0 baths / 1,756 ft2
Single Family / Built: 2003
5
Nearby Sold Comparables

Geneva, Illinois 60134

Sold
$429,900
4 beds / 2.2 baths / 2,222 ft2
Single Family / Built: 2001
1600
39W372 Mallory Drive, Geneva, Illinois 60134

Sold
$384,900
4 beds / 2.2 baths / 2,240 ft2
Single Family / Built: 2001
2286
Contact Agent
Listing Provided By
RE/MAX Excels
