

39W424 Grand Avenue, Elgin, Illinois 60124
Subdivision > Timber Ridge
Sorry, we are updating photos, please update this page in 15 minutes
$270,000
|
Sold
|
|
| Status: | Closed |
| Sqft: | 2,589 |
| Cost/Sqft: | $126 |
| Beds: | 3 |
| Baths: | 3 |
| Year Built: | 1994 |
| Property Taxes: | $8,181 |
| Days On Market: | 5604 |
| Lot Size: | 1,50 |
Description
ARCHITECTURALLY SIGNIFICANT HOME W/VOLUME & SOARING CEILINGS THRU-OUT! OPEN & AIRY FLR PLN! BEAUTIFULLY UPDATED KITCHEN W/CUSTOM CABINETRY, SS APPLS, GRANITE CNTRPS, TILED BACKSPLASH! HUGE FAMILY RM W/FPL & 2ND FLR OVERLOOK OPENS TO LRG DECK. 1ST FLR MSTR W/LUX BA & SPACIOUS WALK-IN CLOSET. DINING RM W/ACCESS TO PVT DECK! FULL BASEMENT. POSSIBLE LEASE-PURCHASE! 1.5 ACRE LOT W/SHED!
Property Specifics
| Single Family | |
| — | |
| Contemporary | |
| 1994 | |
| Full | |
| Brick | |
| Asphalt | |
| CUSTOM | |
| No | |
| 1.5 |
| Kane | |
| Timber Ridge | |
| 0 / Not Applicable | |
| None | |
| Private Well | |
| Septic-Private | |
| Central Air | |
| Natural Gas | |
| 07855668 | |
| 0235202001 |
Nearby Schools
| NAME: | DISTRICT: | DISTANCE: | |
|---|---|---|---|
|
Grade School
Hampshire Elementary School |
300 | — | |
|
Middle School
Hampshire Middle School |
300 | Not in DB | |
|
High School
Hampshire High School |
300 | Not in DB | |
Property History
| DATE: | EVENT: | PRICE: | SOURCE: |
|---|---|---|---|
| 20 Apr, 2012 | Sold | $270,000 | MRED MLS |
| 10 Feb, 2012 | Under contract | $325,000 | MRED MLS |
| 13 Jul, 2011 | Listed for sale | $325,000 | MRED MLS |
Sorry, we are updating photos, please update this page in 15 minutes
Room Specifics
All Bedroom Info:
Total Bedrooms: 3
Bedrooms Above Ground: 3
Bedrooms Below Ground: 0
Total Bedrooms: 3
Bedrooms Above Ground: 3
Bedrooms Below Ground: 0
Second Bedroom Info:
Dimensions: —
Location: —Dimensions: —
Floor Type: Carpet
Third Bedroom Info:
Dimensions: —
Location: —Dimensions: —
Floor Type: Carpet
Bathroom Info:
Full Bathrooms: 3
Partial Bathrooms: 1Full Bathrooms: 3
Bathroom Amenities: Separate Shower, Double Sink
Bathroom in Basement: 1
Dining Room Info:
Dimensions: —
Location: —Dimensions: —
Floor Type: Carpet
Kitchen Info:
Dimensions: —
Location: —Dimensions: —
Floor Type: Ceramic Tile
Features: Eating Area-Table Space, Pantry-Closet
Laundry Room Info:
Dimensions: —
Location: —Dimensions: —
Floor Type: Ceramic Tile
Living Room Info:
Dimensions: —
Location: —Dimensions: —
Floor Type: Carpet
Family Room Info:
Dimensions: —
Location: —Dimensions: —
Floor Type: Carpet
Additional Rooms Info:
Rooms: Foyer
Basement: FullRooms: Foyer
Other Specifics
| 3 | |
| Concrete Perimeter | |
| Garage | |
| — | |
| — | |
| — | |
| Deck, Patio | |
| Corner Lot | |
| 85X355X317X149 | |
| Unfinished | |
| Full | |
| Vaulted/Cathedral Ceilings, Skylight(s), First Floor Bedroom | |
| Range, Microwave, Dishwasher, Refrigerator | |
| Not in DB | |
| Street Paved | |
| — | |
| Wood Burning, Gas Starter |
Tax History
| Year | Property Taxes |
|---|---|
| 2012 | $8,181 |
Contact Agent
Nearby Similar Homes
131 Glenbrook Circle, Gilberts, Illinois 60136
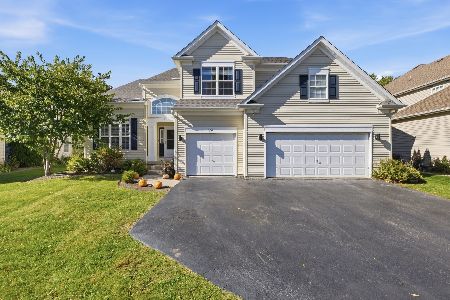
For Sale
$525,000
4 beds / 3.1 baths / 2,771 ft2
Single Family / Built: 2003
24
Nearby Sold Comparables
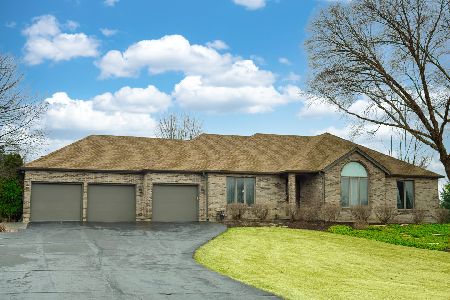
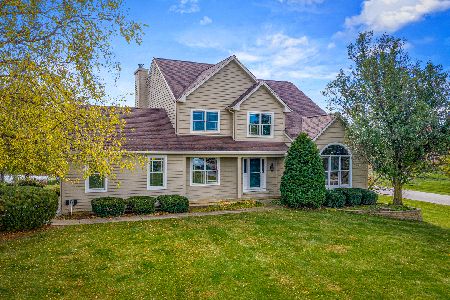
14N884 Timber Ridge Drive, Elgin, Illinois 60124

Sold
$264,900
4 beds / 2.1 baths / 0 ft2
Single Family / Built: 1993
5794
Contact Agent
Listing Provided By
RE/MAX Excels
