

39W461 Mallory Drive, Geneva, Illinois 60134
Subdivision > Mill Creek
Sorry, we are updating photos, please update this page in 15 minutes
$367,000
|
Sold
|
|
| Status: | Closed |
| Sqft: | 2,538 |
| Cost/Sqft: | $140 |
| Beds: | 4 |
| Baths: | 3 |
| Year Built: | 2001 |
| Property Taxes: | $9,587 |
| Days On Market: | 2698 |
| Lot Size: | 0,21 |
Description
This home is just so pretty! It shows like a designer's home. Open white kitchen with stainless appliances, 42"cabinets and newly finished hardwood floors. First floor plantation shutters and contemporary light fixtures add to the welcoming charm. Butler's pantry, huge Pinterest worthy first floor mudroom and laundry make your life simple. 4 spacious and bright bedrooms up. The master is so large and sunny with a beautiful ensuite to pamper yourself. Paver patio and landscaped yard with room to play and entertain. So much new!! HVAC-2013, Water Heater-2014, Roof & Siding-2015, Front & Back Landscaping -2016.
Property Specifics
| Single Family | |
| — | |
| Colonial | |
| 2001 | |
| Full | |
| Vinyl Siding | |
| Asphalt | |
| PARKER | |
| No | |
| 0.21 |
| Kane | |
| Mill Creek | |
| 0 / Not Applicable | |
| None | |
| Public | |
| Public Sewer | |
| Central Air | |
| Natural Gas, Forced Air | |
| 10412952 | |
| 1113454017 |
Property History
| DATE: | EVENT: | PRICE: | SOURCE: |
|---|---|---|---|
| 16 Jul, 2010 | Sold | $332,000 | MRED MLS |
| 1 Jul, 2010 | Under contract | $340,000 | MRED MLS |
| — | Last price change | $349,000 | MRED MLS |
| 13 May, 2010 | Listed for sale | $349,000 | MRED MLS |
| 8 Aug, 2019 | Sold | $367,000 | MRED MLS |
| 24 Jun, 2019 | Under contract | $355,000 | MRED MLS |
| 22 Jun, 2019 | Listed for sale | $355,000 | MRED MLS |
| 12 Apr, 2022 | Sold | $466,500 | MRED MLS |
| 28 Feb, 2022 | Under contract | $439,900 | MRED MLS |
| 21 Feb, 2022 | Listed for sale | $439,900 | MRED MLS |
| 9 Dec, 2025 | Sold | $578,000 | MRED MLS |
| 9 Nov, 2025 | Under contract | $568,000 | MRED MLS |
| 6 Nov, 2025 | Listed for sale | $568,000 | MRED MLS |
Sorry, we are updating photos, please update this page in 15 minutes
Room Specifics
All Bedroom Info:
Total Bedrooms: 4
Bedrooms Above Ground: 4
Bedrooms Below Ground: 0
Total Bedrooms: 4
Bedrooms Above Ground: 4
Bedrooms Below Ground: 0
Second Bedroom Info:
Dimensions: —
Location: —Dimensions: —
Floor Type: Carpet
Third Bedroom Info:
Dimensions: —
Location: —Dimensions: —
Floor Type: Carpet
Fourth Bedroom Info:
Dimensions: —
Location: —Dimensions: —
Floor Type: Carpet
Bathroom Info:
Full Bathrooms: 3
Partial Bathrooms: 1Full Bathrooms: 3
Bathroom Amenities: Separate Shower, Double Sink
Bathroom in Basement: 0
Dining Room Info:
Dimensions: —
Location: —Dimensions: —
Floor Type: Hardwood
Kitchen Info:
Dimensions: —
Location: —Dimensions: —
Floor Type: Hardwood
Features: Eating Area-Table Space, Island, Pantry-Butler, Pantry-Closet
Laundry Room Info:
Dimensions: —
Location: —Dimensions: —
Floor Type: Vinyl
Living Room Info:
Dimensions: —
Location: —Dimensions: —
Floor Type: Carpet
Family Room Info:
Dimensions: —
Location: —Dimensions: —
Floor Type: Carpet
Additional Rooms Info:
Rooms: Utility Room-1st Floor
Basement: FullRooms: Utility Room-1st Floor
Other Specifics
| 2 | |
| Concrete Perimeter | |
| Garage | |
| — | |
| — | |
| — | |
| — | |
| Fenced Yard | |
| 70X130 | |
| — | |
| Full | |
| — | |
| Range, Microwave, Dishwasher, Refrigerator, Washer, Dryer, Disposal | |
| Not in DB | |
| Clubhouse, Pool | |
| — | |
| Gas Starter |
Tax History
| Year | Property Taxes |
|---|---|
| 2010 | $8,339 |
| 2019 | $9,587 |
| 2022 | $9,644 |
| 2025 | $12,123 |
Contact Agent
Nearby Similar Homes



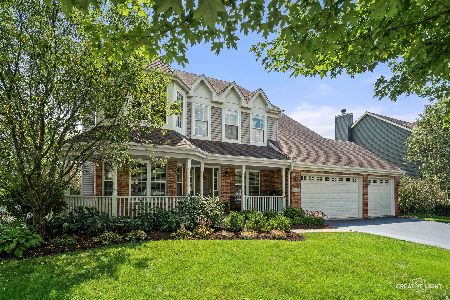

39W102 Shannon Square, Geneva, Illinois 60134

For Sale
$530,000
3 beds / 3.0 baths / 1,756 ft2
Single Family / Built: 2003
5
Nearby Sold Comparables

39W461 Mallory Drive, Geneva, Illinois 60134
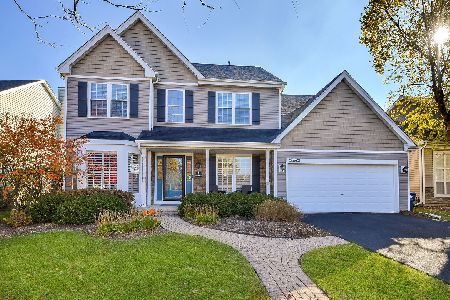
Sold
$568,000
4 beds / 2.1 baths / 2,562 ft2
Single Family / Built: 2001
369

Contact Agent
Listing Provided By
Baird & Warner - Geneva
