

39W504 Hyde Park Drive, Geneva, Illinois 60134
Sorry, we are updating photos, please update this page in 15 minutes
$287,000
|
Sold
|
|
| Status: | Closed |
| Sqft: | 2,100 |
| Cost/Sqft: | $143 |
| Beds: | 4 |
| Baths: | 4 |
| Year Built: | 2005 |
| Property Taxes: | $8,137 |
| Days On Market: | 5605 |
| Lot Size: | 0,00 |
Description
Upgraded Mill Creek home on premium lot next to walking path & conservancy pond. Walkout basement w/family room, bdrm & bath. Big deck off dining plus patio below. Great room w/stacked windows & volume ceiling. Cozy den. Master suite w/tray ceiling- bath with garden tub & separate shower. Big 3 car garage. Walk to tennis and play park.
Property Specifics
| Single Family | |
| — | |
| Traditional | |
| 2005 | |
| Walkout | |
| Vinyl Siding | |
| Asphalt | |
| — | |
| No | |
| — |
| Kane | |
| — | |
| 0 / Not Applicable | |
| None | |
| Lake Michigan | |
| Public Sewer | |
| Central Air | |
| Natural Gas, Forced Air | |
| 07850328 | |
| 1124202017 |
Nearby Schools
| NAME: | DISTRICT: | DISTANCE: | |
|---|---|---|---|
|
Grade School
Grace Mcwayne Elementary School |
101 | — | |
|
Middle School
Sam Rotolo Middle School Of Bat |
101 | Not in DB | |
|
High School
Batavia Sr High School |
101 | Not in DB | |
Property History
| DATE: | EVENT: | PRICE: | SOURCE: |
|---|---|---|---|
| 2 Sep, 2011 | Sold | $287,000 | MRED MLS |
| 19 Jul, 2011 | Under contract | $300,000 | MRED MLS |
| 7 Jul, 2011 | Listed for sale | $300,000 | MRED MLS |
| 26 Feb, 2016 | Sold | $292,000 | MRED MLS |
| 12 Jan, 2016 | Under contract | $300,000 | MRED MLS |
| 5 Jan, 2016 | Listed for sale | $300,000 | MRED MLS |
Sorry, we are updating photos, please update this page in 15 minutes
Room Specifics
All Bedroom Info:
Total Bedrooms: 4
Bedrooms Above Ground: 4
Bedrooms Below Ground: 0
Total Bedrooms: 4
Bedrooms Above Ground: 4
Bedrooms Below Ground: 0
Second Bedroom Info:
Dimensions: —
Location: —Dimensions: —
Floor Type: Carpet
Third Bedroom Info:
Dimensions: —
Location: —Dimensions: —
Floor Type: Carpet
Fourth Bedroom Info:
Dimensions: —
Location: —Dimensions: —
Floor Type: Carpet
Bathroom Info:
Full Bathrooms: 4
Partial Bathrooms: 1Full Bathrooms: 4
Bathroom Amenities: Separate Shower, Double Sink, Garden Tub
Bathroom in Basement: 1
Dining Room Info:
Dimensions: —
Location: —Dimensions: —
Floor Type: Hardwood
Kitchen Info:
Dimensions: —
Location: —Dimensions: —
Floor Type: Hardwood
Features: Eating Area-Breakfast Bar
Laundry Room Info:
Dimensions: —
Location: —Dimensions: —
Floor Type: Vinyl
Living Room Info:
Dimensions: —
Location: —Dimensions: —
Floor Type: Hardwood
Family Room Info:
Dimensions: —
Location: —Dimensions: —
Floor Type: Carpet
Additional Rooms Info:
Rooms: Study
Basement: WalkoutRooms: Study
Other Specifics
| 3 | |
| Concrete Perimeter | |
| Garage | |
| — | |
| — | |
| — | |
| Deck, Patio | |
| Fenced Yard, Nature Preserve Adjacent | |
| 80 X 130 | |
| Pull Down Stair | |
| Full | |
| Vaulted/Cathedral Ceilings, Hardwood Floors, First Floor Laundry | |
| Range, Microwave, Dishwasher, Refrigerator, Washer, Dryer, Disposal | |
| Not in DB | |
| Pool, Tennis Courts, Street Lights, Street Paved | |
| — | |
| — |
Tax History
| Year | Property Taxes |
|---|---|
| 2011 | $8,137 |
| 2016 | $9,365 |
Contact Agent
Nearby Similar Homes
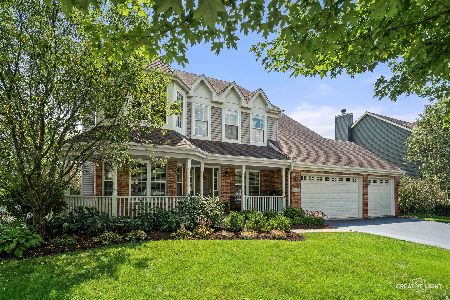



39W102 Shannon Square, Geneva, Illinois 60134

For Sale
$530,000
3 beds / 3.0 baths / 1,756 ft2
Single Family / Built: 2003
5

Nearby Sold Comparables
39W504 Hyde Park, Geneva, Illinois 60134

Sold
$300,000
4 beds / 3.1 baths / 0 ft2
Single Family / Built: 2005
3962
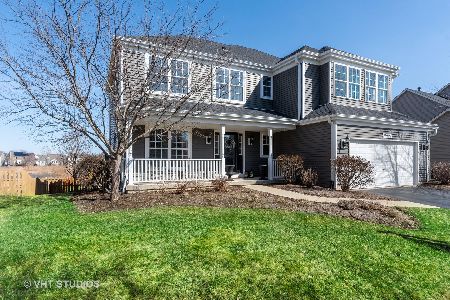
39W514 Hyde Park, Geneva, Illinois 60134

Sold
$389,900
4 beds / 3.1 baths / 3,900 ft2
Single Family / Built: 2005
2156
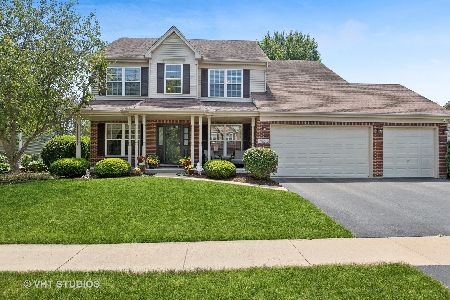
39W493 N Hyde Park, Geneva, Illinois 60134
Sold
$350,000
4 beds / 2.1 baths / 2,200 ft2
Single Family / Built: 2003
2870
Contact Agent
Listing Provided By
Coldwell Banker Residential
