

39W510 Sulley Drive, Geneva, Illinois 60134
Subdivision > Mill Creek
Sorry, we are updating photos, please update this page in 15 minutes
$310,000
|
Sold
|
|
| Status: | Closed |
| Sqft: | 2,052 |
| Cost/Sqft: | $154 |
| Beds: | 3 |
| Baths: | 3 |
| Year Built: | 1998 |
| Property Taxes: | $9,879 |
| Days On Market: | 3945 |
| Lot Size: | 0,29 |
Description
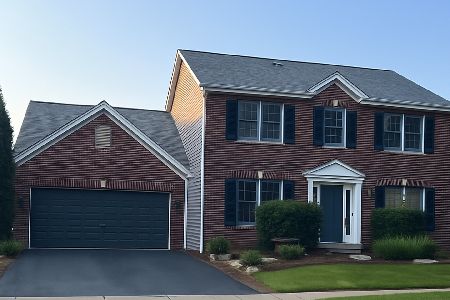
Pristine Farnsworth model- Eat in kitchen w/ SS appliances open to family room w/ access to backyard & tiered deck - Fabulous Master Suite w/ private dressing area, built-in vanity, WIC - Hardwood floors - Basement rough-in for bath - Professionally landscaped yard w/ sprinkler system -Great curb appeal with golf course view! Must see!
Property Specifics
| Single Family | |
| — | |
| Georgian | |
| 1998 | |
| Full | |
| Aluminum Siding, Brick | |
| Asphalt | |
| — | |
| No | |
| 0.29 |
| Kane | |
| Mill Creek | |
| 0 / Not Applicable | |
| None | |
| Public | |
| Public Sewer | |
| Central Air | |
| Natural Gas, Forced Air | |
| 09122680 | |
| 1112130016 |
Property History
| DATE: | EVENT: | PRICE: | SOURCE: |
|---|---|---|---|
| 16 Sep, 2013 | Sold | $292,000 | MRED MLS |
| 1 Aug, 2013 | Under contract | $298,000 | MRED MLS |
| — | Last price change | $299,000 | MRED MLS |
| 14 Jul, 2013 | Listed for sale | $299,000 | MRED MLS |
| 27 Apr, 2016 | Sold | $310,000 | MRED MLS |
| 4 Mar, 2016 | Under contract | $317,000 | MRED MLS |
| 22 Jan, 2016 | Listed for sale | $317,000 | MRED MLS |
| 27 Jun, 2025 | Sold | $501,000 | MRED MLS |
| 6 May, 2025 | Under contract | $501,000 | MRED MLS |
| 30 Apr, 2025 | Listed for sale | $501,000 | MRED MLS |
Sorry, we are updating photos, please update this page in 15 minutes
Room Specifics
All Bedroom Info:
Total Bedrooms: 3
Bedrooms Above Ground: 3
Bedrooms Below Ground: 0
Total Bedrooms: 3
Bedrooms Above Ground: 3
Bedrooms Below Ground: 0
Second Bedroom Info:
Dimensions: —
Location: —Dimensions: —
Floor Type: Carpet
Third Bedroom Info:
Dimensions: —
Location: —Dimensions: —
Floor Type: Carpet
Bathroom Info:
Full Bathrooms: 3
Partial Bathrooms: 1Full Bathrooms: 3
Bathroom Amenities: Whirlpool, Separate Shower
Bathroom in Basement: 0
Dining Room Info:
Dimensions: —
Location: —Dimensions: —
Floor Type: Hardwood
Kitchen Info:
Dimensions: —
Location: —Dimensions: —
Floor Type: Hardwood
Features: Eating Area-Table Space
Living Room Info:
Dimensions: —
Location: —Dimensions: —
Floor Type: Hardwood
Family Room Info:
Dimensions: —
Location: —Dimensions: —
Floor Type: Carpet
Additional Rooms Info:
Rooms: Foyer
Basement: FullRooms: Foyer
Other Specifics
| 2 | |
| Concrete Perimeter | |
| Garage | |
| — | |
| — | |
| — | |
| Deck | |
| Corner Lot, Golf Course Lot, Landscaped | |
| 105X120 | |
| Unfinished | |
| Full | |
| Vaulted/Cathedral Ceilings | |
| Range, Microwave, Dishwasher, Refrigerator, Washer, Dryer, Disposal, Stainless Steel Appliance(s) | |
| Not in DB | |
| — | |
| — | |
| — |
Tax History
| Year | Property Taxes |
|---|---|
| 2013 | $9,362 |
| 2016 | $9,879 |
| 2025 | $11,003 |
Contact Agent
Nearby Similar Homes
N775 Curtis Square, Geneva, Illinois 60134

For Sale
$594,999
4 beds / 3.1 baths / 3,200 ft2
Single Family / Built: 2000
78

0N649 Bowdish Drive, Geneva, Illinois 60134

For Sale
$637,500
4 beds / 3.1 baths / 2,637 ft2
Single Family / Built: 2012
47


Nearby Sold Comparables

Contact Agent
Listing Provided By
Smothers Realty Group
