

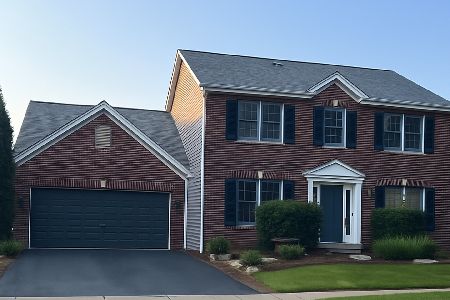
39W525 Sulley Drive, Geneva, Illinois 60134
Subdivision > Mill Creek
Sorry, we are updating photos, please update this page in 15 minutes
$250,000
|
Sold
|
|
| Status: | Closed |
| Sqft: | 2,150 |
| Cost/Sqft: | $123 |
| Beds: | 3 |
| Baths: | 4 |
| Year Built: | 1997 |
| Property Taxes: | $9,333 |
| Days On Market: | 5263 |
| Lot Size: | 0,00 |
Description
CORNER LOT IN MILL CREEK OVERLOOKS 17TH TEE .SHORT WALK TO GRADE SCHOOL,PARKS & TRAILS. 10 MIN.TO METRA TRAIN STATION. FULL FINISHED ENGLISH BASEMENT PERFECT FOR OFFICE & ENTERTAINING.LIGHT & BRIGHT KITCHEN WITH SKYLITES & PLENTY OF CABINETS. ALL MAJOR APPLIANCES STAY.SPRINKLER SYSTEM.WOOD DECK CONNECTED TO BRICK PATIO.EXTENDED 2-CAR GARAGE FOR GARDEN EQUIPMENT & TOOLS.CHOICE OF LAUNDRY LOCATION.!!MOTIVATED SELLERS!!
Property Specifics
| Single Family | |
| — | |
| — | |
| 1997 | |
| Full, English | |
| Vinyl Siding | |
| Shake | |
| CURTIS | |
| No | |
| — |
| Kane | |
| Mill Creek | |
| 0 / Not Applicable | |
| None | |
| Community Well | |
| Public Sewer | |
| Central Air | |
| Natural Gas | |
| 08090431 | |
| 1112176015 |
Nearby Schools
| NAME: | DISTRICT: | DISTANCE: | |
|---|---|---|---|
|
Grade School
Mill Creek Elementary School |
304 | — | |
|
Middle School
Geneva Middle School |
304 | Not in DB | |
|
High School
Geneva Community High School |
304 | Not in DB | |
Property History
| DATE: | EVENT: | PRICE: | SOURCE: |
|---|---|---|---|
| 28 Sep, 2012 | Sold | $250,000 | MRED MLS |
| 17 Aug, 2012 | Under contract | $265,000 | MRED MLS |
| — | Last price change | $284,000 | MRED MLS |
| 13 Jun, 2012 | Listed for sale | $284,000 | MRED MLS |
Sorry, we are updating photos, please update this page in 15 minutes
Room Specifics
All Bedroom Info:
Total Bedrooms: 3
Bedrooms Above Ground: 3
Bedrooms Below Ground: 0
Total Bedrooms: 3
Bedrooms Above Ground: 3
Bedrooms Below Ground: 0
Second Bedroom Info:
Dimensions: —
Location: —Dimensions: —
Floor Type: Hardwood
Third Bedroom Info:
Dimensions: —
Location: —Dimensions: —
Floor Type: Hardwood
Bathroom Info:
Full Bathrooms: 4
Partial Bathrooms: 2Full Bathrooms: 4
Bathroom Amenities: Separate Shower, Double Sink
Bathroom in Basement: 1
Dining Room Info:
Dimensions: —
Location: —Dimensions: —
Floor Type: Carpet
Kitchen Info:
Dimensions: —
Location: —Dimensions: —
Floor Type: Ceramic Tile
Features: Eating Area-Table Space
Living Room Info:
Dimensions: —
Location: —Dimensions: —
Floor Type: Carpet
Family Room Info:
Dimensions: —
Location: —Dimensions: —
Floor Type: Carpet
Additional Rooms Info:
Rooms: Recreation Room
Basement: Full, EnglishRooms: Recreation Room
Other Specifics
| 2 | |
| Concrete Perimeter | |
| Garage | |
| — | |
| — | |
| — | |
| Deck, Patio, Brick Paver Patio, Storms/Screens | |
| Corner Lot | |
| 68X100 | |
| — | |
| Full | |
| Vaulted/Cathedral Ceilings, Skylight(s), Hardwood Floors | |
| Range, Microwave, Dishwasher, Refrigerator, Washer, Dryer, Disposal | |
| Not in DB | |
| Pool, Sidewalks, Street Lights, Street Paved | |
| — | |
| Gas Log |
Tax History
| Year | Property Taxes |
|---|---|
| 2012 | $9,333 |
Contact Agent
Nearby Similar Homes
N775 Curtis Square, Geneva, Illinois 60134

For Sale
$594,999
4 beds / 3.1 baths / 3,200 ft2
Single Family / Built: 2000
78

0N649 Bowdish Drive, Geneva, Illinois 60134

For Sale
$637,500
4 beds / 3.1 baths / 2,637 ft2
Single Family / Built: 2012
47



Nearby Sold Comparables

Contact Agent
Listing Provided By
Baird & Warner
