

39W802 Bowdish Drive, Geneva, Illinois 60134
Subdivision > Mill Creek
Sorry, we are updating photos, please update this page in 15 minutes
$285,000
|
Sold
|
|
| Status: | Closed |
| Sqft: | 2,505 |
| Cost/Sqft: | $122 |
| Beds: | 4 |
| Baths: | 3 |
| Year Built: | 2007 |
| Property Taxes: | $8,602 |
| Days On Market: | 5565 |
| Lot Size: | 0,00 |
Description
BEGIN HERE! BETTER THAN NEW CONSTRUCTION! ENJOY SITTING ON YOUR FRONT PORCH OR ENJOY THE BEAUTIFUL SETTING FROM YOUR LARGE PATIO! KITCHEN W/ISLAND,PLANT SHELF,PANTRY~LGE EATING AREA WHICH OPENS TO A SUN DRENCHED FAMILY ROOM W/STUNNING STONE FIREPLACE~LARGE MASTER W/2 WALK-IN CLOSETS & TRAY CEILING~CONVENIENT LAUNDRY ROOM ON 2ND FLR~FULL DEEP POUR HUGE BASEMENT READY TO BE FINISHED~TOP RATED SCHOOLS & 5 MIN TO METRA!!
Property Specifics
| Single Family | |
| — | |
| Traditional | |
| 2007 | |
| Full | |
| Aluminum Siding, Vinyl Siding, Steel Siding | |
| Asphalt | |
| — | |
| No | |
| — |
| Kane | |
| Mill Creek | |
| 0 / Not Applicable | |
| None | |
| Public | |
| Public Sewer | |
| Central Air | |
| Natural Gas, Forced Air | |
| 07882085 | |
| 1112170010 |
Nearby Schools
| NAME: | DISTRICT: | DISTANCE: | |
|---|---|---|---|
|
Grade School
Mill Creek Elementary School |
304 | — | |
|
Middle School
Geneva Middle School |
304 | Not in DB | |
|
High School
Geneva Community High School |
304 | Not in DB | |
Property History
| DATE: | EVENT: | PRICE: | SOURCE: |
|---|---|---|---|
| 28 Dec, 2011 | Sold | $285,000 | MRED MLS |
| 16 Sep, 2011 | Under contract | $305,000 | MRED MLS |
| — | Last price change | $315,000 | MRED MLS |
| 16 Aug, 2011 | Listed for sale | $315,000 | MRED MLS |
Sorry, we are updating photos, please update this page in 15 minutes
Room Specifics
All Bedroom Info:
Total Bedrooms: 4
Bedrooms Above Ground: 4
Bedrooms Below Ground: 0
Total Bedrooms: 4
Bedrooms Above Ground: 4
Bedrooms Below Ground: 0
Second Bedroom Info:
Dimensions: —
Location: —Dimensions: —
Floor Type: Carpet
Third Bedroom Info:
Dimensions: —
Location: —Dimensions: —
Floor Type: Carpet
Fourth Bedroom Info:
Dimensions: —
Location: —Dimensions: —
Floor Type: Carpet
Bathroom Info:
Full Bathrooms: 3
Partial Bathrooms: 1Full Bathrooms: 3
Bathroom Amenities: Separate Shower, Double Sink, Garden Tub
Bathroom in Basement: 0
Dining Room Info:
Dimensions: —
Location: —Dimensions: —
Floor Type: Carpet
Kitchen Info:
Dimensions: —
Location: —Dimensions: —
Floor Type: Wood Laminate
Features: Eating Area-Breakfast Bar, Eating Area-Table Space, Island, Pantry-Closet
Laundry Room Info:
Dimensions: —
Location: —Dimensions: —
Floor Type: Vinyl
Living Room Info:
Dimensions: —
Location: —Dimensions: —
Floor Type: Carpet
Family Room Info:
Dimensions: —
Location: —Dimensions: —
Floor Type: Carpet
Additional Rooms Info:
Rooms: No additional rooms
Basement: FullRooms: No additional rooms
Other Specifics
| 2 | |
| Concrete Perimeter | |
| Garage | |
| — | |
| — | |
| — | |
| Patio, Porch, Storms/Screens | |
| Landscaped | |
| 63X120 | |
| Full,Unfinished | |
| Full | |
| Vaulted/Cathedral Ceilings, Wood Laminate Floors, Second Floor Laundry | |
| Range, Microwave, Dishwasher, Refrigerator, Disposal | |
| Not in DB | |
| Clubhouse, Sidewalks, Street Paved | |
| — | |
| Wood Burning, Gas Starter |
Tax History
| Year | Property Taxes |
|---|---|
| 2011 | $8,602 |
Contact Agent
Nearby Similar Homes
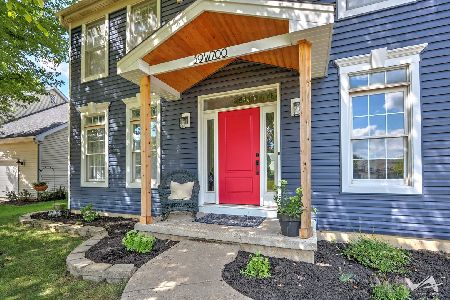
0N649 Bowdish Drive, Geneva, Illinois 60134
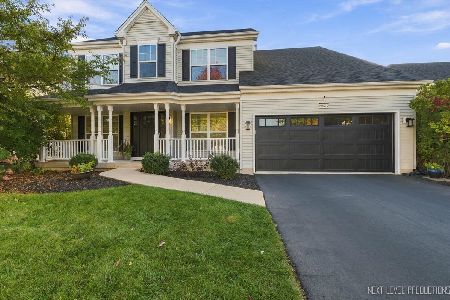
For Sale
$637,500
4 beds / 3.1 baths / 2,637 ft2
Single Family / Built: 2012
47
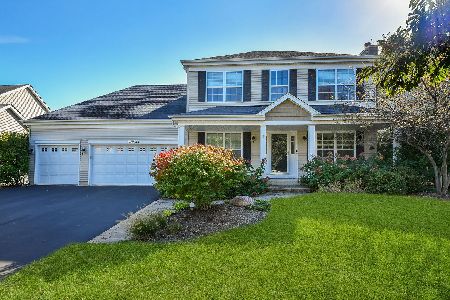
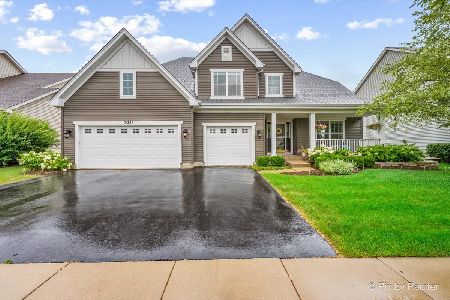
N775 Curtis Square, Geneva, Illinois 60134
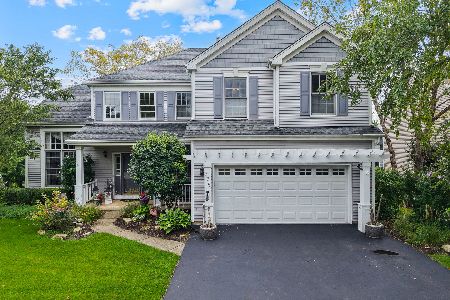
For Sale
$594,999
4 beds / 3.1 baths / 3,200 ft2
Single Family / Built: 2000
78
Nearby Sold Comparables
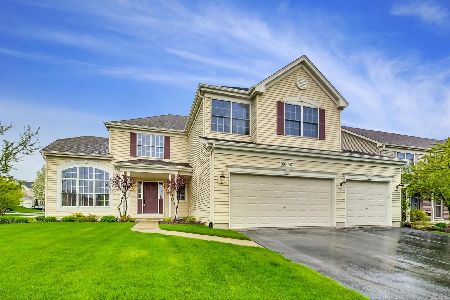
39W822 Bowdish Drive, Geneva, Illinois 60134

Sold
$389,000
4 beds / 3.1 baths / 2,770 ft2
Single Family / Built: 2006
4816
0N534 Fieldstone Lane, Geneva, Illinois 60134
Sold
$337,900
4 beds / 2.1 baths / 2,397 ft2
Single Family / Built: 2013
2981
0N501 Fieldstone (y-1) Lane, Geneva, Illinois 60134
Sold
$404,709
4 beds / 2.1 baths / 2,727 ft2
Single Family / Built: 2010
6099
0N541 Fieldstone (y-5) Lane, Geneva, Illinois 60134
Sold
$347,617
4 beds / 2.1 baths / 2,722 ft2
Single Family / Built: 2010
5921
Contact Agent
Listing Provided By
Stone Tower Properties
