

39W860 Hoeweed Lane, St Charles, Illinois 60175
Subdivision > Splitrail Farms
Sorry, we are updating photos, please update this page in 15 minutes
$400,000
|
Sold
|
|
| Status: | Closed |
| Sqft: | 0 |
| Cost/Sqft: | — |
| Beds: | 4 |
| Baths: | 3 |
| Year Built: | 1986 |
| Property Taxes: | $7,721 |
| Days On Market: | 6144 |
| Lot Size: | 1,00 |
Description
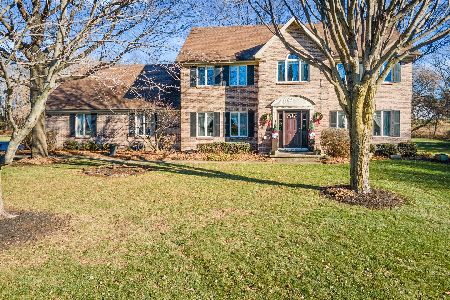
GREAT HOME ON A PRIVATE SCENIC CUL-DE-SAC LOT BACKING TO ACRES OF PRESERVE! SPACIOUS UPDATED KITCH W/GRANITE, BUTCHER BLOCK ISLAND & SS APPLIANCES! FAM RM W/BEAMED CEIL, BLT-INS & CUSTOM FIREPLACE SURROUND!! LIV RM W/GLASS FRENCH DOORS OPEN TO FAM RM...DINING RM W/HWDS! MASTER BDRM W/LUXURY WHIRLPOOL BATH--ALL BDRMS W/WALK-IN CLOSETS!! NICELY FINISHED BSMT W/FULL BATH! EXCELLENT CONDITION & FABULOUS 1 ACRE LOT!!
Property Specifics
| Single Family | |
| — | |
| Traditional | |
| 1986 | |
| Full | |
| Aluminum/Vinyl/Steel Siding | |
| Asphalt | |
| — | |
| No | |
| 1 |
| Kane | |
| Splitrail Farms | |
| 400 / Annual | |
| Insurance | |
| Private Well | |
| Septic-Private | |
| Central Air | |
| Natural Gas, Forced Air | |
| 07416308 | |
| 0812102013 |
Nearby Schools
| NAME: | DISTRICT: | DISTANCE: | |
|---|---|---|---|
|
Grade School
Ferson Creek Elementary School |
303 | — | |
|
Middle School
Haines Middle School |
303 | Not in DB | |
|
High School
St Charles North High School |
303 | Not in DB | |
Property History
| DATE: | EVENT: | PRICE: | SOURCE: |
|---|---|---|---|
| 5 Mar, 2010 | Sold | $400,000 | MRED MLS |
| 1 Feb, 2010 | Under contract | $424,500 | MRED MLS |
| 15 Jan, 2010 | Listed for sale | $424,500 | MRED MLS |
| 28 Jun, 2013 | Sold | $360,000 | MRED MLS |
| 17 May, 2013 | Under contract | $364,900 | MRED MLS |
| — | Last price change | $375,000 | MRED MLS |
| 25 Mar, 2013 | Listed for sale | $379,900 | MRED MLS |
Sorry, we are updating photos, please update this page in 15 minutes
Room Specifics
All Bedroom Info:
Total Bedrooms: 4
Bedrooms Above Ground: 4
Bedrooms Below Ground: 0
Total Bedrooms: 4
Bedrooms Above Ground: 4
Bedrooms Below Ground: 0
Second Bedroom Info:
Dimensions: —
Location: —Dimensions: —
Floor Type: Carpet
Third Bedroom Info:
Dimensions: —
Location: —Dimensions: —
Floor Type: Carpet
Fourth Bedroom Info:
Dimensions: —
Location: —Dimensions: —
Floor Type: Carpet
Bathroom Info:
Full Bathrooms: 3
Partial Bathrooms: —Full Bathrooms: 3
Bathroom Amenities: Whirlpool, Separate Shower, Double Sink
Bathroom in Basement: 1
Dining Room Info:
Dimensions: —
Location: —Dimensions: —
Floor Type: Hardwood
Kitchen Info:
Dimensions: —
Location: —Dimensions: —
Floor Type: Hardwood
Features: Eating Area-Table Space, Island, Pantry-Closet
Laundry Room Info:
Dimensions: —
Location: —Dimensions: —
Floor Type: Ceramic Tile
Living Room Info:
Dimensions: —
Location: —Dimensions: —
Floor Type: Carpet
Family Room Info:
Dimensions: —
Location: —Dimensions: —
Floor Type: Carpet
Additional Rooms Info:
Rooms: Den, Exercise Room, Media Room, Recreation Room, Utility Room-1st Floor
Basement: FullRooms: Den, Exercise Room, Media Room, Recreation Room, Utility Room-1st Floor
Other Specifics
| 2 | |
| Concrete Perimeter | |
| Garage | |
| — | |
| — | |
| — | |
| Deck | |
| Cul-De-Sac, Landscaped | |
| 144X246X220X246 | |
| — | |
| Full | |
| — | |
| Range, Microwave, Dishwasher, Disposal | |
| Not in DB | |
| Street Paved | |
| — | |
| Wood Burning, Gas Starter |
Tax History
| Year | Property Taxes |
|---|---|
| 2010 | $7,721 |
| 2013 | $8,569 |
Contact Agent
Nearby Similar Homes
Nearby Sold Comparables

Contact Agent
Listing Provided By
RE/MAX All Pro
