

3N024 Lakewood Drive, West Chicago, Illinois 60185
Subdivision > Lakewood
Sorry, we are updating photos, please update this page in 15 minutes
$330,000
|
Sold
|
|
| Status: | Closed |
| Sqft: | 2,688 |
| Cost/Sqft: | $130 |
| Beds: | 4 |
| Baths: | 4 |
| Year Built: | 2008 |
| Property Taxes: | $10,419 |
| Days On Market: | 4653 |
| Lot Size: | 0,00 |
Description
Unique Home Furnished with Designer Finishes. FR Opens to Kit w/ Granite CT's, Cherry Cabs. HW & Travertine Tile Floors throughout. Recessed lighting, Oak Stair Case. Leaded Glass Entry. Owners Suite with Deck, Whirlpool Tub & Sep Shower. Large W/I closets in all Bdrms, Large Heated Bonus rm over Garage. Finished W/O Bsmnt with Full Bath & FP. Sold as-is, tax prorated 100%, no disclosures, no survey.
Property Specifics
| Single Family | |
| — | |
| — | |
| 2008 | |
| Walkout | |
| Vinyl Siding, Brick | |
| Asphalt | |
| — | |
| No | |
| — |
| Du Page | |
| Lakewood | |
| 0 / Not Applicable | |
| None | |
| Private Well | |
| Septic-Private | |
| Central Air | |
| Natural Gas, Forced Air | |
| 08537358 | |
| 0127300022 |
Property History
| DATE: | EVENT: | PRICE: | SOURCE: |
|---|---|---|---|
| 9 May, 2014 | Sold | $330,000 | MRED MLS |
| 28 Apr, 2014 | Under contract | $349,900 | MRED MLS |
| 14 Feb, 2014 | Listed for sale | $349,900 | MRED MLS |
Sorry, we are updating photos, please update this page in 15 minutes
Room Specifics
All Bedroom Info:
Total Bedrooms: 4
Bedrooms Above Ground: 4
Bedrooms Below Ground: 0
Total Bedrooms: 4
Bedrooms Above Ground: 4
Bedrooms Below Ground: 0
Second Bedroom Info:
Dimensions: —
Location: —Dimensions: —
Floor Type: Hardwood
Third Bedroom Info:
Dimensions: —
Location: —Dimensions: —
Floor Type: Hardwood
Fourth Bedroom Info:
Dimensions: —
Location: —Dimensions: —
Floor Type: Hardwood
Bathroom Info:
Full Bathrooms: 4
Partial Bathrooms: 1Full Bathrooms: 4
Bathroom Amenities: Whirlpool, Separate Shower, Double Sink
Bathroom in Basement: 1
Dining Room Info:
Dimensions: —
Location: —Dimensions: —
Floor Type: Hardwood
Kitchen Info:
Dimensions: —
Location: —Dimensions: —
Floor Type: Hardwood
Features: Eating Area-Table Space, Pantry-Closet
Laundry Room Info:
Dimensions: —
Location: —Dimensions: —
Floor Type: Travertine
Living Room Info:
Dimensions: —
Location: —Dimensions: —
Floor Type: Hardwood
Family Room Info:
Dimensions: —
Location: —Dimensions: —
Floor Type: Hardwood
Additional Rooms Info:
Rooms: Bonus Room, Game Room, Recreation Room
Basement: WalkoutRooms: Bonus Room, Game Room, Recreation Room
Other Specifics
| 2 | |
| Concrete Perimeter | |
| Garage | |
| — | |
| — | |
| — | |
| Balcony, Deck, Patio | |
| Wooded | |
| 31645 | |
| Pull Down Stair,Unfinished | |
| Full | |
| Hardwood Floors, Heated Floors, First Floor Laundry | |
| — | |
| Not in DB | |
| Street Paved | |
| — | |
| Wood Burning |
Tax History
| Year | Property Taxes |
|---|---|
| 2014 | $10,419 |
Contact Agent
Nearby Similar Homes
Nearby Sold Comparables
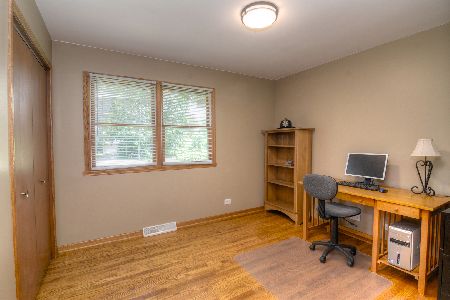
29W681 Cape Avenue, West Chicago, Illinois 60185

Sold
$295,000
2 beds / 1.0 baths / 1,600 ft2
Single Family / Built: 1953
4261
29W610 Frontage Road, West Chicago, Illinois 60185
Sold
$249,900
4 beds / 2.1 baths / 2,212 ft2
Single Family / Built: 1985
2438
29W675 Cul De Sac Drive, West Chicago, Illinois 60185

Sold
$244,900
3 beds / 1.0 baths / 1,200 ft2
Single Family / Built: 1972
2219

Contact Agent
Listing Provided By
RE/MAX of Naperville
