

3N045 Lakeview Court, West Chicago, Illinois 60185
Subdivision > Wayne Oaks
Sorry, we are updating photos, please update this page in 15 minutes
$342,000
|
Sold
|
|
| Status: | Closed |
| Sqft: | 0 |
| Cost/Sqft: | — |
| Beds: | 3 |
| Baths: | 4 |
| Year Built: | 1979 |
| Property Taxes: | $8,665 |
| Days On Market: | 6334 |
| Lot Size: | 0,48 |
Description
ENJOY RESORT LIVING ALL YEAR ROUND! Beautiful Sprawling Contemporary Brick Ranch nestled in Wooded Cul-De-Sac w/a huge Fishing Pond in your Back Yard. This home features Remodeled Kitchen w/SS APPL opens to Breakfast NK &Dining RM; Great RM highlighted by Vaulted Ceiling & Stone FP; LG Master Suite w/bath & walk-in closet; Fully Finished LL ideal for In-Law Arrangement plus more. ABSOLUTELY THE BEST BUY IN THE AREA!
Property Specifics
| Single Family | |
| — | |
| Ranch | |
| 1979 | |
| Full | |
| Brick | |
| Asphalt | |
| CUSTOM | |
| Yes | |
| 0.48 |
| Du Page | |
| Wayne Oaks | |
| 0 / Not Applicable | |
| None | |
| Private Well | |
| Septic-Private | |
| Central Air | |
| Natural Gas, Forced Air | |
| 07266728 | |
| 0126404009 |
Nearby Schools
| NAME: | DISTRICT: | DISTANCE: | |
|---|---|---|---|
|
Grade School
Evergreen Elementary School |
25 | — | |
|
Middle School
Benjamin Middle School |
25 | Not in DB | |
|
High School
Community High School |
94 | Not in DB | |
Property History
| DATE: | EVENT: | PRICE: | SOURCE: |
|---|---|---|---|
| 1 Sep, 2009 | Sold | $342,000 | MRED MLS |
| 14 Jul, 2009 | Under contract | $349,900 | MRED MLS |
| 9 Jul, 2009 | Listed for sale | $349,900 | MRED MLS |
Sorry, we are updating photos, please update this page in 15 minutes
Room Specifics
All Bedroom Info:
Total Bedrooms: 4
Bedrooms Above Ground: 3
Bedrooms Below Ground: 1
Total Bedrooms: 4
Bedrooms Above Ground: 3
Bedrooms Below Ground: 1
Second Bedroom Info:
Dimensions: —
Location: —Dimensions: —
Floor Type: Carpet
Third Bedroom Info:
Dimensions: —
Location: —Dimensions: —
Floor Type: Carpet
Fourth Bedroom Info:
Dimensions: —
Location: —Dimensions: —
Floor Type: Carpet
Bathroom Info:
Full Bathrooms: 4
Partial Bathrooms: —Full Bathrooms: 4
Bathroom Amenities: —
Bathroom in Basement: 1
Dining Room Info:
Dimensions: —
Location: —Dimensions: —
Floor Type: Wood Laminate
Kitchen Info:
Dimensions: —
Location: —Dimensions: —
Floor Type: Ceramic Tile
Features: Eating Area-Breakfast Bar, Eating Area-Table Space, Pantry-Butler, Pantry-Closet
Laundry Room Info:
Dimensions: —
Location: —Dimensions: —
Floor Type: Ceramic Tile
Living Room Info:
Dimensions: —
Location: —Dimensions: —
Floor Type: Wood Laminate
Additional Rooms Info:
Rooms: Kitchen, Bonus Room, Breakfast Room, Foyer, Great Room, Recreation Room, Utility Room-1st Floor, Workshop
Basement: FullRooms: Kitchen, Bonus Room, Breakfast Room, Foyer, Great Room, Recreation Room, Utility Room-1st Floor, Workshop
Other Specifics
| 2 | |
| Concrete Perimeter | |
| Garage | |
| — | |
| — | |
| — | |
| Deck | |
| Cul-De-Sac, Pond(s), Wooded | |
| 75X100 | |
| Unfinished | |
| Full | |
| Vaulted/Cathedral Ceilings, Skylight(s), First Floor Bedroom | |
| Range, Dishwasher, Refrigerator, Washer, Dryer | |
| Not in DB | |
| Street Paved | |
| — | |
| Wood Burning, Attached Fireplace Doors/Screen, Gas Log, Gas Starter |
Tax History
| Year | Property Taxes |
|---|---|
| 2009 | $8,665 |
Contact Agent
Nearby Similar Homes
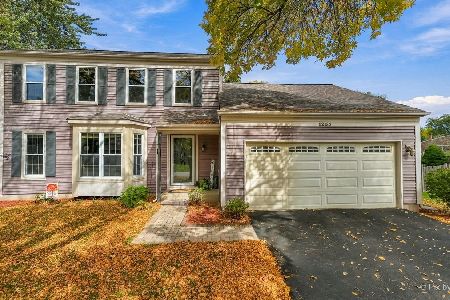
1132 Evergreen Drive, Carol Stream, Illinois 60188
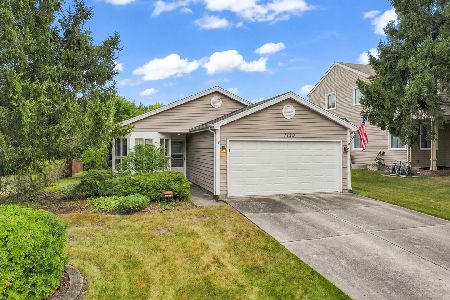
For Sale
$334,900
2 beds / 2.0 baths / 1,143 ft2
Single Family / Built: 1983
55
702 Buffalo Circle, Carol Stream, Illinois 60188
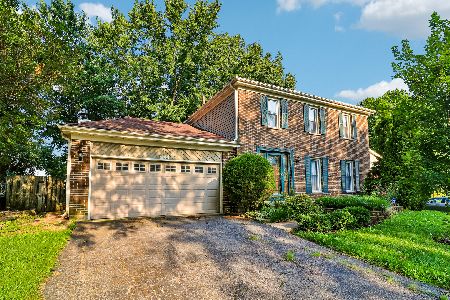
For Sale
$415,000
3 beds / 1.1 baths / 1,980 ft2
Single Family / Built: 1977
114
Nearby Sold Comparables
3N027 Lakeview Court, West Chicago, Illinois 60185

Sold
$319,900
4 beds / 3.0 baths / 2,911 ft2
Single Family / Built: 1984
3863
28W051 Timber Lane, West Chicago, Illinois 60185

Sold
$549,900
4 beds / 3.1 baths / 2,765 ft2
Single Family / Built: 1978
524
3N010 Lakeview Court, West Chicago, Illinois 60185
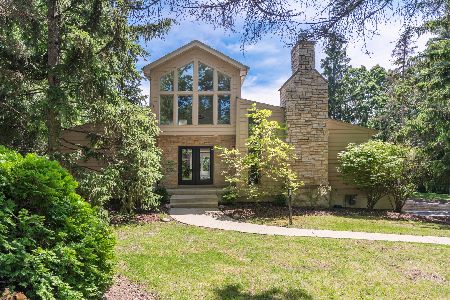
Sold
$679,000
4 beds / 3.0 baths / 3,029 ft2
Single Family / Built: 1975
162
3N010 Lakeview Court, West Chicago, Illinois 60185
Sold
$439,900
4 beds / 3.0 baths / 3,029 ft2
Single Family / Built: 1975
3142
Contact Agent
Listing Provided By
Prudential Starck, Realtors
