

3N210 Timberline Drive, West Chicago, Illinois 60185
Subdivision > Lakewood
Sorry, we are updating photos, please update this page in 15 minutes
$218,000
|
Sold
|
|
| Status: | Closed |
| Sqft: | 1,600 |
| Cost/Sqft: | $141 |
| Beds: | 3 |
| Baths: | 3 |
| Year Built: | 1956 |
| Property Taxes: | $5,911 |
| Days On Market: | 5676 |
| Lot Size: | 0,72 |
Description
Meticulously well maintained brick & stone ranch sits on a gorgeous lot! Fabulous living room offers 2 huge sets of windows overlooking the yard. Private dining area with bow window. Spacious eat-in kitchen w/tons of cabinets and all appliances. Master bedroom wing. Additional bedrooms and bath separate. Full fin. basement w/outside access, 2nd full kitchen, fireplace and 1/2 bath. 2 1/2 car gar! Home is a charmer!
Property Specifics
| Single Family | |
| — | |
| Ranch | |
| 1956 | |
| Full | |
| Brick, Stone | |
| Asphalt | |
| — | |
| No | |
| 0.72 |
| Du Page | |
| Lakewood | |
| 0 / Not Applicable | |
| None | |
| Private Well | |
| Septic-Private | |
| Central Air, Zoned | |
| Natural Gas, Forced Air, Zoned | |
| 07792198 | |
| 0127303022 |
Nearby Schools
| NAME: | DISTRICT: | DISTANCE: | |
|---|---|---|---|
|
Grade School
Wegner Elementary School |
33 | — | |
|
Middle School
West Chicago Middle School |
33 | Not in DB | |
|
High School
Community High School |
94 | Not in DB | |
Property History
| DATE: | EVENT: | PRICE: | SOURCE: |
|---|---|---|---|
| 17 Jun, 2011 | Sold | $218,000 | MRED MLS |
| 7 May, 2011 | Under contract | $225,000 | MRED MLS |
| 28 Apr, 2011 | Listed for sale | $225,000 | MRED MLS |
Sorry, we are updating photos, please update this page in 15 minutes
Room Specifics
All Bedroom Info:
Total Bedrooms: 3
Bedrooms Above Ground: 3
Bedrooms Below Ground: 0
Total Bedrooms: 3
Bedrooms Above Ground: 3
Bedrooms Below Ground: 0
Second Bedroom Info:
Dimensions: —
Location: —Dimensions: —
Floor Type: Carpet
Third Bedroom Info:
Dimensions: —
Location: —Dimensions: —
Floor Type: Carpet
Bathroom Info:
Full Bathrooms: 3
Partial Bathrooms: 2Full Bathrooms: 3
Bathroom Amenities: —
Bathroom in Basement: 1
Dining Room Info:
Dimensions: —
Location: —Dimensions: —
Floor Type: Carpet
Kitchen Info:
Dimensions: —
Location: —Dimensions: —
Floor Type: Vinyl
Features: Eating Area-Table Space, Pantry-Closet
Living Room Info:
Dimensions: —
Location: —Dimensions: —
Floor Type: Carpet
Family Room Info:
Dimensions: —
Location: —Dimensions: —
Floor Type: Vinyl
Additional Rooms Info:
Rooms: Kitchen
Basement: FullRooms: Kitchen
Other Specifics
| 2 | |
| Concrete Perimeter | |
| Garage | |
| — | |
| — | |
| — | |
| Patio | |
| — | |
| 125 X 250 | |
| Unfinished | |
| Full | |
| First Floor Bedroom, In-Law Arrangement, First Floor Full Bath | |
| Double Oven, Microwave, Dishwasher, Refrigerator, Washer, Dryer | |
| Not in DB | |
| — | |
| — | |
| — |
Tax History
| Year | Property Taxes |
|---|---|
| 2011 | $5,911 |
Contact Agent
Nearby Similar Homes
587 Partridge Drive, West Chicago, Illinois 60185
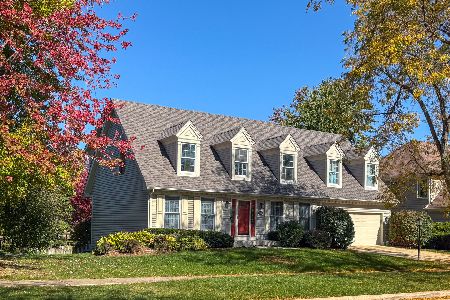
For Sale
$625,000
4 beds / 2.1 baths / 2,752 ft2
Single Family / Built: 1994
28
Nearby Sold Comparables

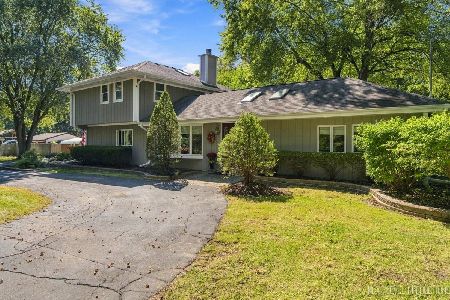
3N250 Timberline Drive, West Chicago, Illinois 60185

Sold
$164,900
3 beds / 2.1 baths / 2,154 ft2
Single Family / Built: 1955
5062
3N250 Timberline Drive, West Chicago, Illinois 60185

Sold
$300,000
3 beds / 2.1 baths / 2,154 ft2
Single Family / Built: 1955
2241
3N209 Timberline Drive, West Chicago, Illinois 60185
Sold
$249,900
3 beds / 2.0 baths / 1,430 ft2
Single Family / Built: 1961
3241

Contact Agent
Listing Provided By
RE/MAX Cornerstone
