

3N250 Timberline Drive, West Chicago, Illinois 60185


$300,000
|
Sold
|
|
| Status: | Closed |
| Sqft: | 2,154 |
| Cost/Sqft: | $139 |
| Beds: | 3 |
| Baths: | 3 |
| Year Built: | 1955 |
| Property Taxes: | $8,001 |
| Days On Market: | 2241 |
| Lot Size: | 0,70 |
Description
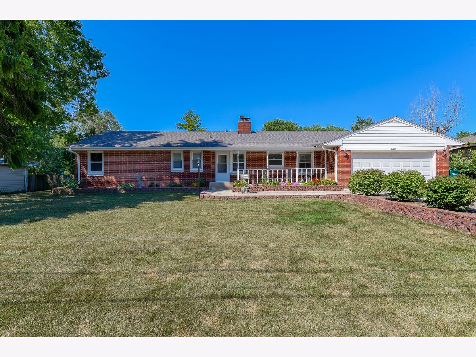
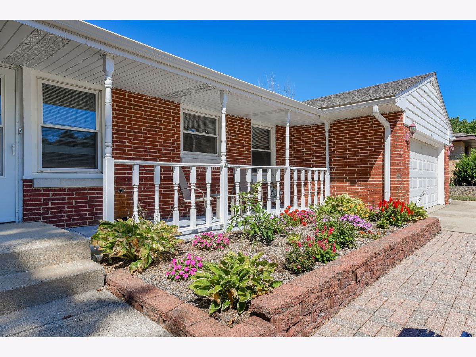
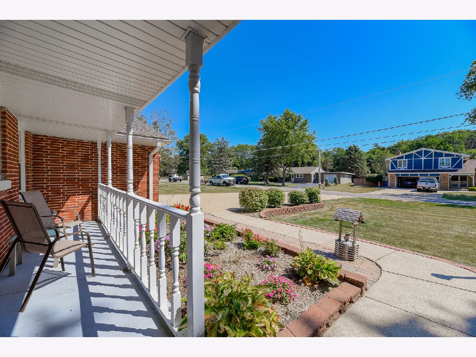
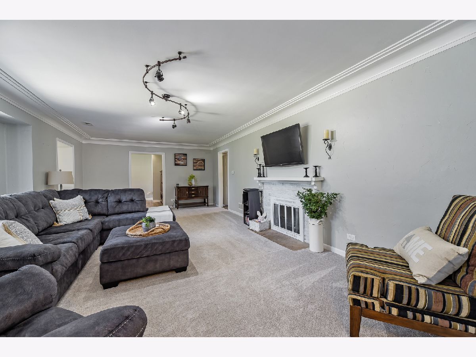
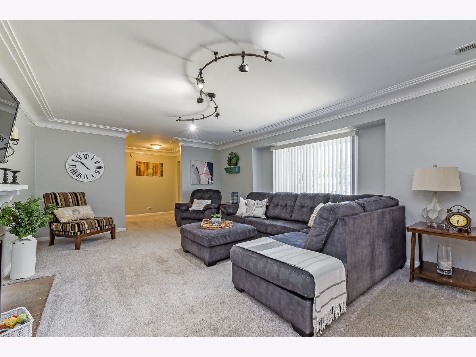
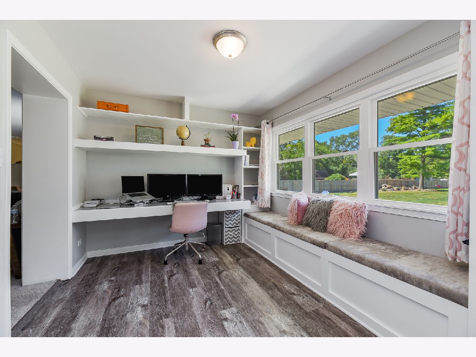
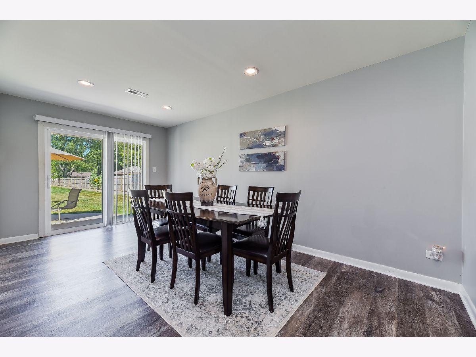
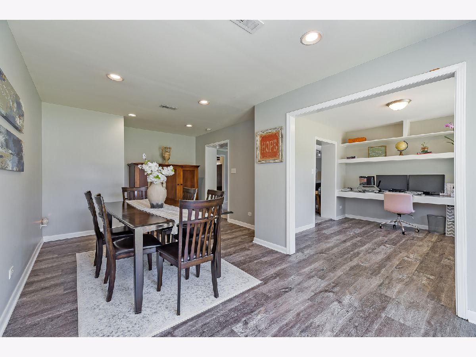
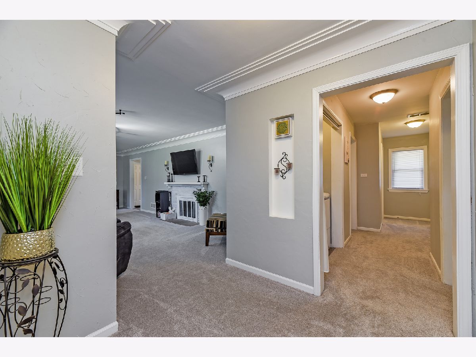
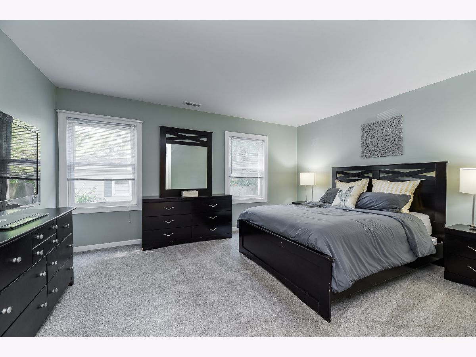
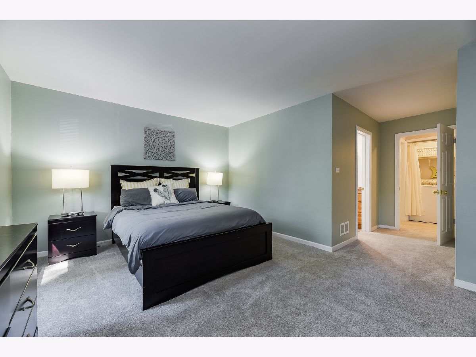
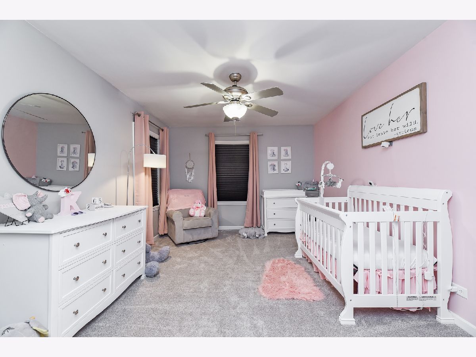
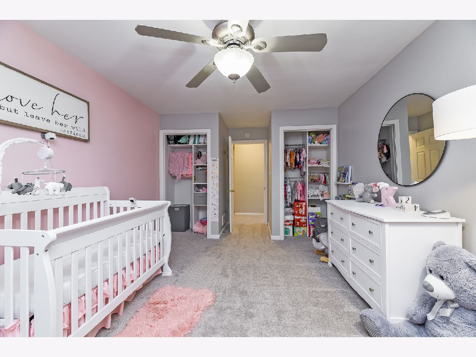
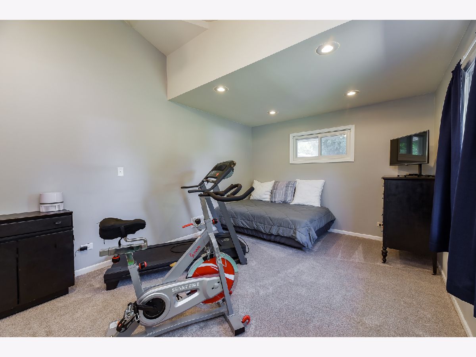
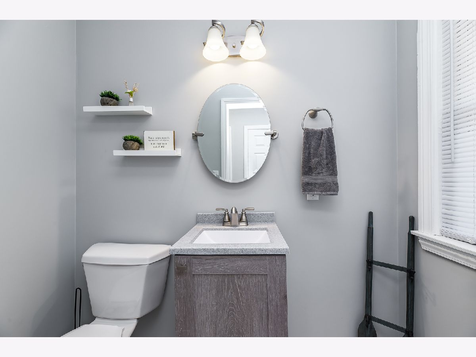
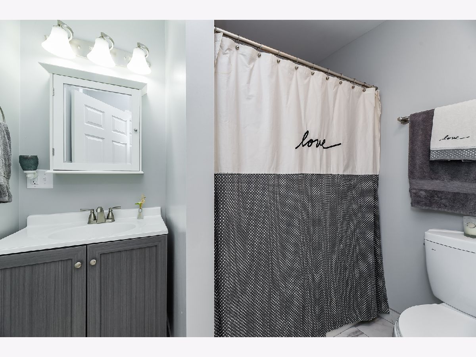
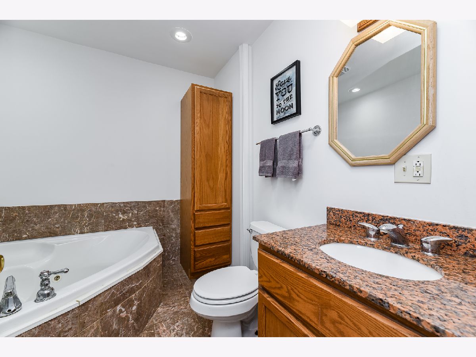
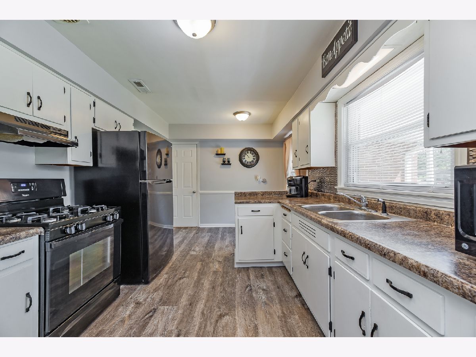
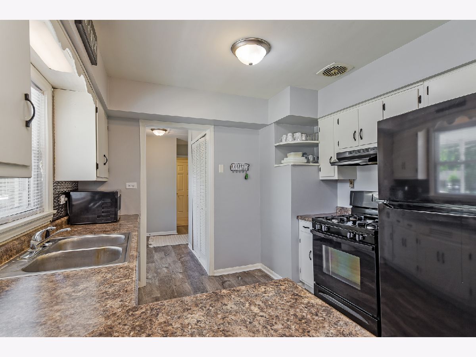
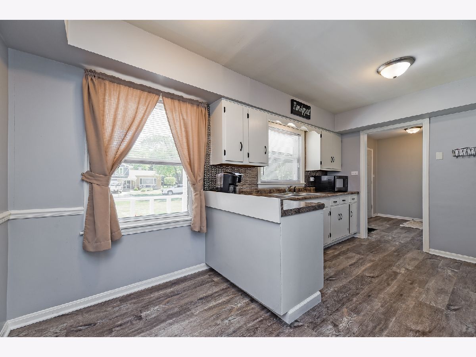
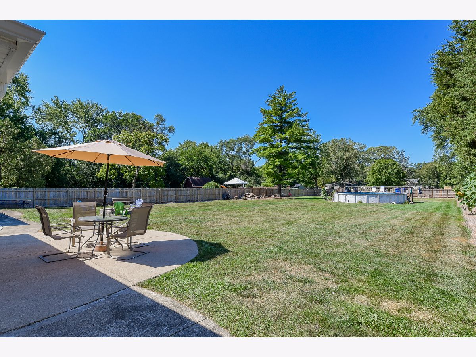
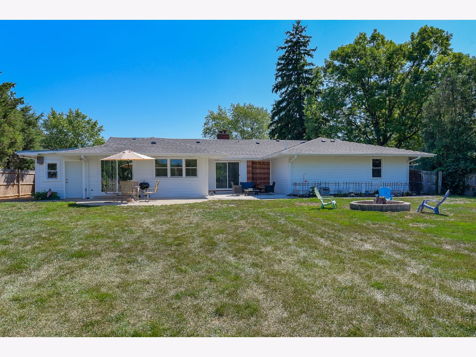
Coveted brick RANCH in an awesome neighborhood offers the best of one-level living! With OVER 2,100 SQ FT OF LIVING SPACE, an open floorplan and tons of natural light, this move-in ready home sits on 3/4 ACRES and features new flooring throughout the entire home, fresh paint colors and newly renovated bathrooms. There is plenty of storage and living space with 3 spacious bedrooms, including a master suite, and a separate home office with custom built-ins and a window bench for extra storage. The huge family rooms features a wood fireplace and connects to the dining room which opens to the fully fenced private backyard. The outdoor backyard space is an entertainer's dream with a patio, fire pit and above ground pool with a wrap around deck. The 2-car attached garage includes a BONUS ROOM used for a mudroom which would be perfect for a "mancave" or workshop. Other upgrades include new roof, gutters, downspouts and windows. Come check out this amazing home before it's no longer available!
Property Specifics
| Single Family | |
| — | |
| Ranch | |
| 1955 | |
| None | |
| Brick | |
| — | |
| — | |
| No | |
| 0.7 |
| Du Page | |
| — | |
| 0 / Not Applicable | |
| None | |
| Private Well | |
| Septic-Private | |
| Central Air | |
| Natural Gas, Forced Air | |
| 10878696 | |
| 0127303019 |
Property History
| DATE: | EVENT: | PRICE: | SOURCE: |
|---|---|---|---|
| 12 Mar, 2013 | Sold | $164,900 | MRED MLS |
| 23 Jan, 2013 | Under contract | $164,900 | MRED MLS |
| 1 Jan, 2013 | Listed for sale | $164,900 | MRED MLS |
| 30 Oct, 2020 | Sold | $300,000 | MRED MLS |
| 25 Sep, 2020 | Under contract | $300,000 | MRED MLS |
| 22 Sep, 2020 | Listed for sale | $300,000 | MRED MLS |
Room Specifics
Total Bedrooms: 3
Bedrooms Above Ground: 3
Bedrooms Below Ground: 0
Dimensions: —
Floor Type: Carpet
Dimensions: —
Floor Type: Carpet
Full Bathrooms: 3
Bathroom Amenities: Soaking Tub
Bathroom in Basement: 0
Dimensions: —
Floor Type: Vinyl
Dimensions: —
Floor Type: Vinyl
Features: Eating Area-Table Space
Dimensions: —
Floor Type: Carpet
Rooms: Foyer, Office
Other Specifics
| 2 | |
| — | |
| Garage | |
| — | |
| — | |
| — | |
| Patio, Above Ground Pool, Fire Pit | |
| — | |
| 100 X 305 | |
| — | |
| Full | |
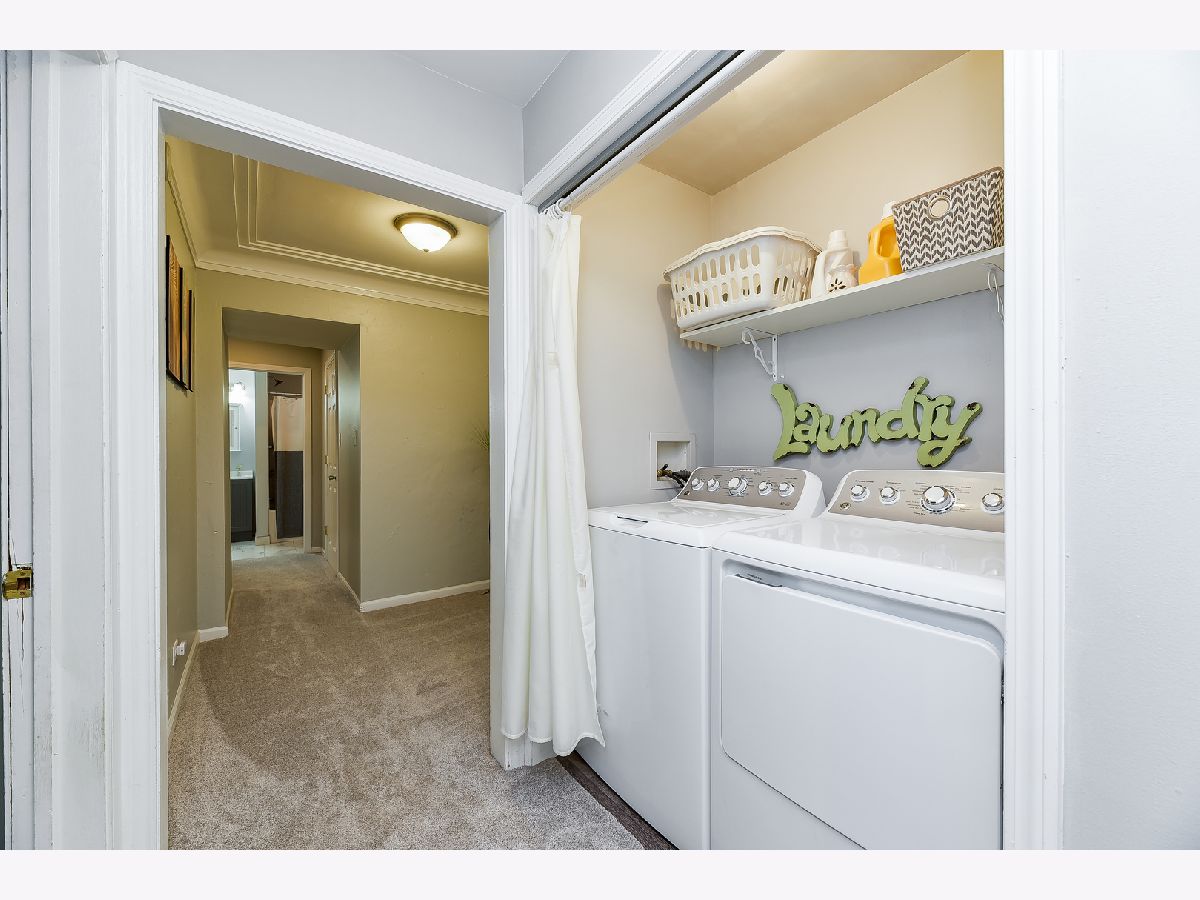
| First Floor Bedroom, First Floor Laundry, First Floor Full Bath, Built-in Features, Bookcases, Separate Dining Room | |
| Range, Refrigerator, Washer, Dryer, Water Softener | |
| Not in DB | |
| Horse-Riding Trails | |
| — | |
| — |
Tax History
| Year | Property Taxes |
|---|---|
| 2013 | $6,620 |
| 2020 | $8,001 |
Contact Agent
Nearby Similar Homes
Nearby Sold Comparables

Contact Agent
Listing Provided By
Berkshire Hathaway HomeServices Chicago
