

3N493 Laura Ingalls Wilder Road, Campton Hills, Illinois 60175
Sorry, we are updating photos, please update this page in 15 minutes
$435,000
|
Sold
|
|
| Status: | Closed |
| Sqft: | 3,413 |
| Cost/Sqft: | $124 |
| Beds: | 4 |
| Baths: | 4 |
| Year Built: | 2004 |
| Property Taxes: | $13,151 |
| Days On Market: | 4944 |
| Lot Size: | 0,00 |
Description
REO PROPERTY. SOLD AS IS. PLS ALLOW TIME FOR BANK APPROVAL. 3400+ SQFT. 4BED, 4BATH IN FOX MILL SUB. DBL STAIRCASE TO UPPER LVL. MASSIVE MSTR STE W/CRWN MLDG, MOOD LITE, HUGE W-I-C, MARBLE BATH W/DUAL VANITY, SEP GLASS STM/BODY SPRAY SHWR & JACUZZI TUB & ADDTL SITTING RM W/FRENCH DOORS. ALL SS & GRANITE KIT W/ISLAND, BRKFST ROOM. LARGE DECK. 2ND BED STE. 3RD/4TH BED W/SHARED BATH. HUGE LNDRY RM. 3-CAR GAR. BSMT W/FP
Property Specifics
| Single Family | |
| — | |
| Traditional | |
| 2004 | |
| Full | |
| Brick | |
| — | |
| — | |
| No | |
| — |
| Kane | |
| — | |
| 100 / Monthly | |
| Insurance, Clubhouse, Pool | |
| Public | |
| Public Sewer | |
| Central Air | |
| Natural Gas, Forced Air | |
| 08328364 | |
| 0826404013 |
Property History
| DATE: | EVENT: | PRICE: | SOURCE: |
|---|---|---|---|
| 7 Jun, 2013 | Sold | $435,000 | MRED MLS |
| 5 Jun, 2013 | Under contract | $424,900 | MRED MLS |
| 29 Apr, 2013 | Listed for sale | $424,900 | MRED MLS |
Sorry, we are updating photos, please update this page in 15 minutes
Room Specifics
All Bedroom Info:
Total Bedrooms: 4
Bedrooms Above Ground: 4
Bedrooms Below Ground: 0
Total Bedrooms: 4
Bedrooms Above Ground: 4
Bedrooms Below Ground: 0
Second Bedroom Info:
Dimensions: —
Location: —Dimensions: —
Floor Type: Carpet
Third Bedroom Info:
Dimensions: —
Location: —Dimensions: —
Floor Type: Carpet
Fourth Bedroom Info:
Dimensions: —
Location: —Dimensions: —
Floor Type: Carpet
Bathroom Info:
Full Bathrooms: 4
Partial Bathrooms: 0Full Bathrooms: 4
Bathroom Amenities: Whirlpool, Separate Shower, Steam Shower, Double Sink, Full Body Spray Shower, Soaking Tub
Bathroom in Basement: 0
Dining Room Info:
Dimensions: —
Location: —Dimensions: —
Floor Type: Hardwood
Kitchen Info:
Dimensions: —
Location: —Dimensions: —
Floor Type: Hardwood
Features: Eating Area-Breakfast Bar, Eating Area-Table Space, Island, Pantry-Closet
Laundry Room Info:
Dimensions: —
Location: —Dimensions: —
Floor Type: Ceramic Tile
Living Room Info:
Dimensions: —
Location: —Dimensions: —
Floor Type: Hardwood
Family Room Info:
Dimensions: —
Location: —Dimensions: —
Floor Type: Carpet
Additional Rooms Info:
Rooms: Breakfast Room, Den, Deck, Office, Walk In Closet
Basement: FullRooms: Breakfast Room, Den, Deck, Office, Walk In Closet
Other Specifics
| 3 | |
| — | |
| Garage | |
| — | |
| — | |
| — | |
| — | |
| Nature Preserve Adjacent, Landscaped | |
| 87X146X105X151 | |
| — | |
| Full | |
| Bar-Dry, Hardwood Floors, First Floor Full Bath | |
| — | |
| Not in DB | |
| Clubhouse, Water Rights | |
| — | |
| Wood Burning |
Tax History
| Year | Property Taxes |
|---|---|
| 2013 | $13,151 |
Contact Agent
Nearby Similar Homes
3N709 Laura Ingalls Wilder Road, St Charles, Illinois 60175
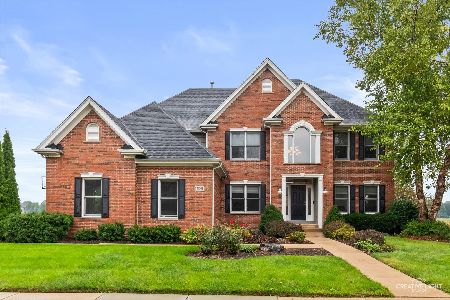
For Sale
$765,000
4 beds / 4.1 baths / 3,599 ft2
Single Family / Built: 2003
15
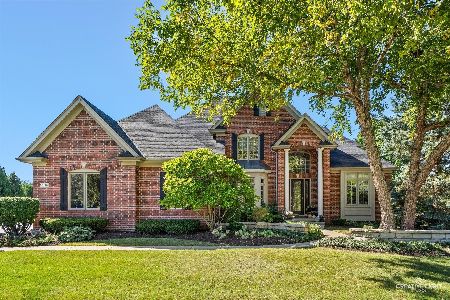
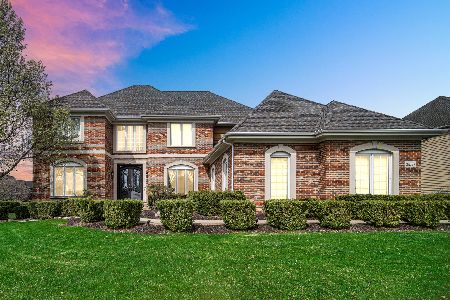
Nearby Sold Comparables

Contact Agent
Listing Provided By
@properties
