

3N690 James Fenimore Lane, St Charles, Illinois 60175
Subdivision > Fox Mill
Sorry, we are updating photos, please update this page in 15 minutes
$667,000
|
Sold
|
|
| Status: | Closed |
| Sqft: | 3,946 |
| Cost/Sqft: | $170 |
| Beds: | 4 |
| Baths: | 5 |
| Year Built: | 2004 |
| Property Taxes: | $18,248 |
| Days On Market: | 5113 |
| Lot Size: | 0,45 |
Description
AWESOME SEBERN BUILT HOME W/EXCEPTIONAL WOODWORK & DETAIL ON A HIGH CUL-DE-SAC LOT BACKING TO ACRES OF PRESERVED LAND W/WATER VIEWS! DREAM KITCH W/VAULTED DINETTE, MAPLE CABS, GRANITE COUNTERS, MARBLE ISLAND & SS APPLIANCES! 2STY FAM RM W/STONE FP & WALL OF STACKED WINDOWS! LUXURIOUS MBDRM--ALL BDRMS HAVE HIGH VOLUME CEILS! BEAUTIFULLY FINISHED WALK-OUT BSMT W/FP, BAR, BTH, REC & GAME AREAS...FABULOUS HOME & SETTING!
Property Specifics
| Single Family | |
| — | |
| Traditional | |
| 2004 | |
| Full, Walkout | |
| Brick, Frame, Stone | |
| Asphalt | |
| — | |
| No | |
| 0.45 |
| Kane | |
| Fox Mill | |
| 295 / Quarterly | |
| Insurance, Clubhouse, Pool | |
| Public | |
| Public Sewer | |
| Central Air, Zoned | |
| Natural Gas, Forced Air, Zoned | |
| 08212358 | |
| 0825151006 |
Nearby Schools
| NAME: | DISTRICT: | DISTANCE: | |
|---|---|---|---|
|
Grade School
Bell-graham Elementary School |
303 | — | |
|
Middle School
Thompson Middle School |
303 | Not in DB | |
|
High School
St Charles East High School |
303 | Not in DB | |
Property History
| DATE: | EVENT: | PRICE: | SOURCE: |
|---|---|---|---|
| 6 Jun, 2013 | Sold | $667,000 | MRED MLS |
| 23 Apr, 2013 | Under contract | $669,000 | MRED MLS |
| 1 Nov, 2012 | Listed for sale | $669,000 | MRED MLS |
Sorry, we are updating photos, please update this page in 15 minutes
Room Specifics
All Bedroom Info:
Total Bedrooms: 4
Bedrooms Above Ground: 4
Bedrooms Below Ground: 0
Total Bedrooms: 4
Bedrooms Above Ground: 4
Bedrooms Below Ground: 0
Second Bedroom Info:
Dimensions: —
Location: —Dimensions: —
Floor Type: Carpet
Third Bedroom Info:
Dimensions: —
Location: —Dimensions: —
Floor Type: Carpet
Fourth Bedroom Info:
Dimensions: —
Location: —Dimensions: —
Floor Type: Carpet
Bathroom Info:
Full Bathrooms: 5
Partial Bathrooms: 1Full Bathrooms: 5
Bathroom Amenities: Whirlpool, Separate Shower, Double Sink
Bathroom in Basement: 1
Dining Room Info:
Dimensions: —
Location: —Dimensions: —
Floor Type: Carpet
Kitchen Info:
Dimensions: —
Location: —Dimensions: —
Floor Type: Hardwood
Features: Eating Area-Breakfast Bar, Eating Area-Table Space, Island, Pantry-Butler, Pantry-Closet
Laundry Room Info:
Dimensions: —
Location: —Dimensions: —
Floor Type: Ceramic Tile
Living Room Info:
Dimensions: —
Location: —Dimensions: —
Floor Type: Carpet
Family Room Info:
Dimensions: —
Location: —Dimensions: —
Floor Type: Hardwood
Additional Rooms Info:
Rooms: Den, Recreation Room, Game Room
Basement: Full, WalkoutRooms: Den, Recreation Room, Game Room
Other Specifics
| 3 | |
| Concrete Perimeter | |
| Garage | |
| — | |
| — | |
| — | |
| Brick Paver Patio | |
| Cul-De-Sac, Landscaped, Water View | |
| 80X170X160X170 | |
| — | |
| Full | |
| Vaulted/Cathedral Ceilings, Bar-Dry, Hardwood Floors, In-Law Arrangement, First Floor Laundry | |
| Double Oven, Microwave, Dishwasher, Refrigerator, Bar Fridge, Disposal, Stainless Steel Appliance(s) | |
| Not in DB | |
| Pool, Sidewalks, Street Lights | |
| — | |
| Gas Log |
Tax History
| Year | Property Taxes |
|---|---|
| 2013 | $18,248 |
Contact Agent
Nearby Similar Homes


3N709 Laura Ingalls Wilder Road, St Charles, Illinois 60175
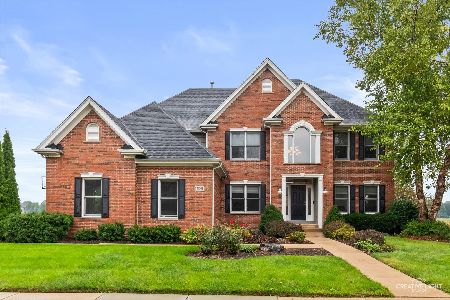
For Sale
$765,000
4 beds / 4.1 baths / 3,599 ft2
Single Family / Built: 2003
5
Nearby Sold Comparables

Contact Agent
Listing Provided By
RE/MAX All Pro
