

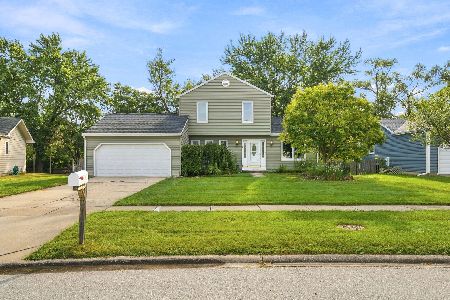
3S128 Lakeview Drive, Warrenville, Illinois 60555
Sorry, we are updating photos, please update this page in 15 minutes
$241,000
|
Sold
|
|
| Status: | Closed |
| Sqft: | 1,672 |
| Cost/Sqft: | $155 |
| Beds: | 4 |
| Baths: | 3 |
| Year Built: | 1984 |
| Property Taxes: | $5,154 |
| Days On Market: | 3927 |
| Lot Size: | 0,21 |
Description
MOTIVATED SELLER! Bring your offers! Desirable Summerlakes subdivision. Beautiful 4 bedroom, 2-1/2 bathroom home in School District 200, Wheaton-Warrenville South High School. This home features a nicely updated kitchen with granite counters and SS appliances, new flooring throughout main level, fireplace in family room, new AC unit, newer furnace. Fresh paint, many extra quality touches in this former builders model - crown molding, wainscoting. The master bedroom has a walk in closet with an en suite bathroom. Fenced in backyard with large deck. Rare full basement with new vinyl plank wood flooring. Walk to grade school, pool and clubhouse.
Property Specifics
| Single Family | |
| — | |
| Colonial | |
| 1984 | |
| Full | |
| Vinyl Siding | |
| Asphalt | |
| — | |
| Yes | |
| 0.21 |
| Du Page | |
| — | |
| 39 / Monthly | |
| Clubhouse, Exercise Facilities, Pool, Other | |
| Public | |
| Public Sewer | |
| Central Air | |
| Natural Gas | |
| 09138451 | |
| 0434100012 |
Property History
| DATE: | EVENT: | PRICE: | SOURCE: |
|---|---|---|---|
| 25 Apr, 2016 | Sold | $241,000 | MRED MLS |
| 13 Mar, 2016 | Under contract | $259,900 | MRED MLS |
| — | Last price change | $270,000 | MRED MLS |
| 10 Feb, 2016 | Listed for sale | $270,000 | MRED MLS |
Sorry, we are updating photos, please update this page in 15 minutes
Room Specifics
All Bedroom Info:
Total Bedrooms: 4
Bedrooms Above Ground: 4
Bedrooms Below Ground: 0
Total Bedrooms: 4
Bedrooms Above Ground: 4
Bedrooms Below Ground: 0
Second Bedroom Info:
Dimensions: —
Location: —Dimensions: —
Floor Type: Carpet
Third Bedroom Info:
Dimensions: —
Location: —Dimensions: —
Floor Type: Carpet
Fourth Bedroom Info:
Dimensions: —
Location: —Dimensions: —
Floor Type: Carpet
Bathroom Info:
Full Bathrooms: 3
Partial Bathrooms: 1Full Bathrooms: 3
Bathroom Amenities: —
Bathroom in Basement: 0
Dining Room Info:
Dimensions: —
Location: —Dimensions: —
Floor Type: Wood Laminate
Kitchen Info:
Dimensions: —
Location: —Dimensions: —
Floor Type: Wood Laminate
Features: Galley
Laundry Room Info:
Dimensions: —
Location: —Dimensions: —
Floor Type: Vinyl
Living Room Info:
Dimensions: —
Location: —Dimensions: —
Floor Type: Wood Laminate
Family Room Info:
Dimensions: —
Location: —Dimensions: —
Floor Type: Wood Laminate
Additional Rooms Info:
Rooms: No additional rooms
Basement: FullRooms: No additional rooms
Other Specifics
| 2 | |
| Concrete Perimeter | |
| Garage | |
| — | |
| — | |
| — | |
| Deck | |
| Fenced Yard | |
| 80X115 | |
| — | |
| Full | |
| — | |
| Range, Microwave, Dishwasher, Refrigerator, Washer, Dryer, Disposal | |
| Not in DB | |
| Clubhouse, Pool | |
| — | |
| Gas Starter |
Tax History
| Year | Property Taxes |
|---|---|
| 2016 | $5,154 |
Contact Agent
Nearby Similar Homes
3S171 Lakeview Court, Warrenville, Illinois 60555
For Sale
$350,000
3 beds / 1.1 baths / 1,320 ft2
Single Family / Built: 1984
56
29W719 Stevens Court, Warrenville, Illinois 60555

For Sale
$399,900
3 beds / 1.1 baths / 1,580 ft2
Single Family / Built: 1978
5
30W100 Maplewood Drive, Warrenville, Illinois 60555

For Sale
$380,000
3 beds / 1.1 baths / 1,395 ft2
Single Family / Built: 1978
89
Nearby Sold Comparables
3S131 Bayview Court, Warrenville, Illinois 60555

Sold
$329,900
5 beds / 3.1 baths / 2,602 ft2
Single Family / Built: 1979
2611

Contact Agent
Listing Provided By
First Illinois Realty
